
Timber frame house 80 m² single storey | Project EKO 85/1
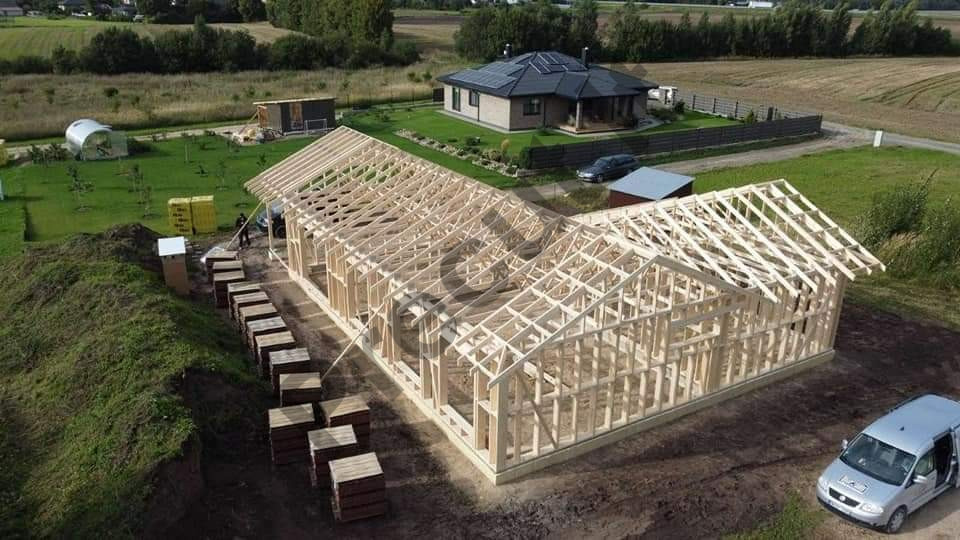
Timber frame house project 80 m².
A single storey, functional and well planned house suitable for permanent living.
Designed using C24 structural timber and adapted for precise manufacturing using precut technology.
Efficient layout ensures optimal use of living space.
Includes detailed structural drawings, wall frame construction, roof structure and foundation plan with consultation.
A great choice for a family home or countryside living.
A single storey, functional and well planned house suitable for permanent living.
Designed using C24 structural timber and adapted for precise manufacturing using precut technology.
Efficient layout ensures optimal use of living space.
Includes detailed structural drawings, wall frame construction, roof structure and foundation plan with consultation.
A great choice for a family home or countryside living.
6926,04 €
Delivery 5-8 weeks
Description



















AVAILABLE KIT EXAMPLES!!!
Included in the kit price:
| Project No. EKO 85 |
Factory-prepared kit (LISTED PRICE) |
Frame assembled at the factory (Optional) |
Frame assembled on-site (Optional) |
|
Energy efficiency class |
B | B | B |
|
Exterior walls |
45x145 | 45x145 | 45x145 |
|
Interior walls |
45x95 | 45x95 | 45x95 |
|
Roof structure kit |
45x195 | 45x195 | 45x195 |
|
Detailed assembly drawings |
YES | YES | YES |
|
Foundation plan, consultation |
YES | YES | YES |
|
Foundations |
- | - | - |
|
Frame assembly |
- | YES | YES |
|
Transportation |
NO | NO | NO |
|
|
|