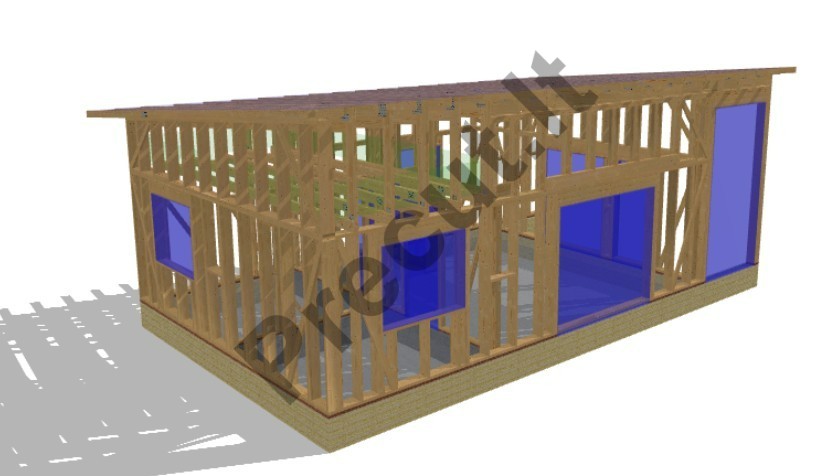
50 m² house with a partial loft and a 13.5 m² terrace. Project SVI 2025P036
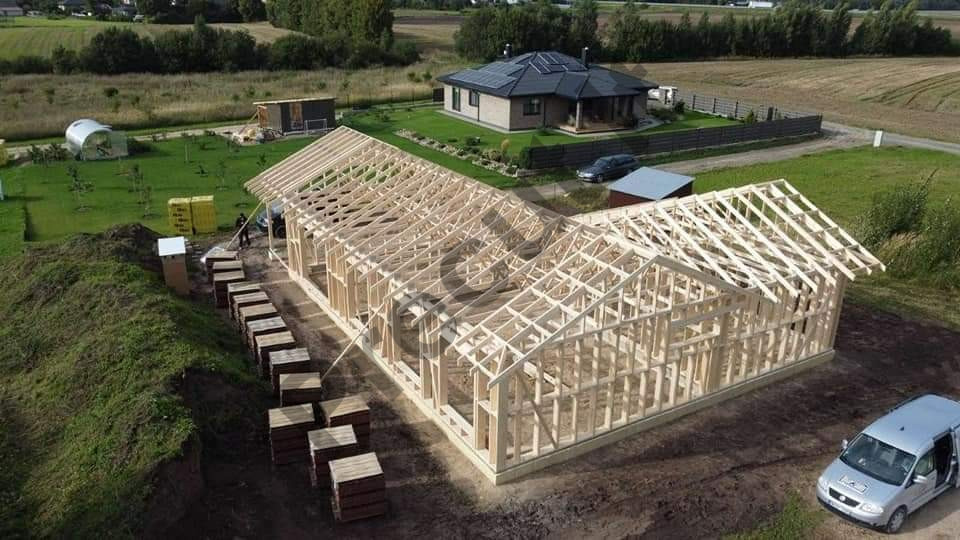
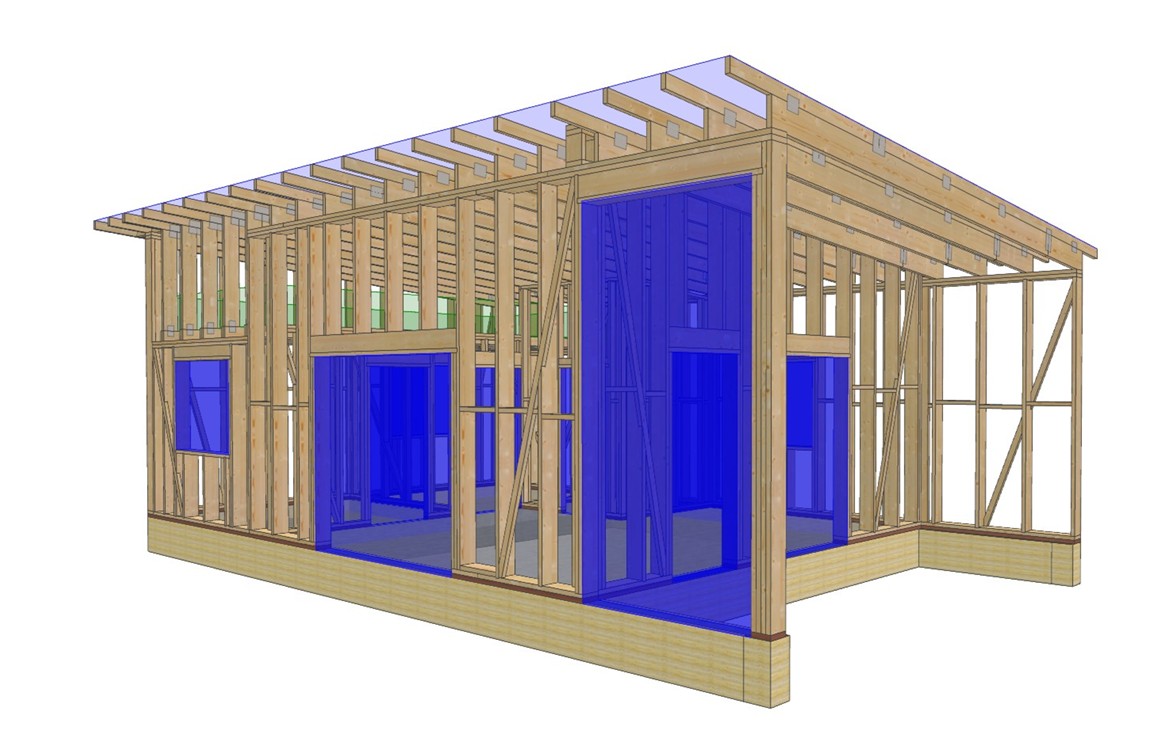
Project SVI 2025P036 – this is a 50 m² timber-frame house with a partial loft and a 13.5 m² terrace. The building features a single-pitch roof with rafters reinforced by metal plates, ensuring strength and durability. The prefabricated kit is made from C24 graded timber, enabling fast and precise construction.
6160,33 €
Delivery 5-8 weeks
Description
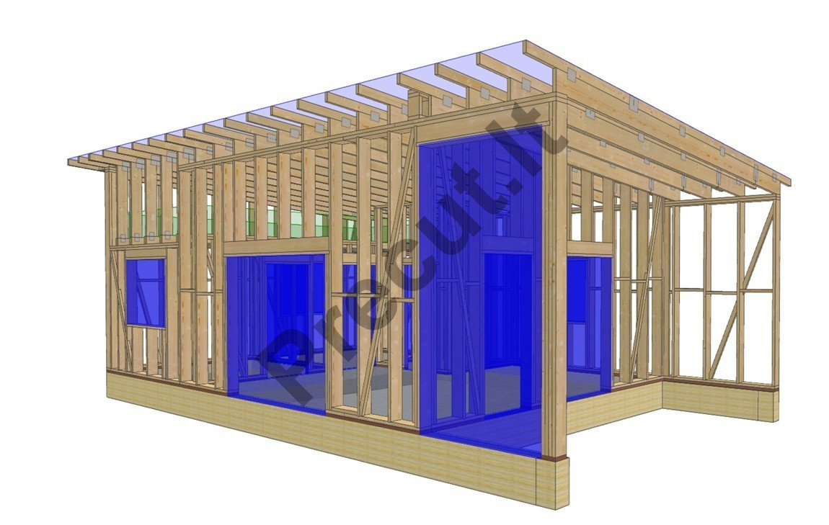
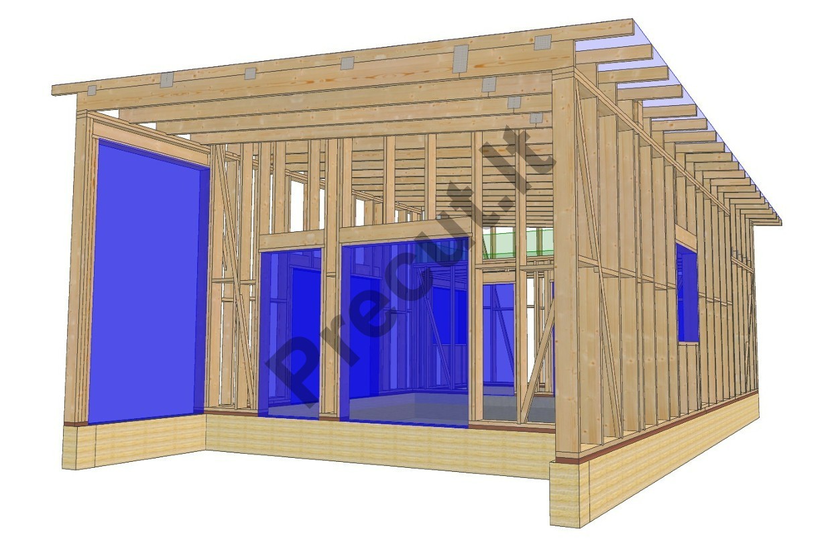
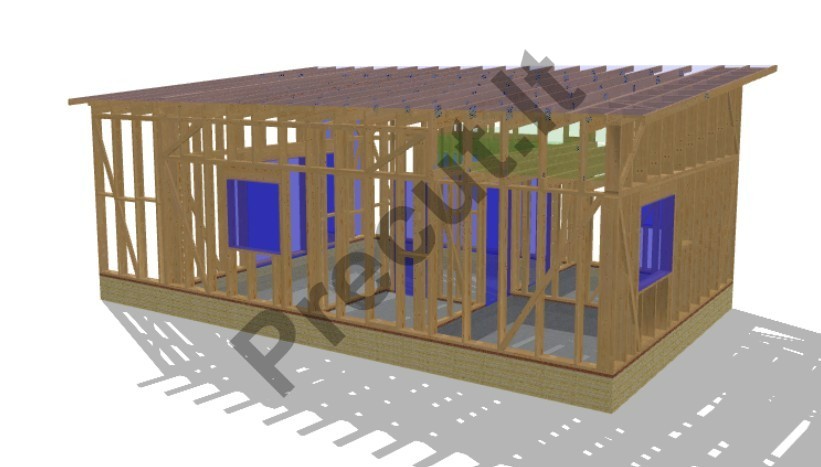
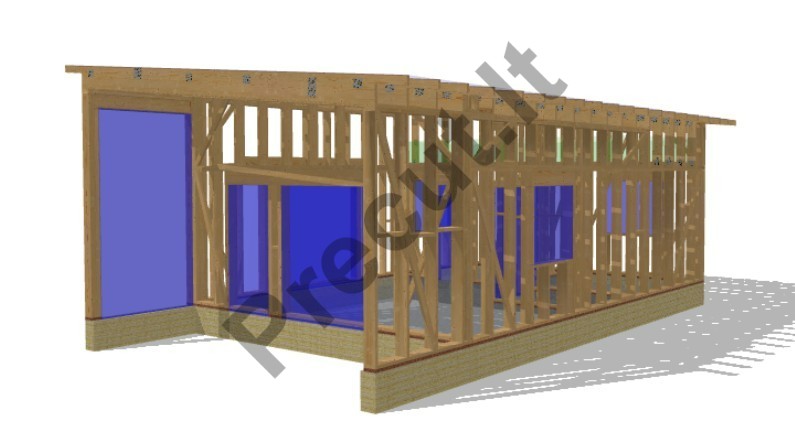
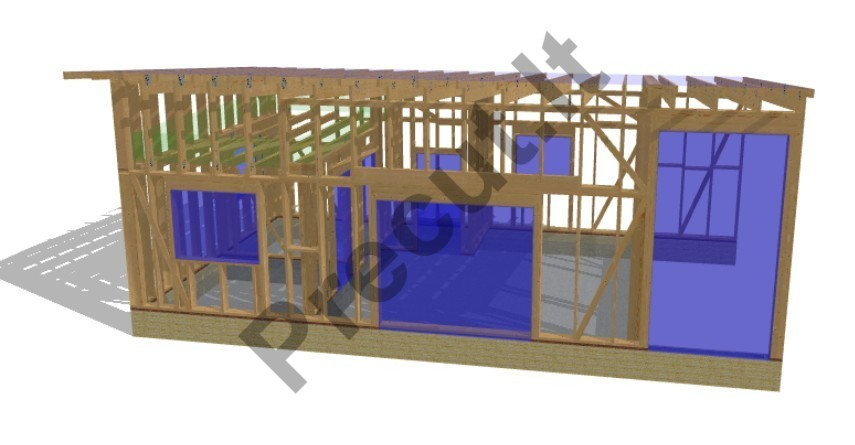
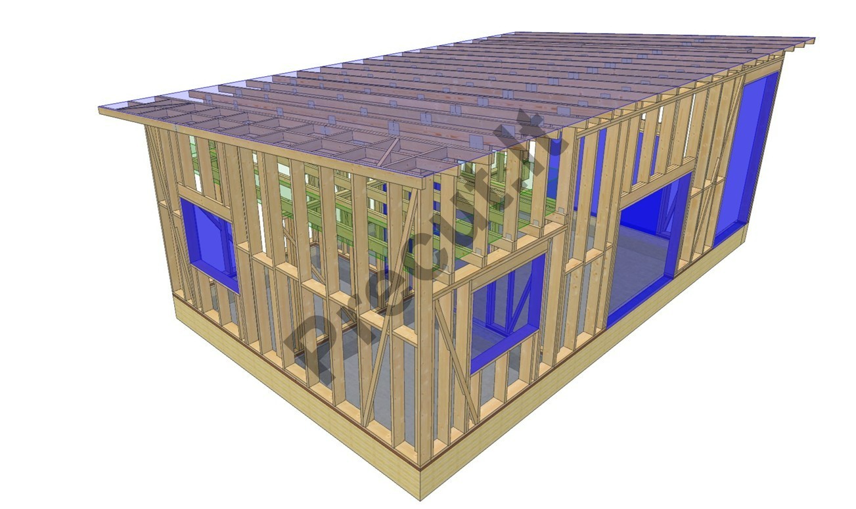
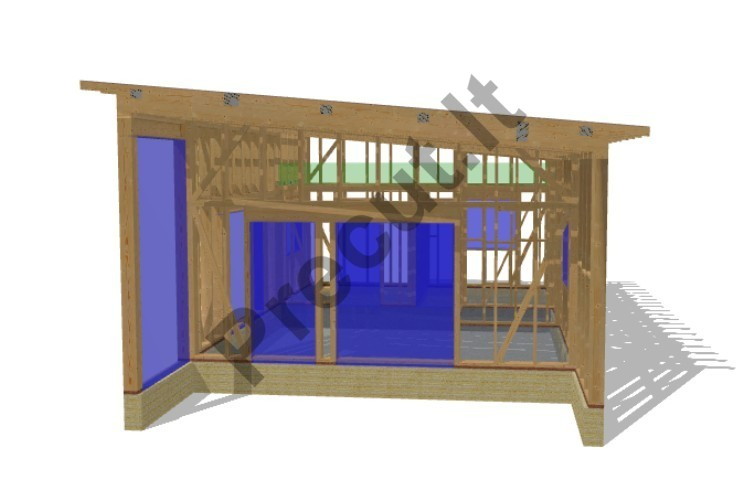
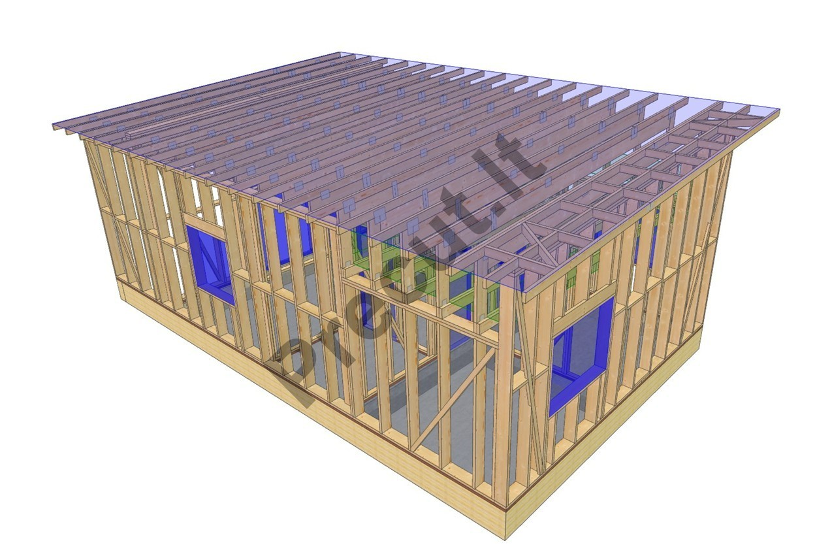
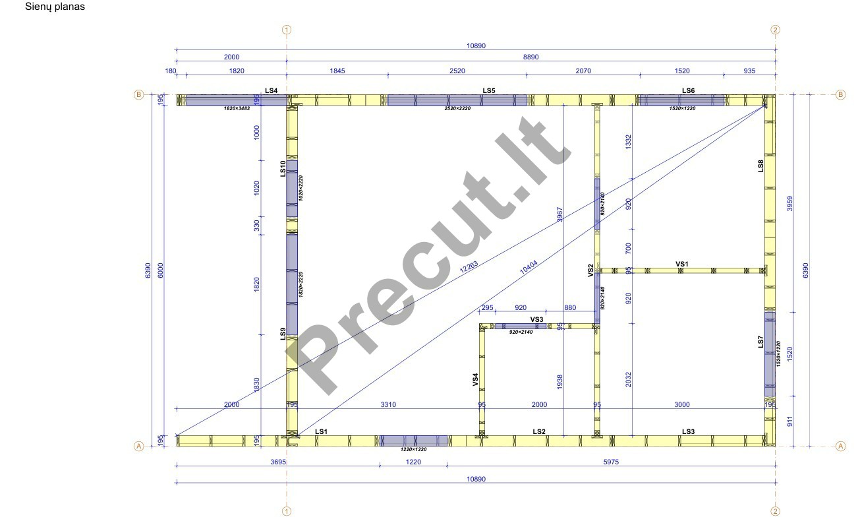
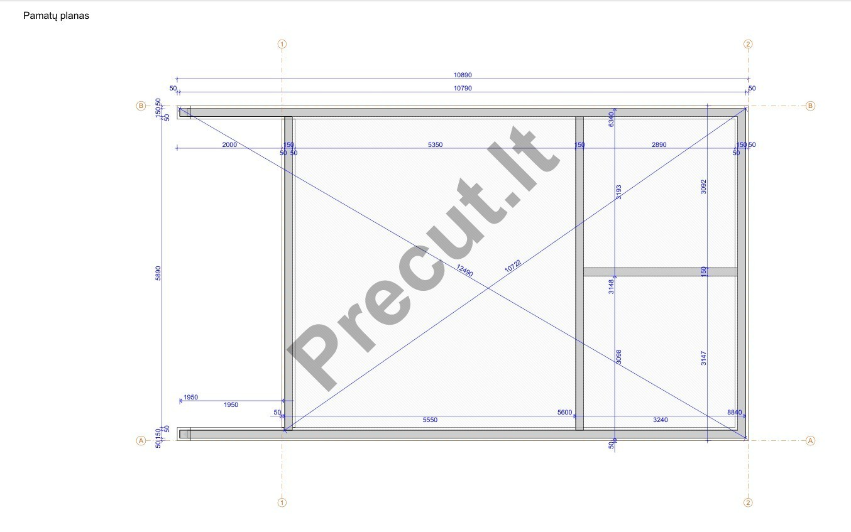
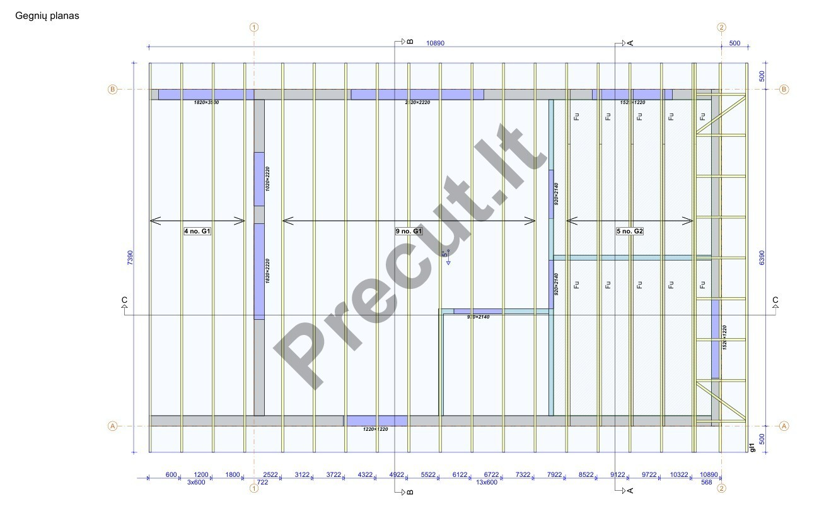
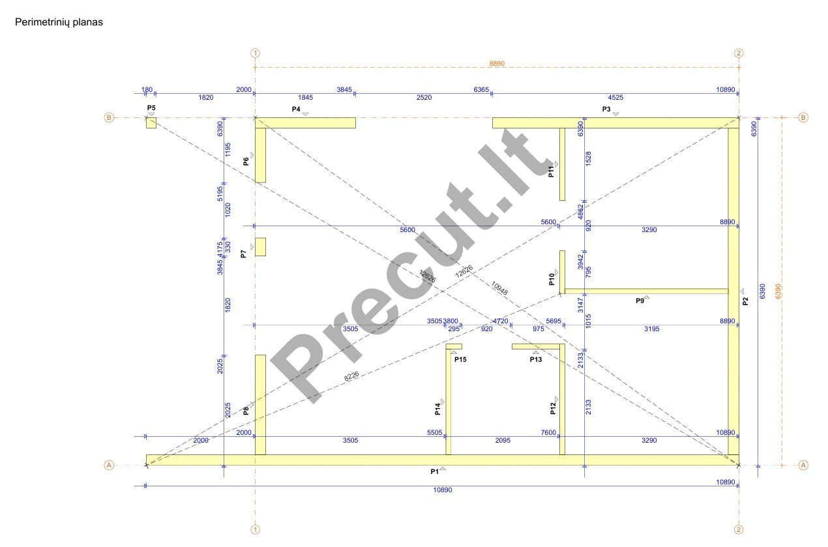
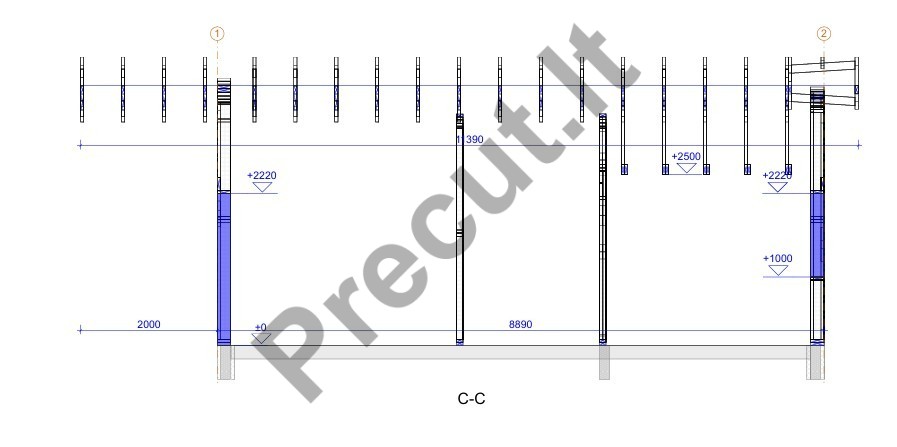
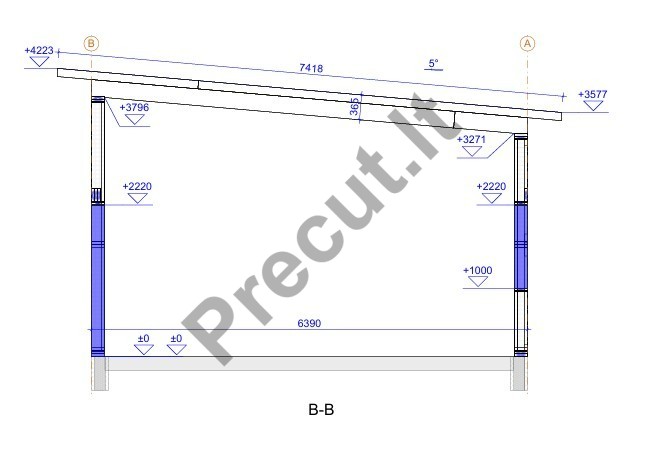
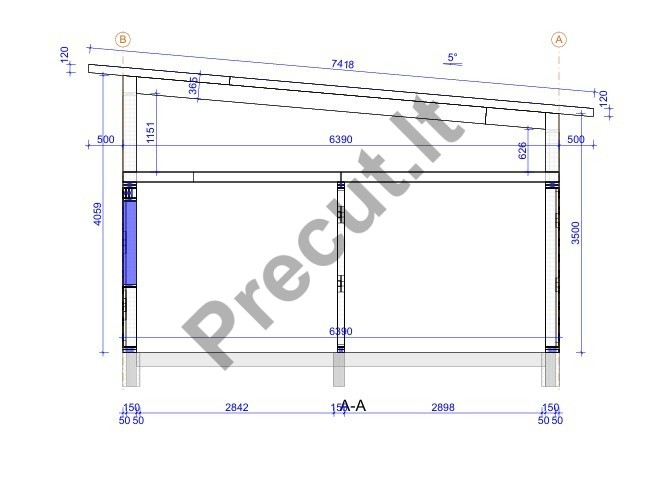
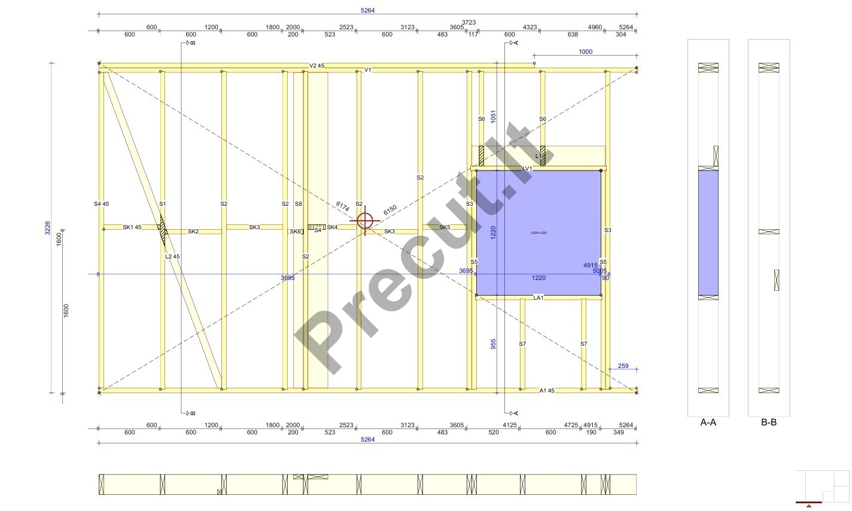
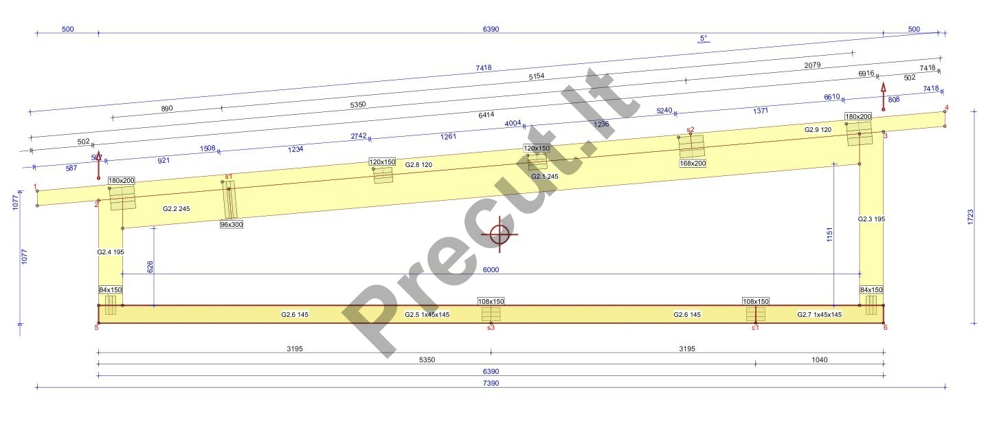
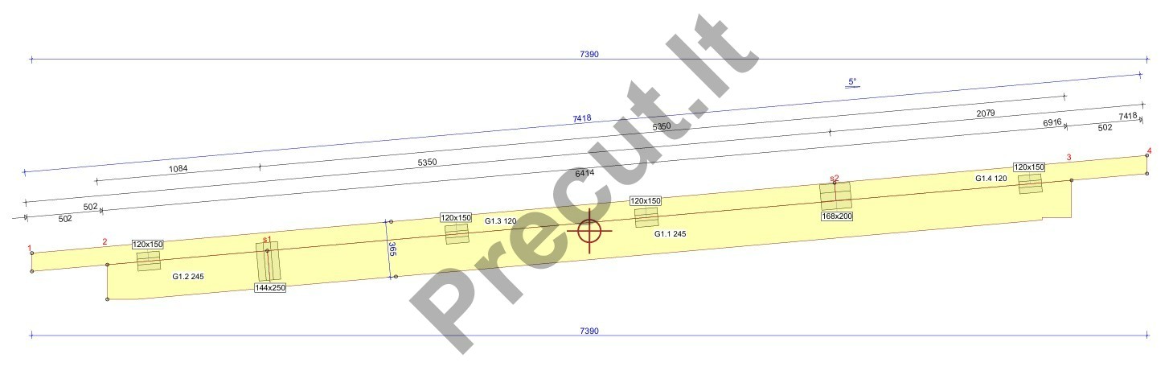

Possible KIT EXAMPLES!!!
Included in the kit price:
|
Project No. SVI 2025P036 |
Factory kit |
Factory-assembled frame |
On-site assembled frame |
|
(INDICATED PRICE) |
(Optional version) |
(Optional version) |
|
|
Energy efficiency class |
B, can also be A, A+ |
B, can also be A, A+ |
B, can also be A, A+ |
|
External walls |
45 x 195 |
45 x 195 |
45 x 195 |
|
Internal walls |
45 x 95 |
45 x 95 |
45 x 95 |
|
Roof RAFTER kit reinforced with metal plates |
YES |
YES |
YES |
|
Detailed assembly drawings |
YES |
YES |
YES |
|
Foundation PLAN, consultation |
YES |
YES |
YES |
|
Foundations |
NO |
NO |
NO |
|
Frame assembly |
NO |
YES |
YES |
|
Transportation |
NO |
NO |
NO |