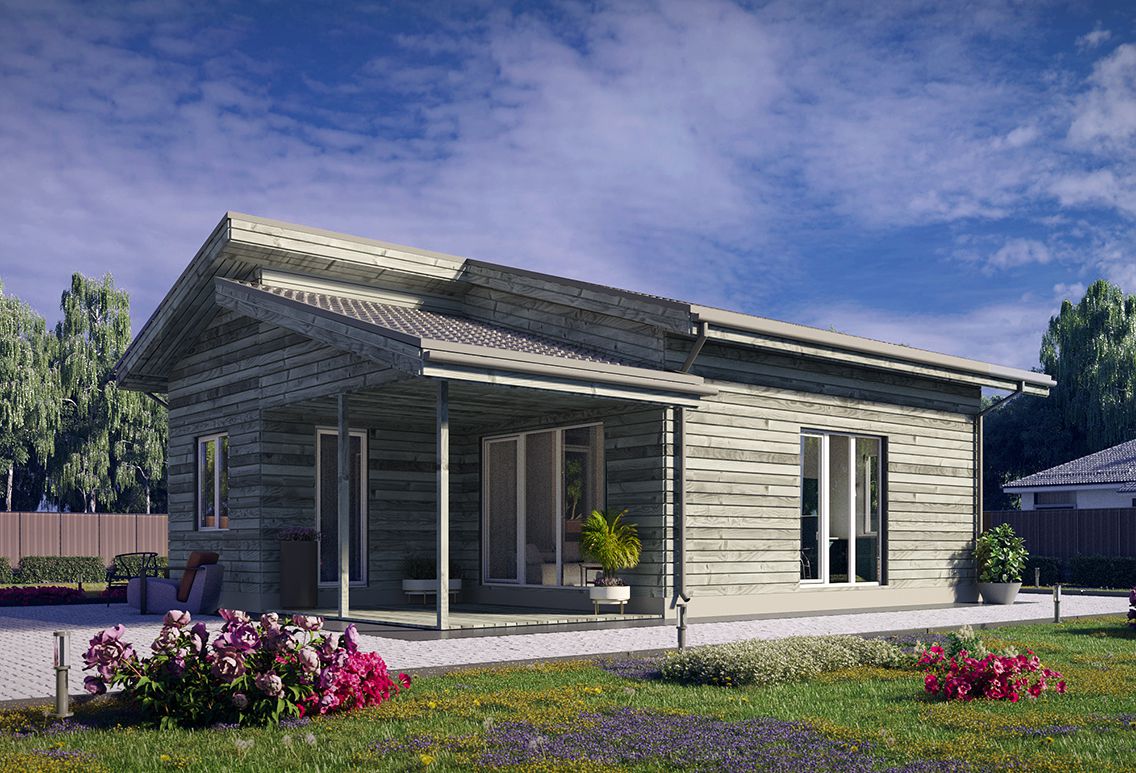
81 m² Residential House – PreCut Timber Frame & Roof Truss Project | 2022K018

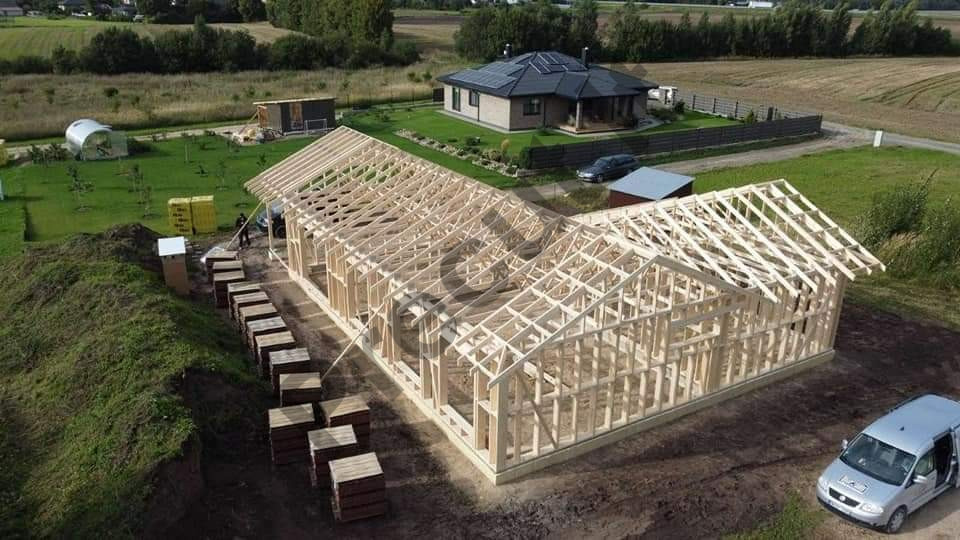
Residential house project – 81 m² total area. · The kit includes pre-cut timber frame elements and a roof truss package. · Factory-prepared PreCut system for fast and accurate on-site assembly. · Made from kiln-dried, calibrated C24-grade structural timber. · This kit meets B energy efficiency class requirements. · Project: 2022K018.
8821,72 €
Description
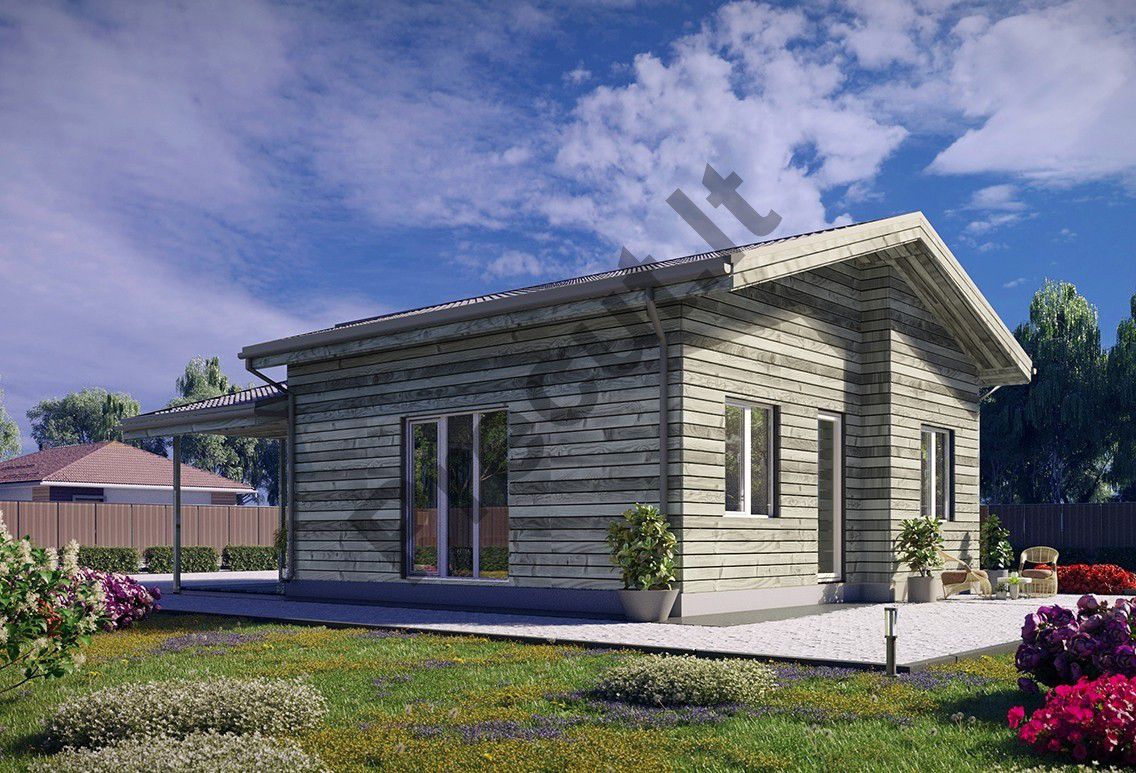
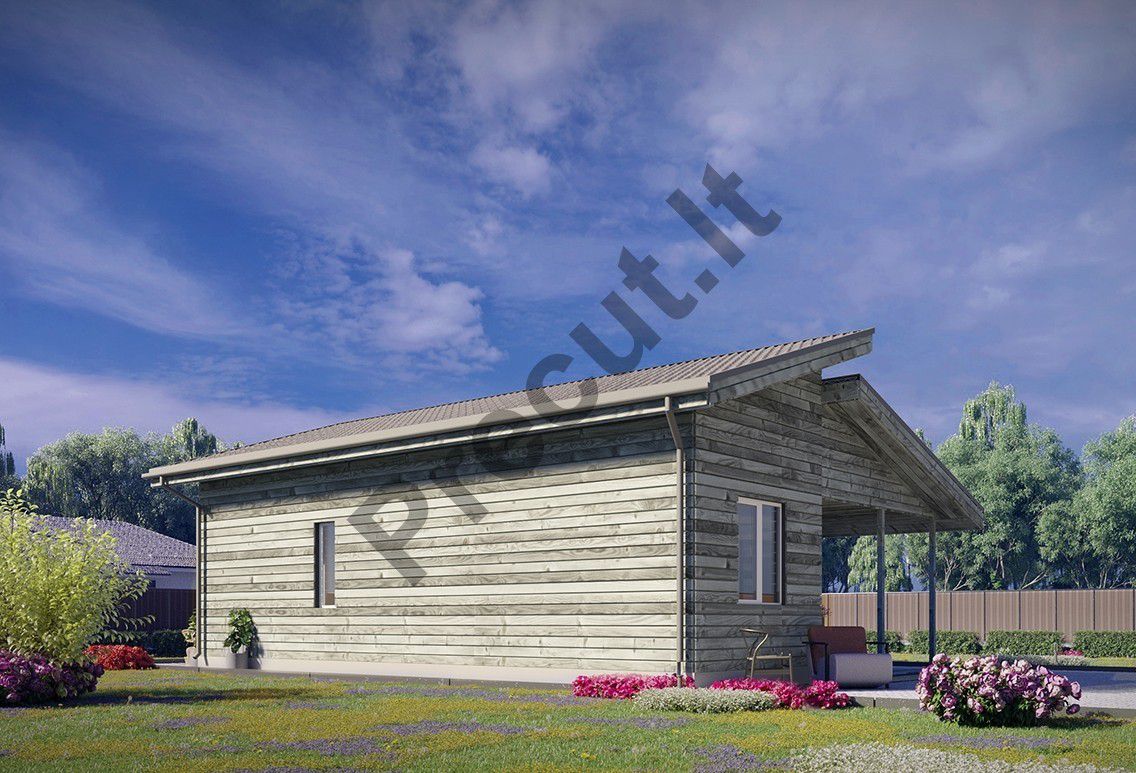
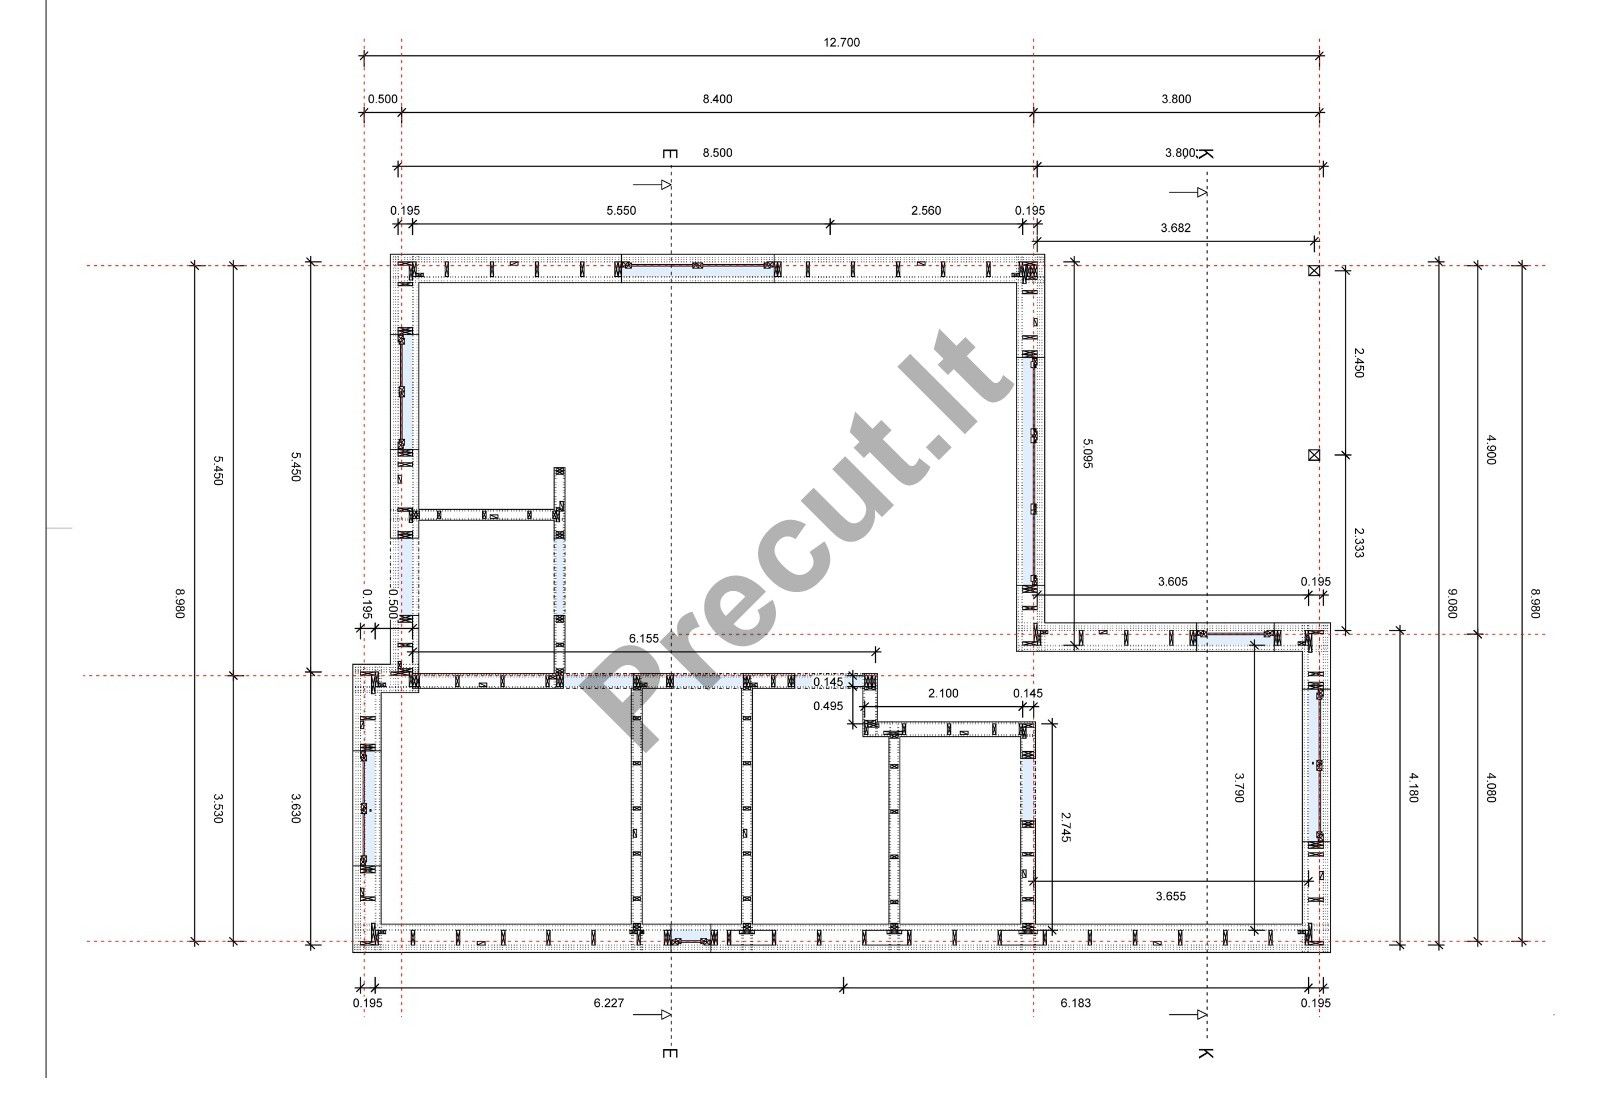
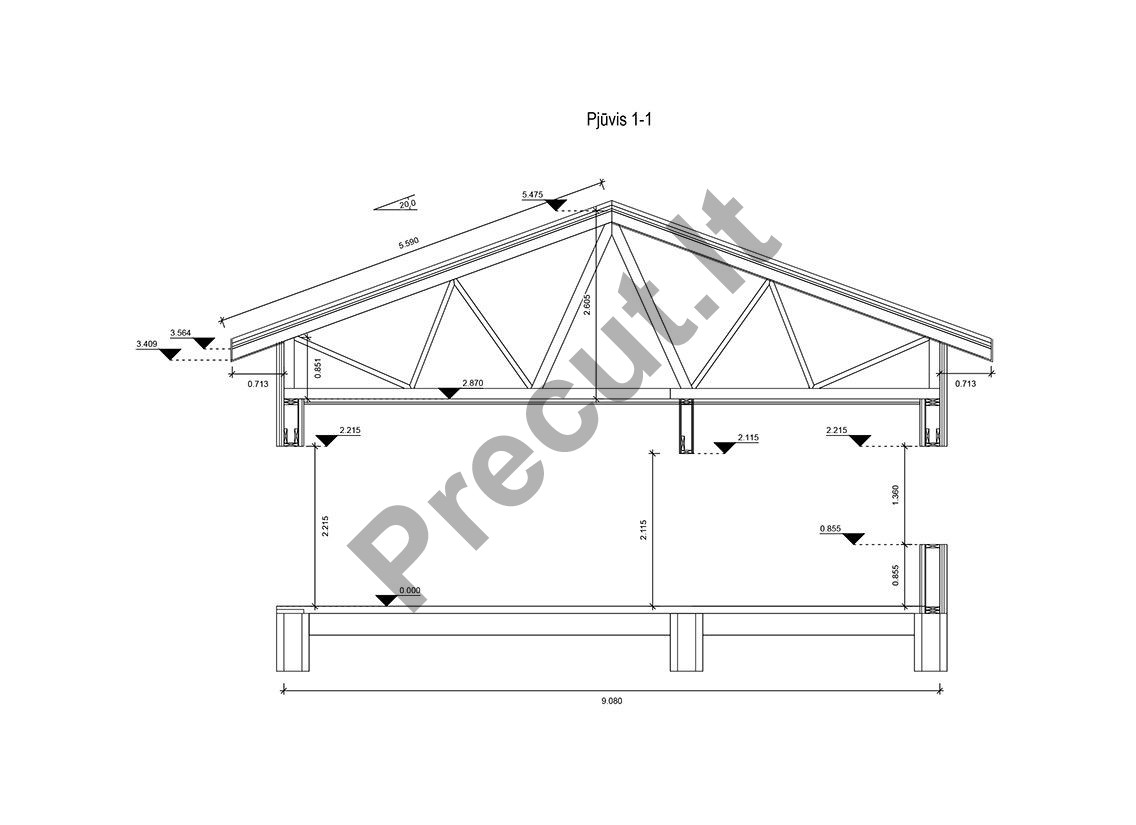
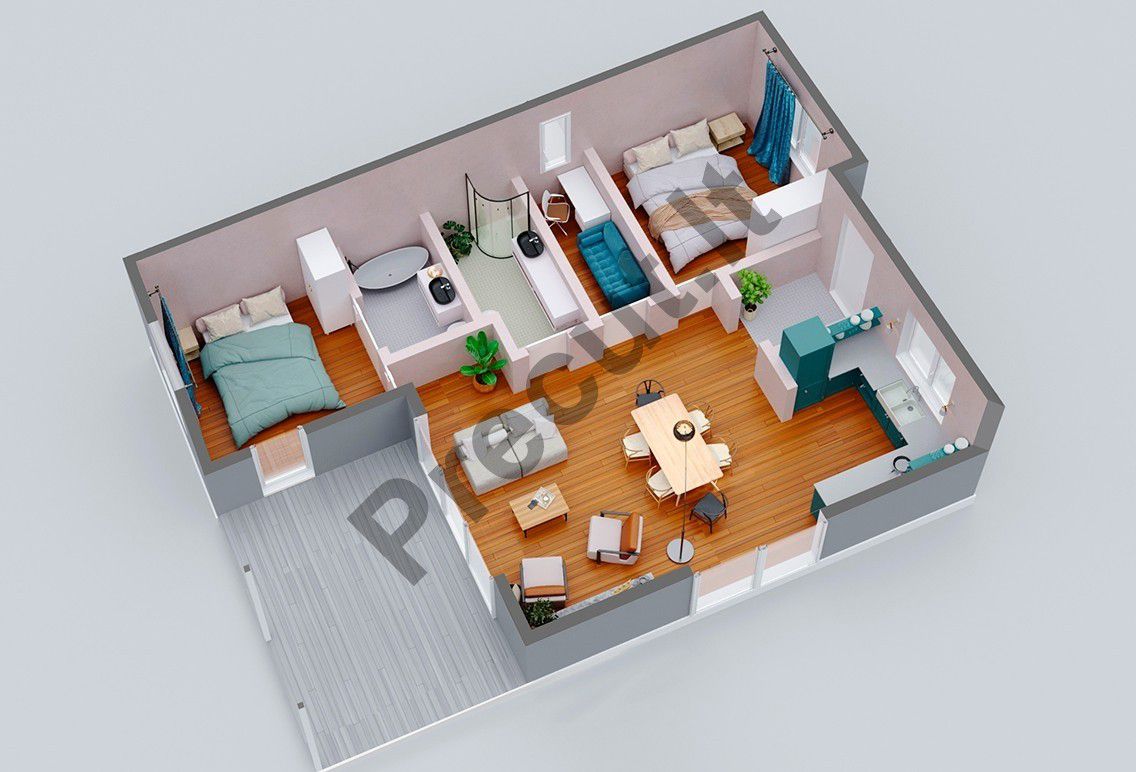
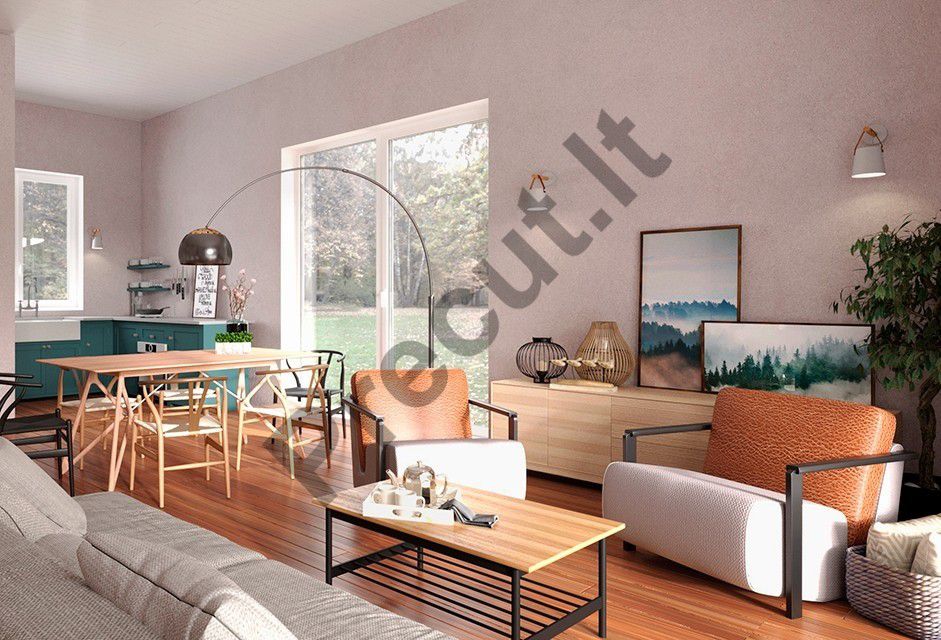
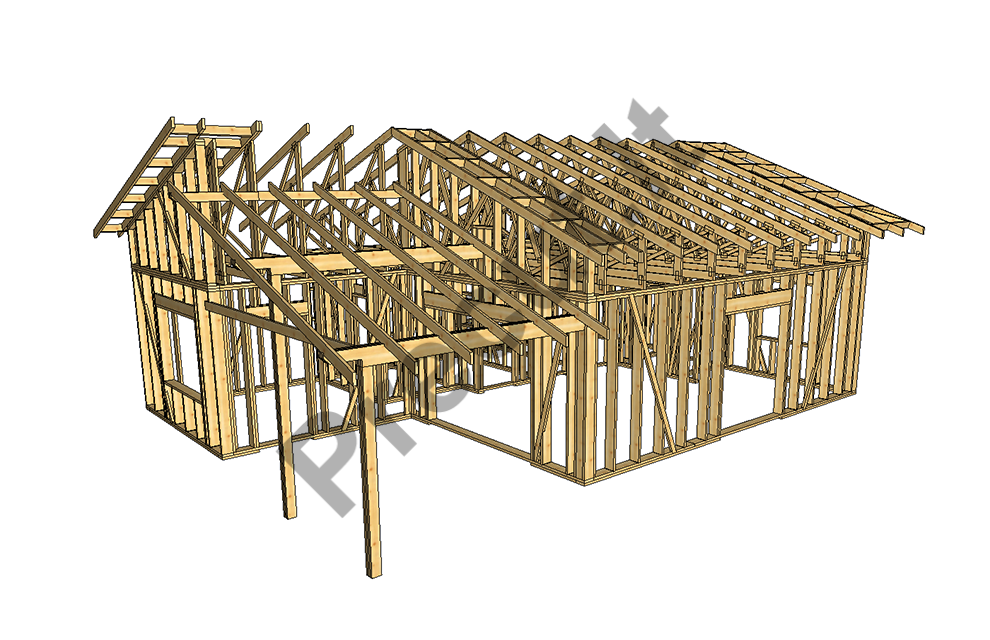
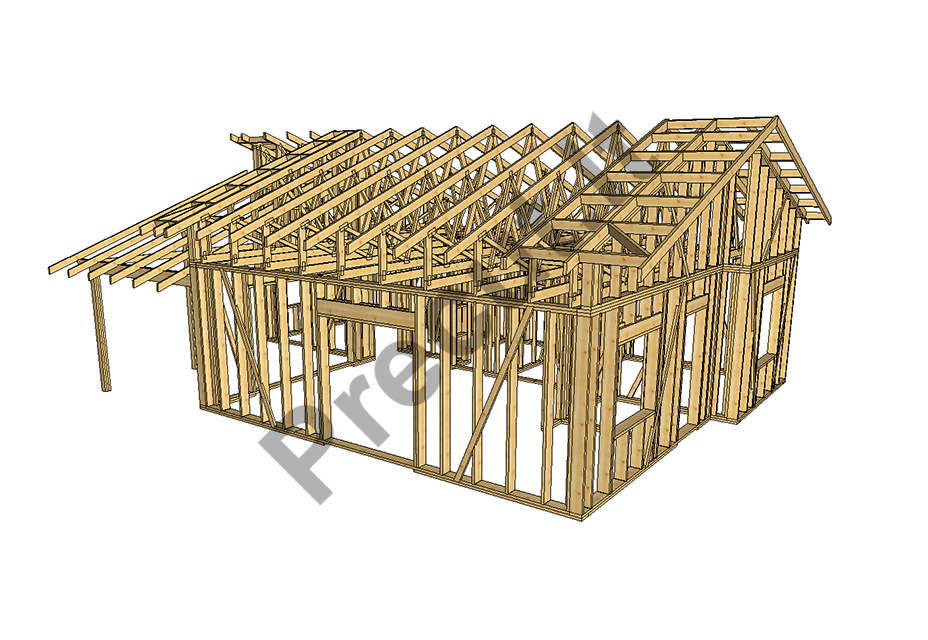
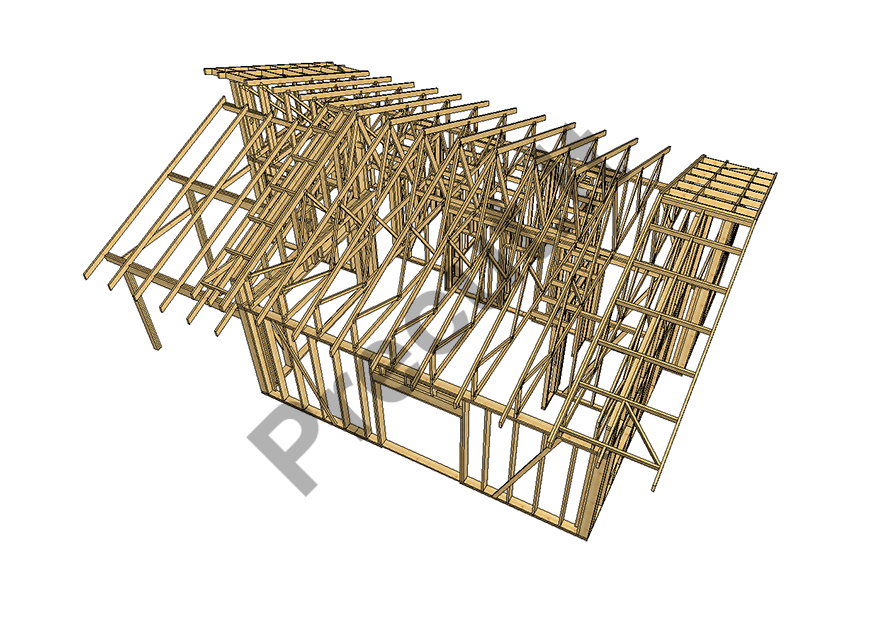
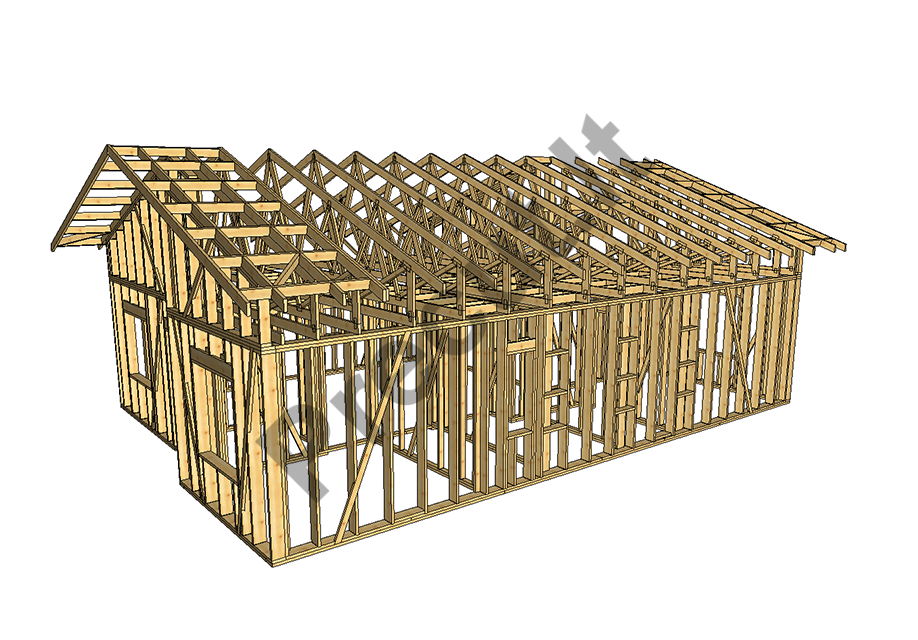
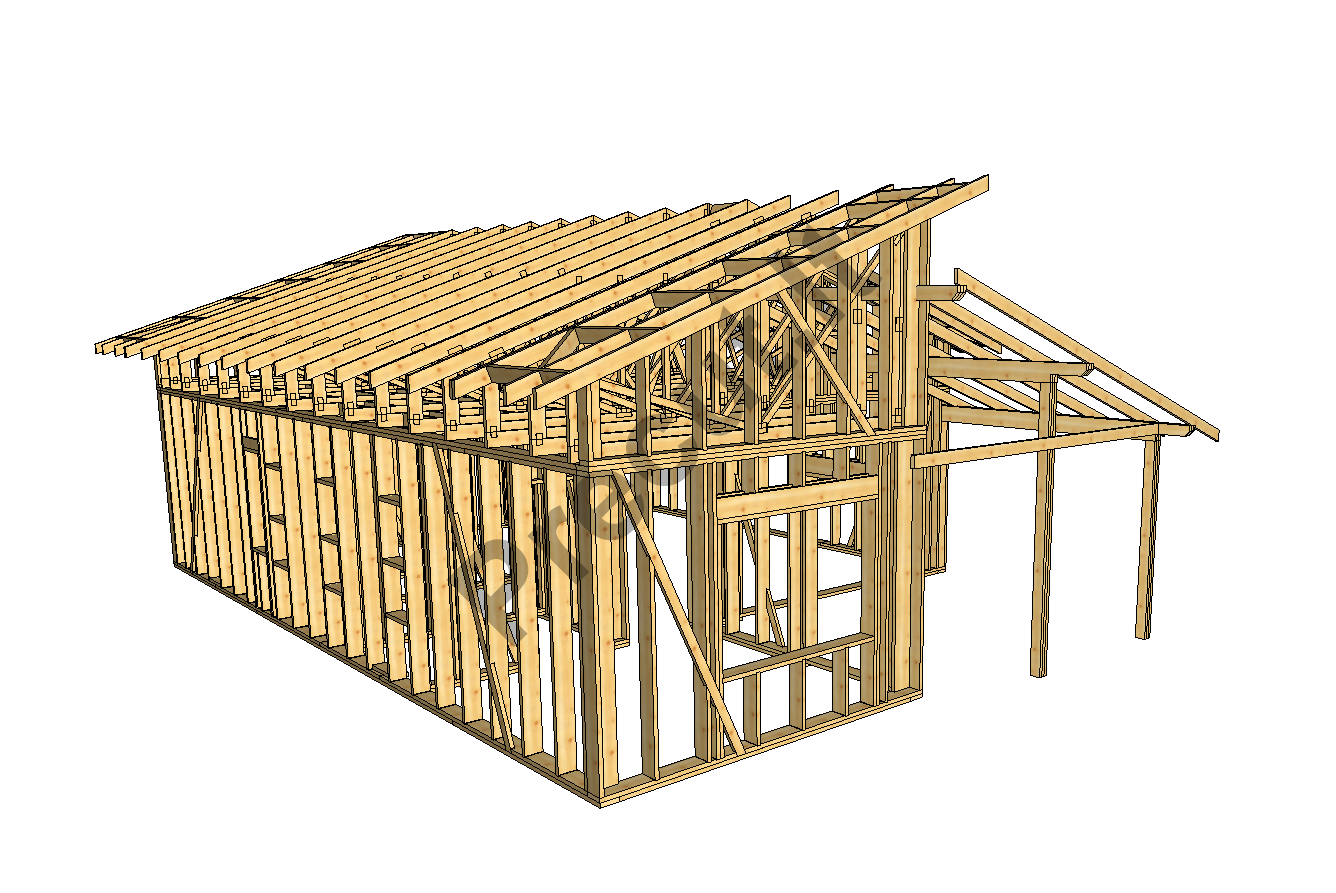
AVAILABLE KIT EXAMPLES!!!
Included in the kit price:
| Project No. 2022K018 |
Factory-prepared kit (LISTED PRICE)
|
Frame assembled at factory (Optional) |
Frame assembled on-site (Optional) |
|
Energy efficiency class |
B | B | B |
|
External walls |
45x195 | 45x195 | 45x195 |
|
Internal walls |
45x95/145 | 45x95/145 | 45x95/145 |
|
Roof truss kit |
YES | YES | YES |
|
Detailed assembly drawings |
YES | YES | YES |
|
Foundation plan, consultation |
YES | YES | YES |
|
Pre-manufactured roof trusses |
YES | YES | YES |
|
Foundations |
- | - | - |
|
Frame assembly |
- | YES | YES |
|
Transportation |
NO | NO | NO |