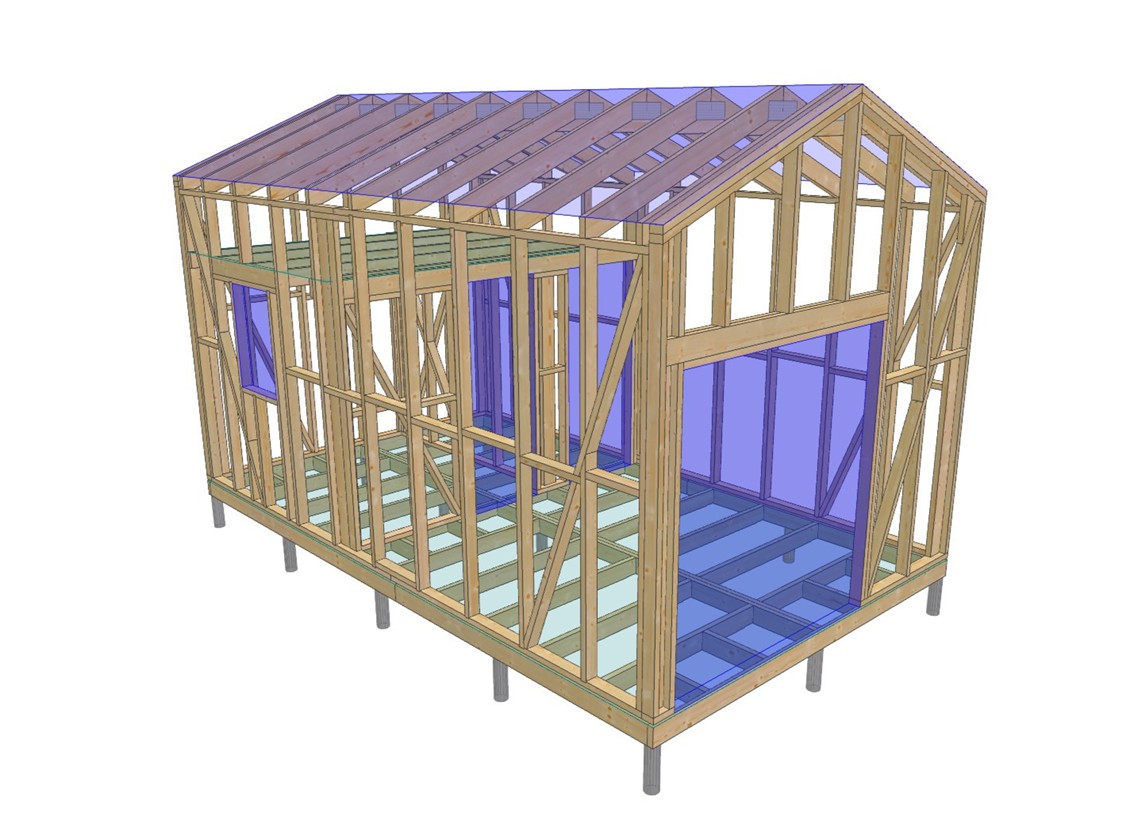
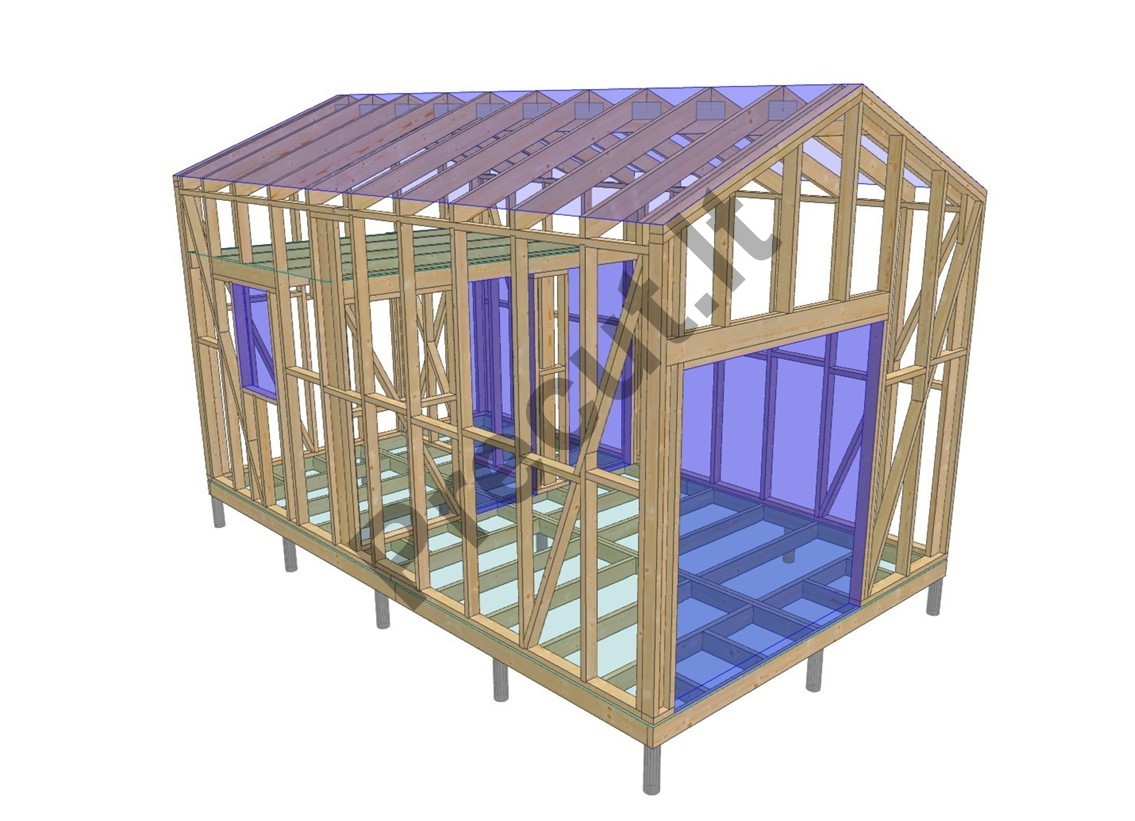
Timber frame house 21 m² with 8.5 m² loft, movable | Project No. 2025P095
A timber frame house project with a main area of 21 m² and an additional 8.5 m² loft space. The building is designed as a movable structure and can be installed on piles, making installation simple and allowing the building to be relocated if needed. The factory-prepared structural kit is made from calibrated C24 grade structural timber and includes a manufactured roof structure with detailed assembly drawings. A practical solution for a garden house, small recreational cabin, or compact living space.
1943,14 €
Delivery 5-8 weeks
Description
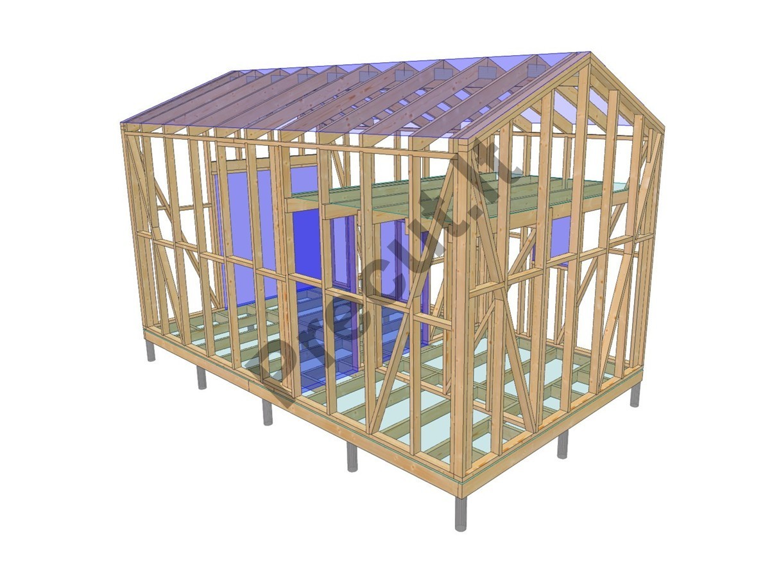
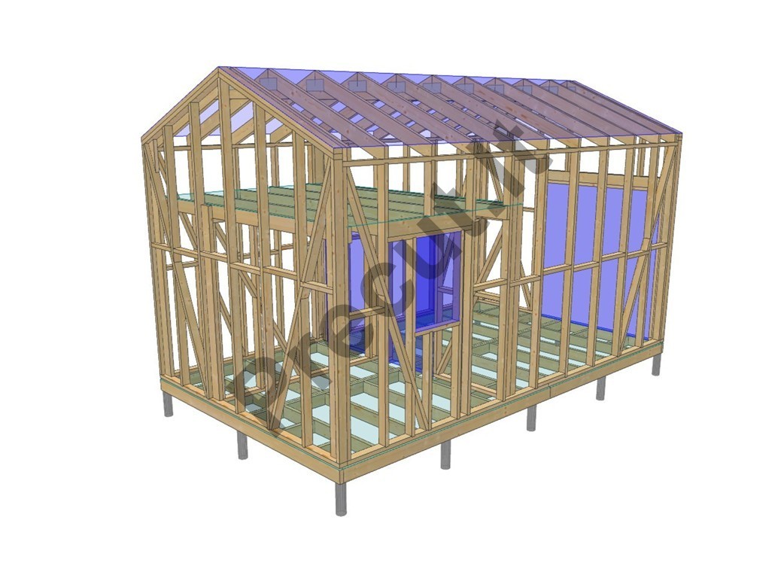
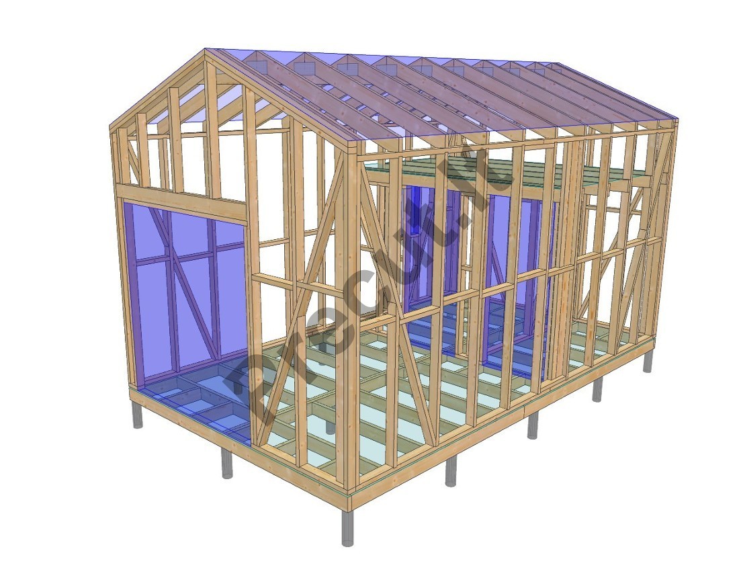
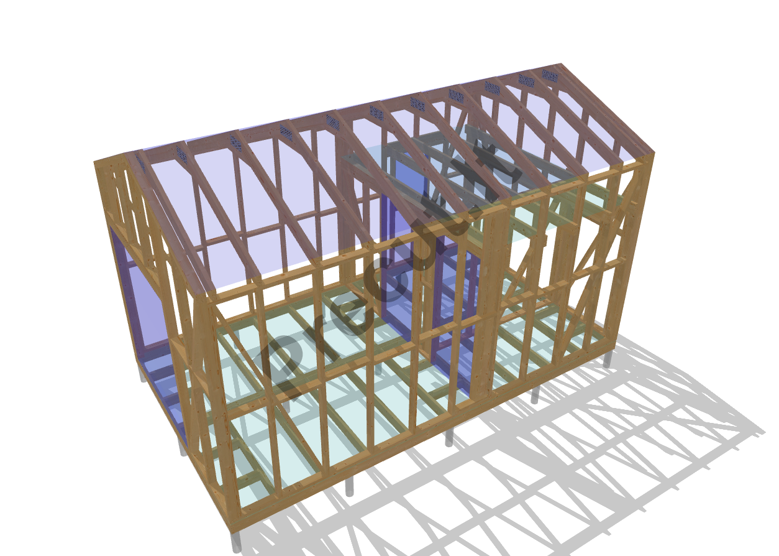
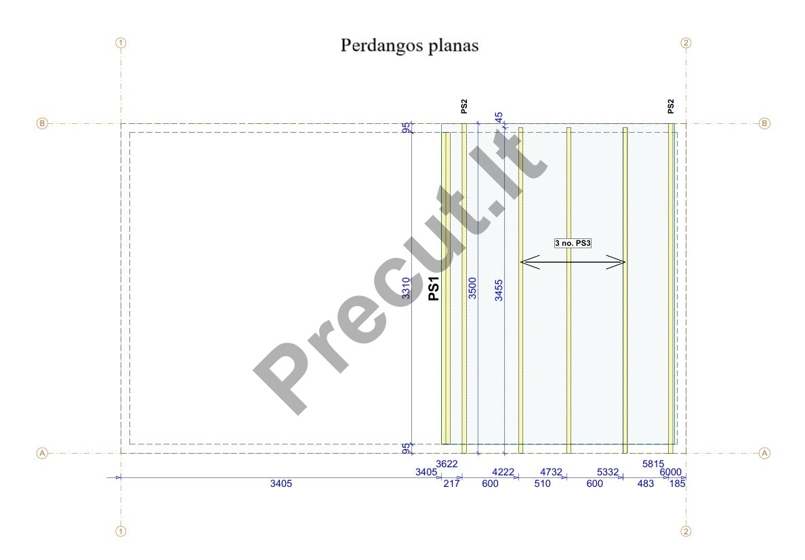
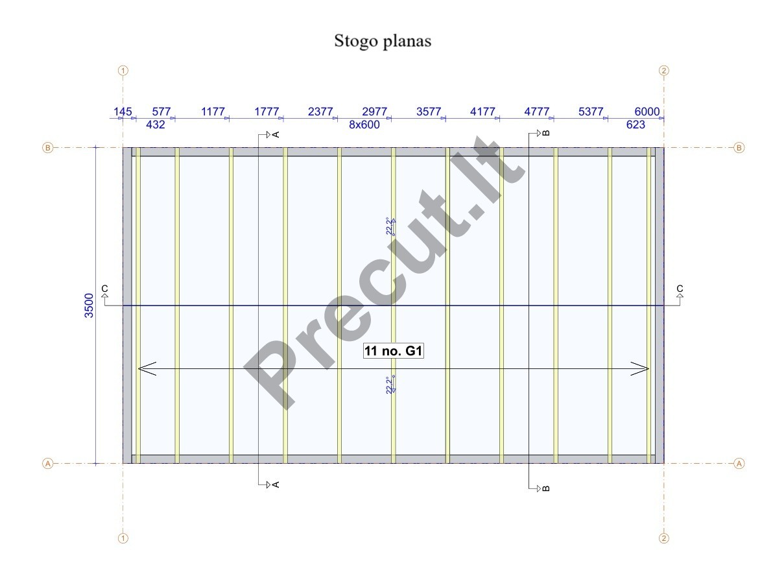
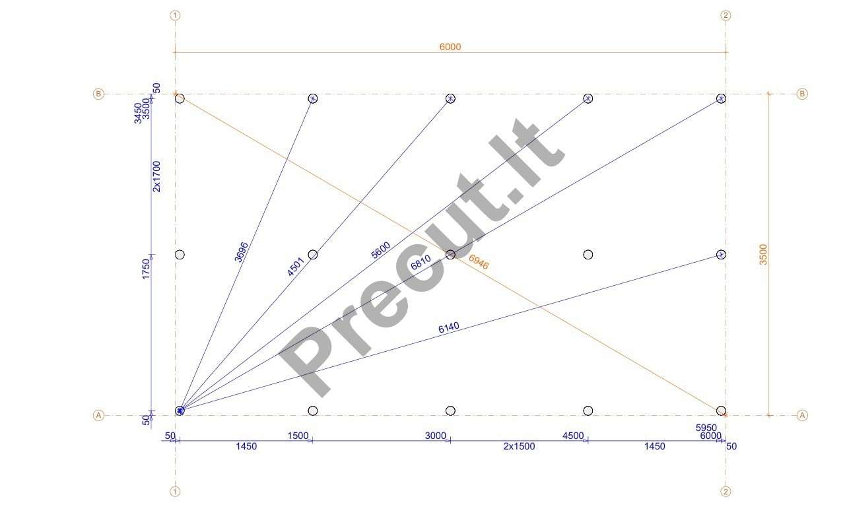
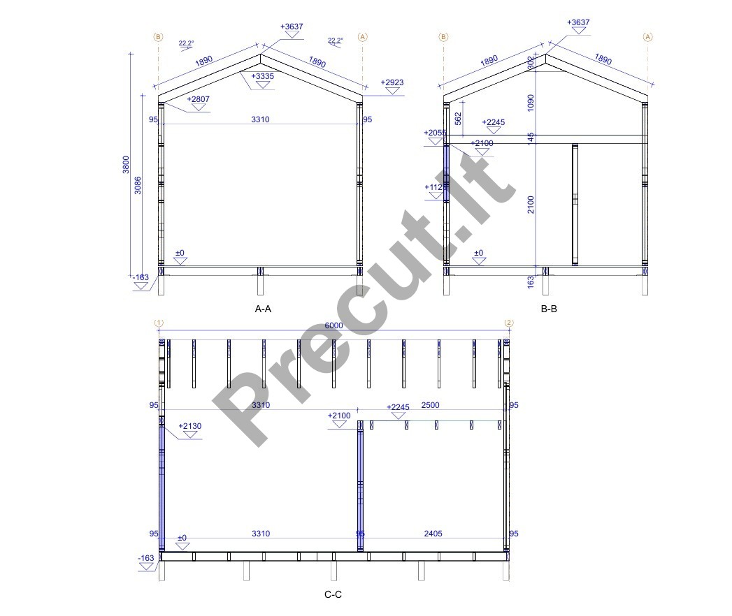
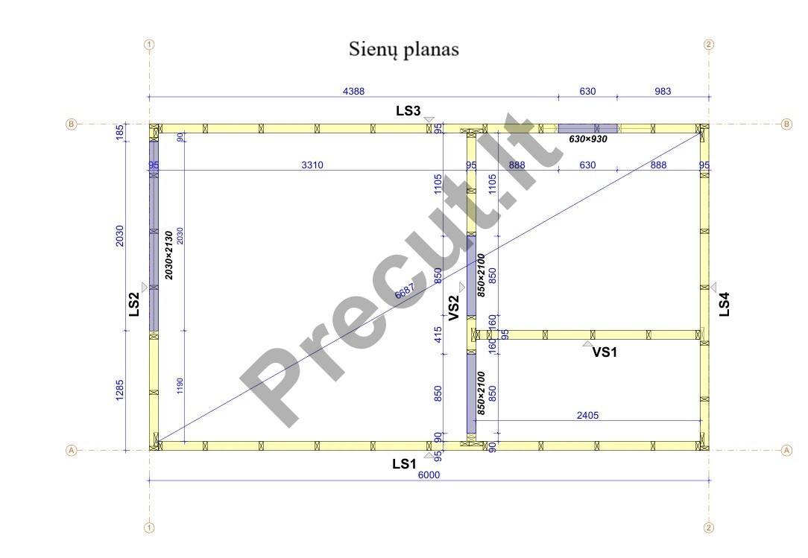
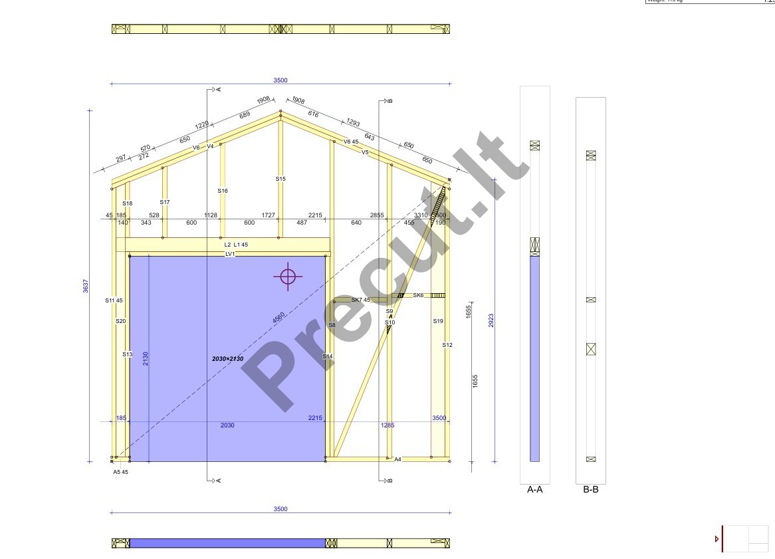
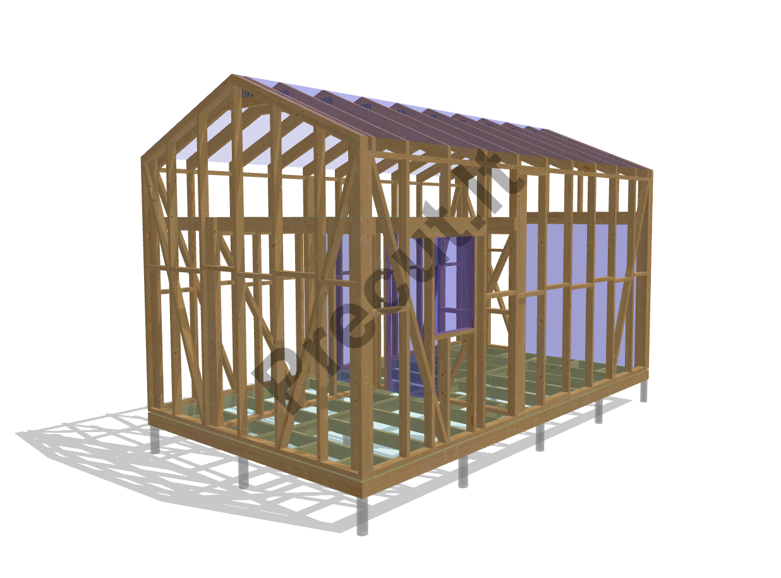
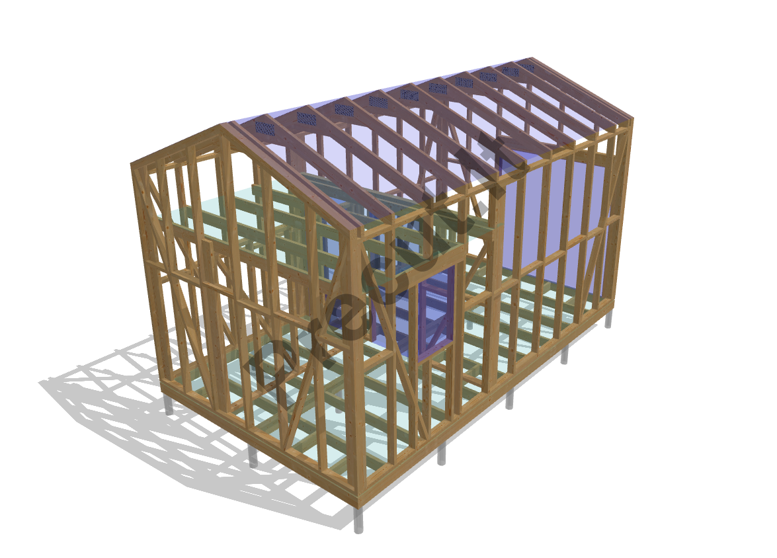
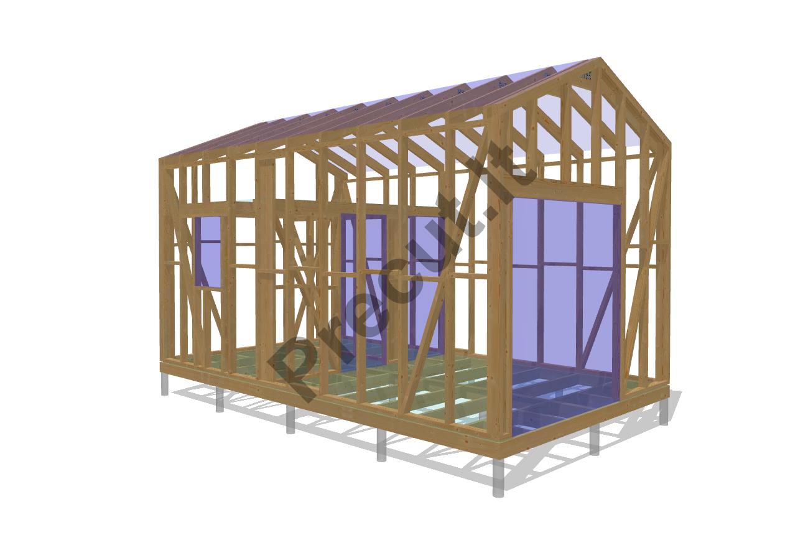
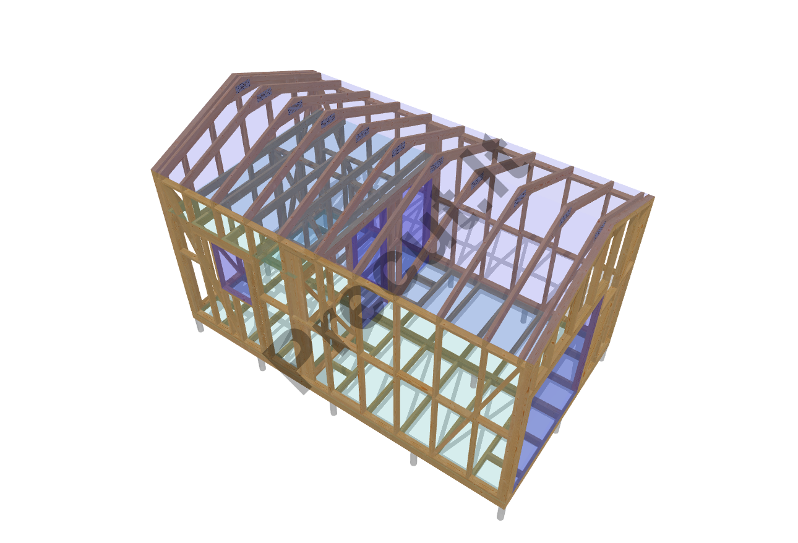
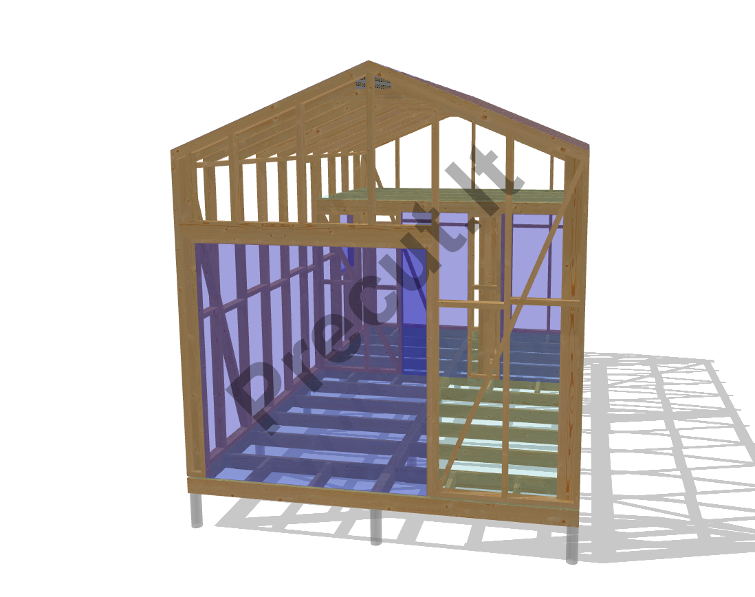

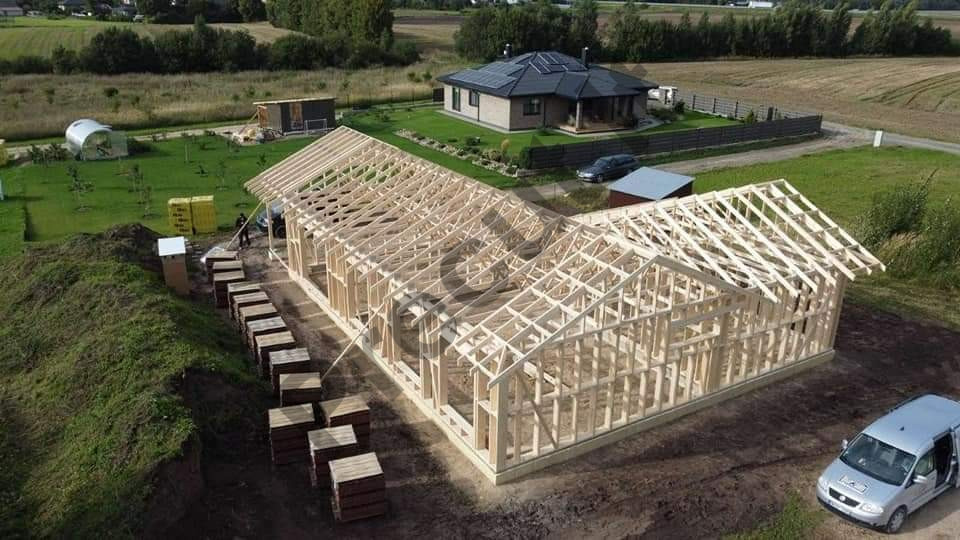
Galimi komplektų PAVYZDŽIAI!!!
Į komplekto kainą įeina:
|
Projektas: 2025P095 |
Gamyklinis komplektas |
Gamykloje surinktas karkasas |
Statybvietėje sumontuotas karkasas |
|
Naudingumo klasė |
B |
B |
B |
|
Lauko sienos |
45x95 |
45x95 |
45x95 |
|
Vidinės sienos |
45X95 |
45X95 |
45X95 |
|
Stogo konstrukcija |
45x145 |
TAIP |
TAIP |
|
Išsamūs surinkimo brėžiniai |
TAIP |
TAIP |
TAIP |
|
Pamatų planas, konsultacija |
TAIP |
TAIP |
TAIP |
|
Perdanga ( dalis) |
TAIP |
TAIP |
TAIP |
|
Pamatai |
NE |
NE |
NE |
|
Karkaso surinkimas |
NE |
TAIP |
TAIP |
|
Transportavimas |
NE |
NE |
NE |
|
Grindų karkasas |
45x145 |
TAIP |
TAIP |