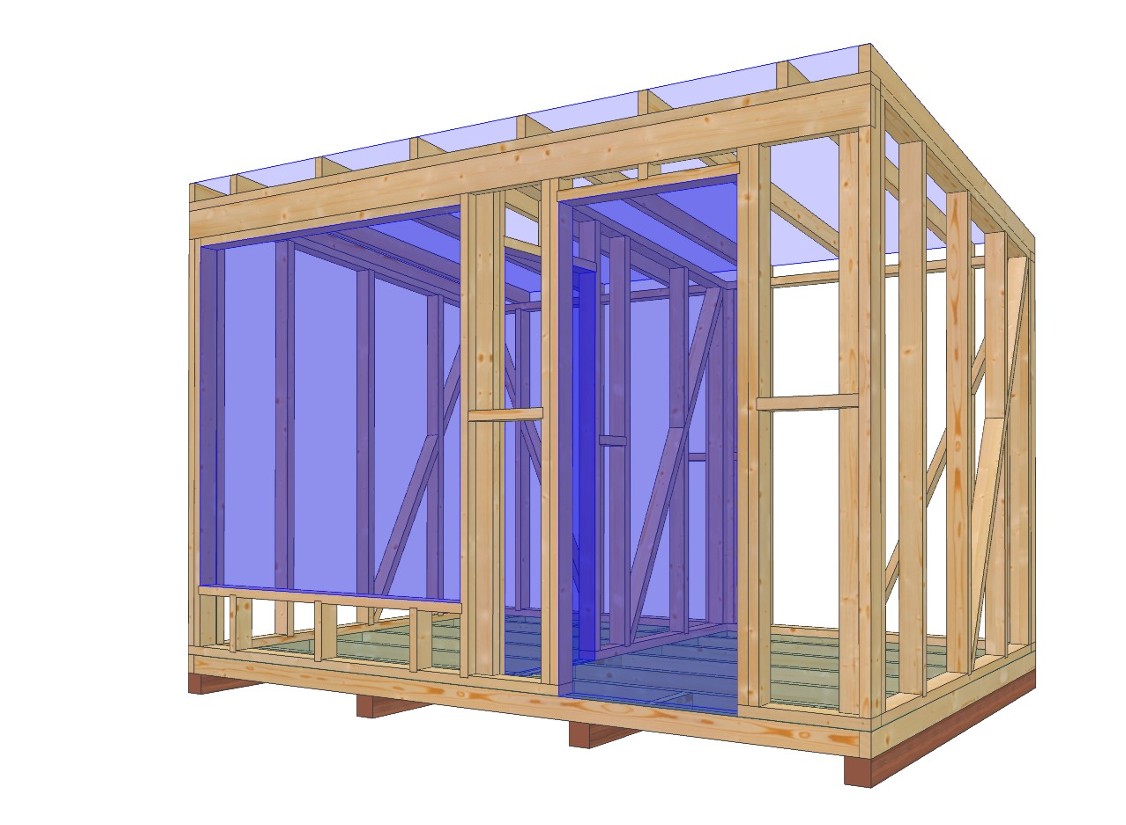
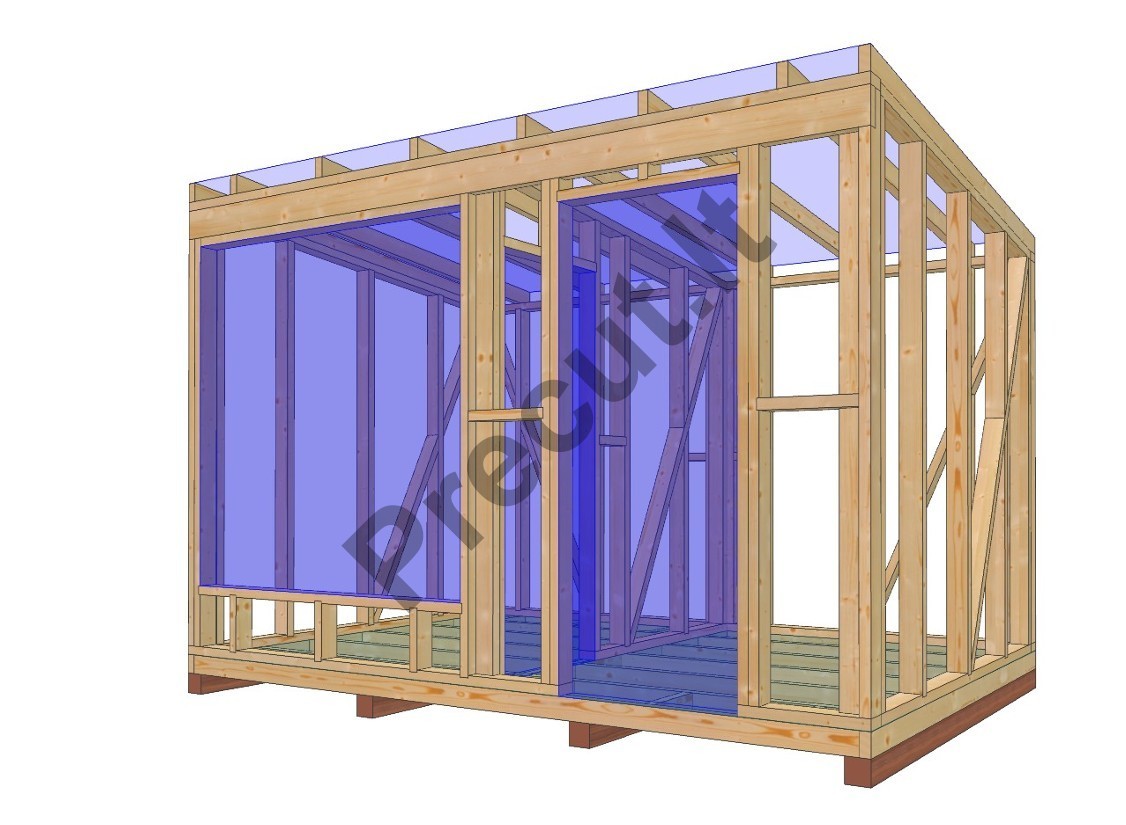
Timber frame sauna 8.61 m² | Usable area 7.50 m² | Project No. 2025P064 M2
Compact timber frame sauna project with a total area of 8.61 m² and a usable area of 7.50 m². The structure is made from C24 structural timber and includes floor and roof construction with detailed assembly drawings. The building can be installed on piles and can also be movable if required. A practical solution for a small garden sauna or relaxation area.
893,97 €
Delivery 5-8 weeks
Description
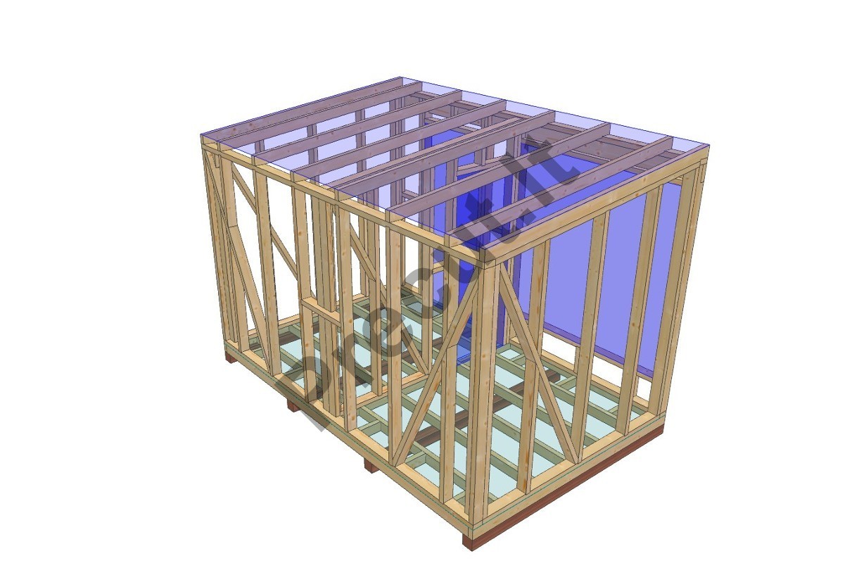
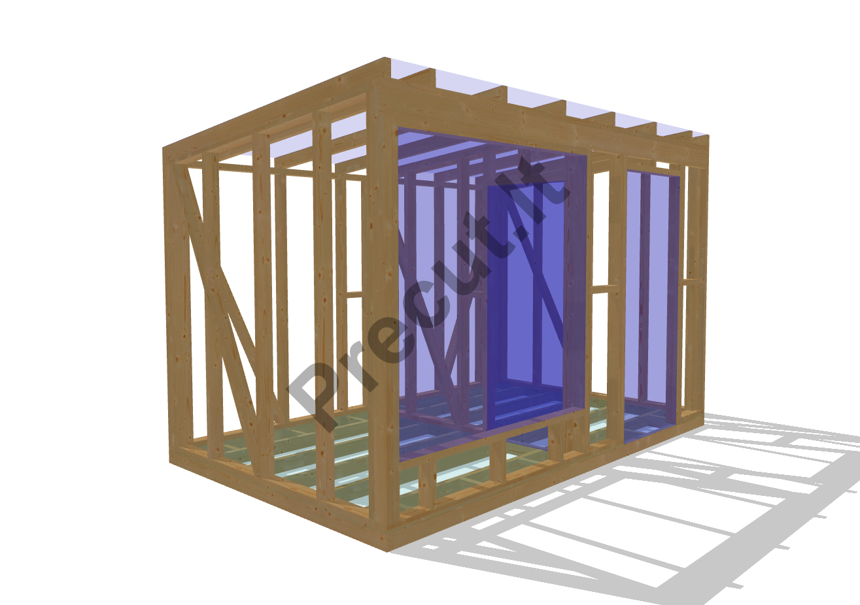
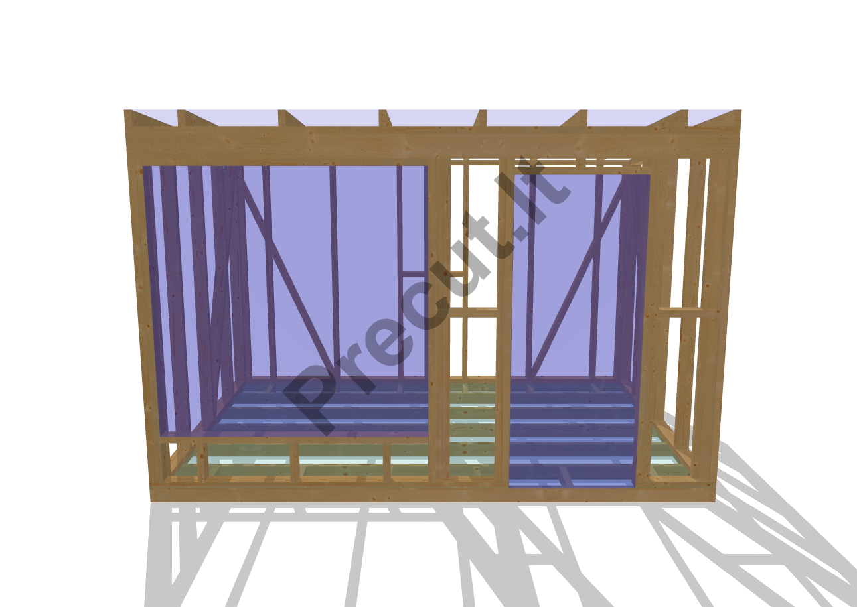
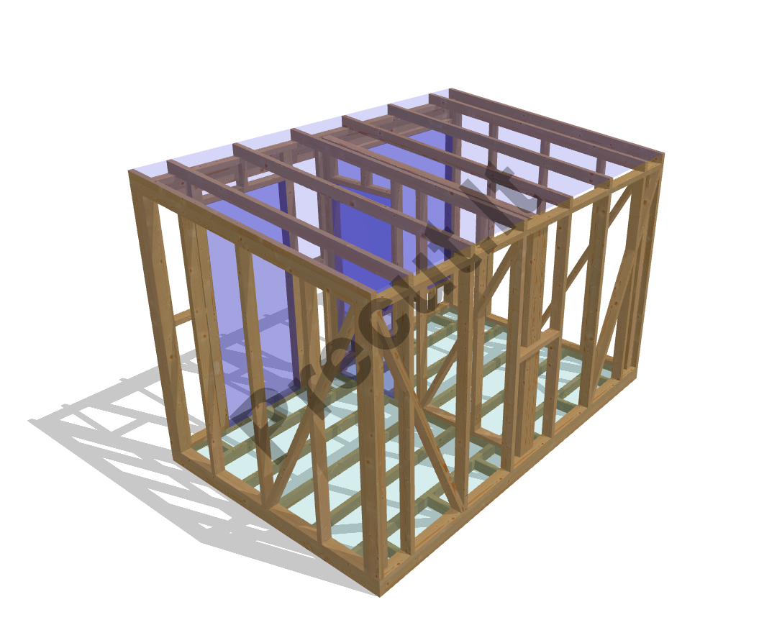
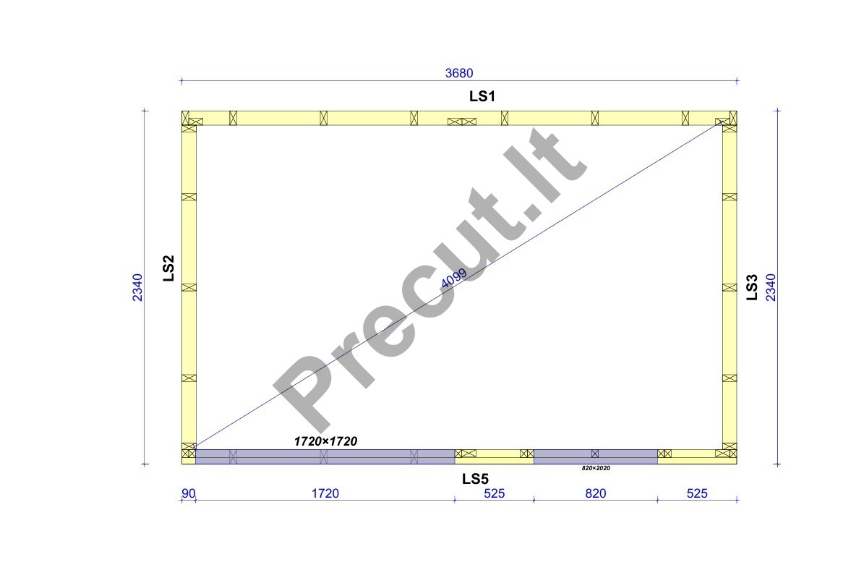
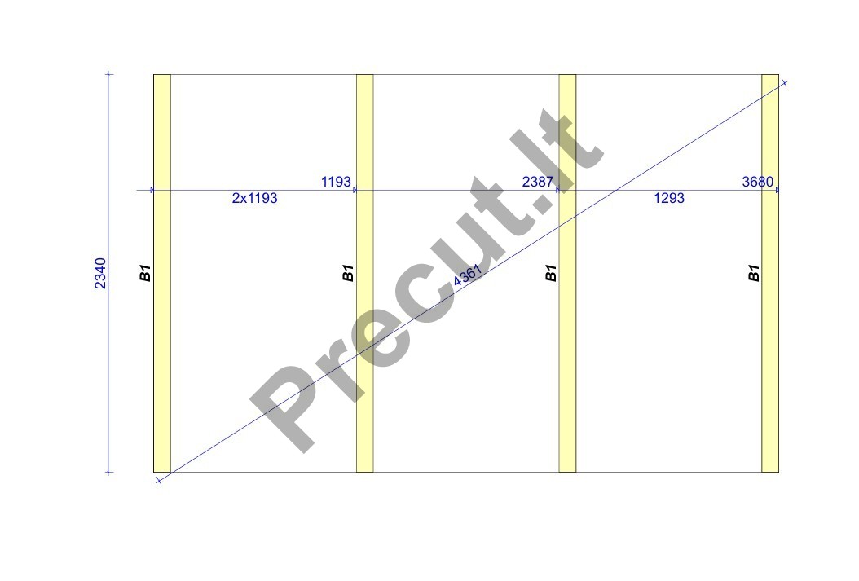
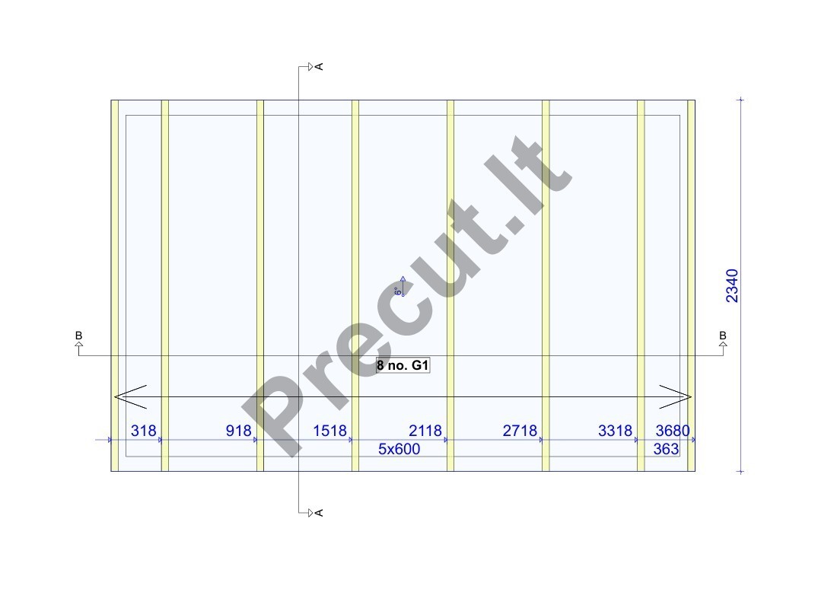
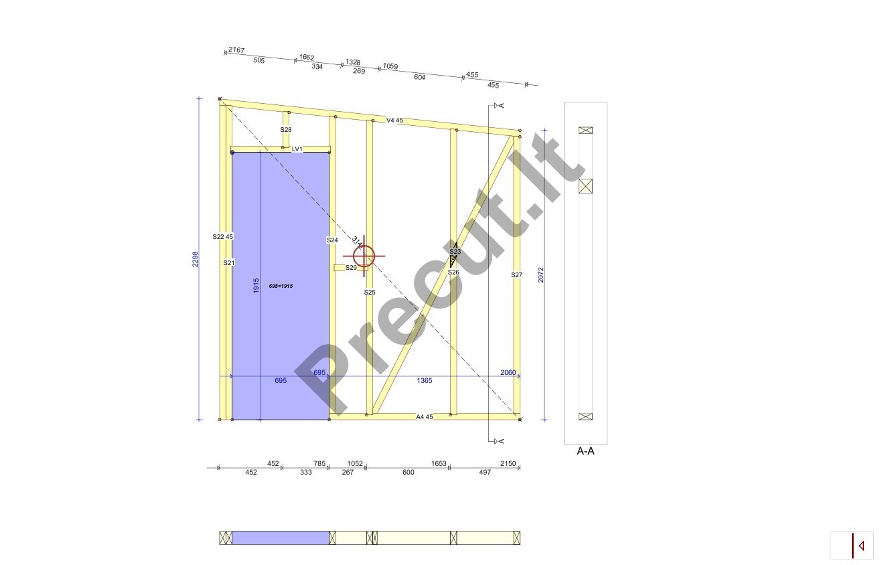
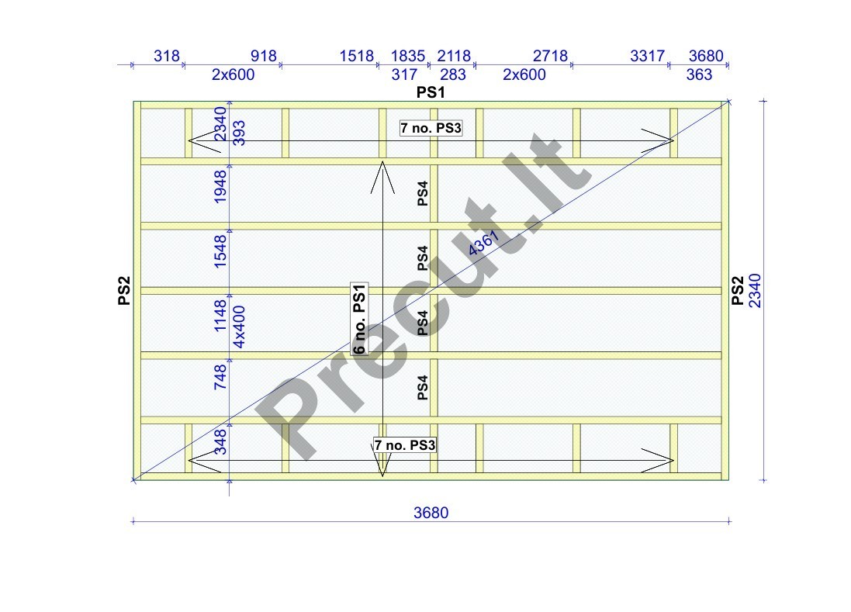
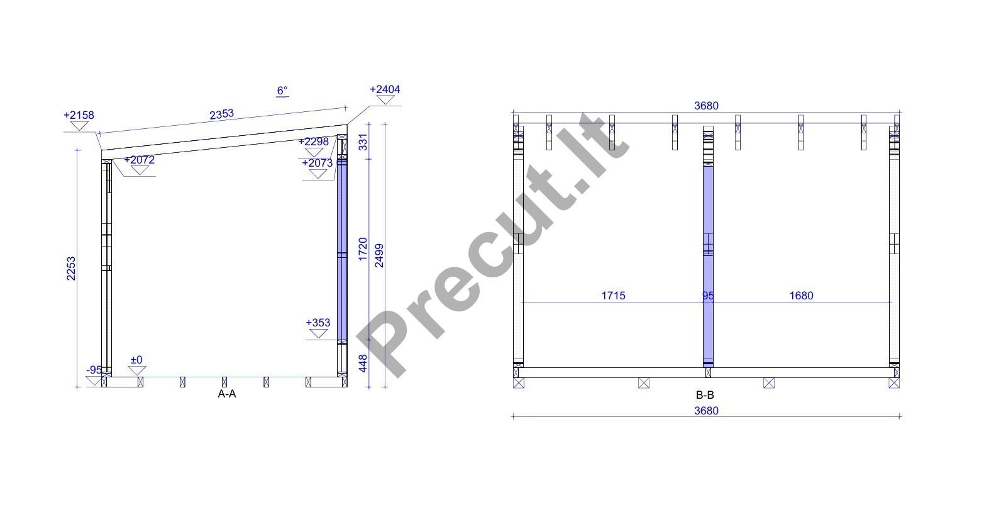
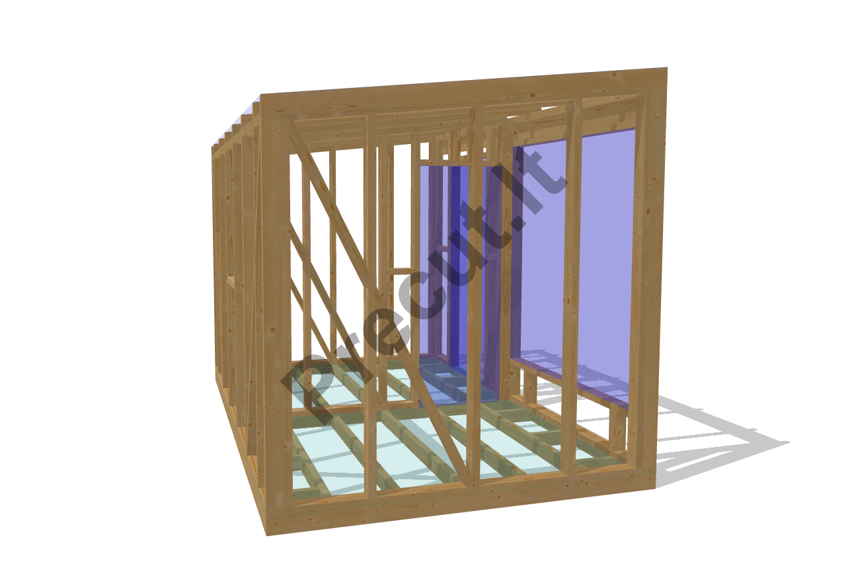
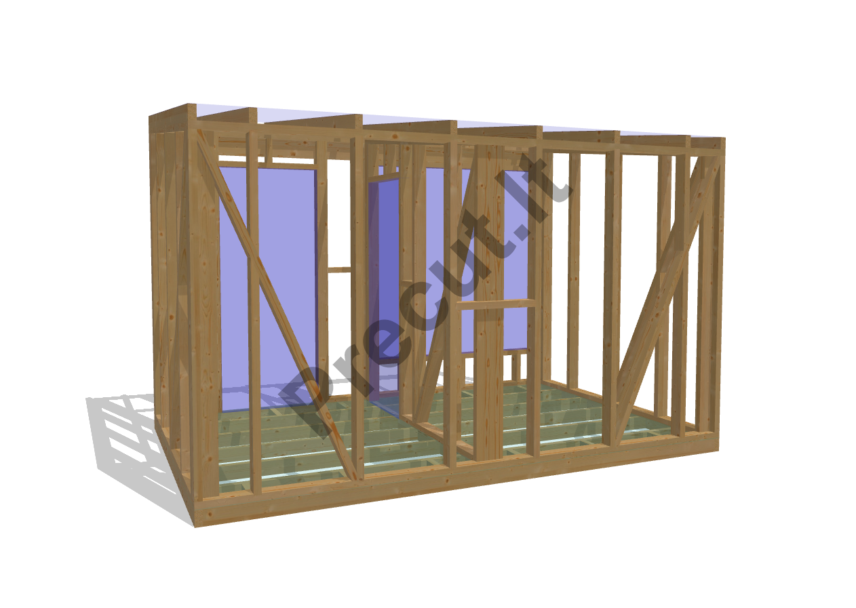
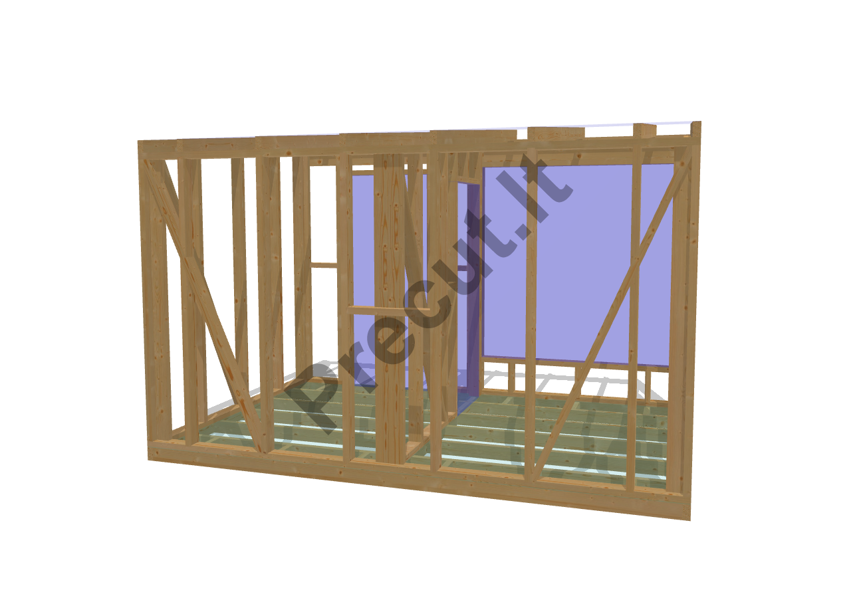

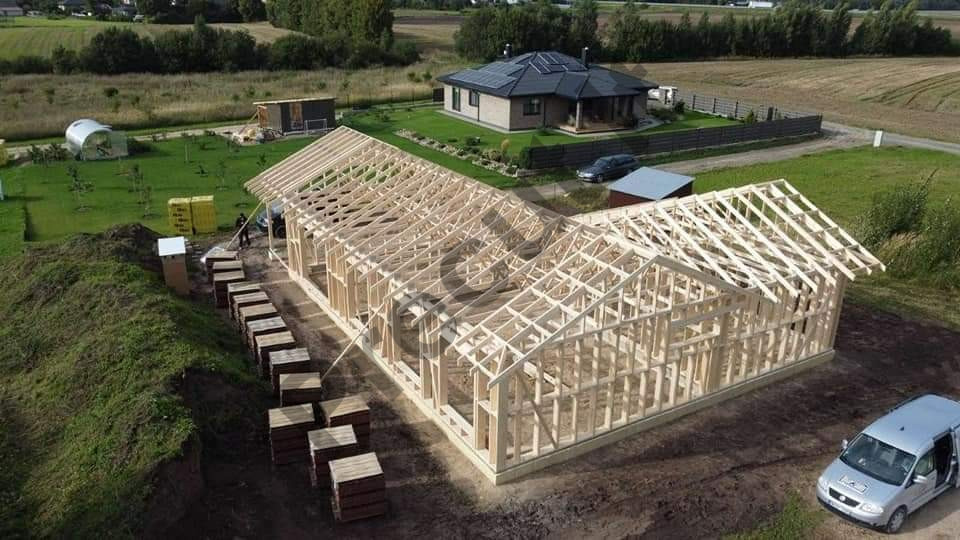
Example kit options!!!
The kit price includes:
|
Project: 2025P064 M2 |
Factory kit |
Frame assembled in factory |
Frame assembled on construction site |
|
Energy class |
B |
B |
B |
|
Exterior walls |
45x95 |
45x95 |
45x95 |
|
Interior walls |
NO |
NO |
NO |
|
Roof structure |
45x95 |
YES |
YES |
|
Detailed assembly drawings |
YES |
YES |
YES |
|
Foundation plan, consultation |
YES |
YES |
YES |
|
Manufactured roof trusses |
NO |
NO |
NO |
|
Foundations |
NO |
NO |
NO |
|
Frame assembly |
NO |
YES |
YES |
|
Transport |
NO |
NO |
NO |
|
Floor frame |
45x95 + 100x100 laminated timber |
YES |
YES |