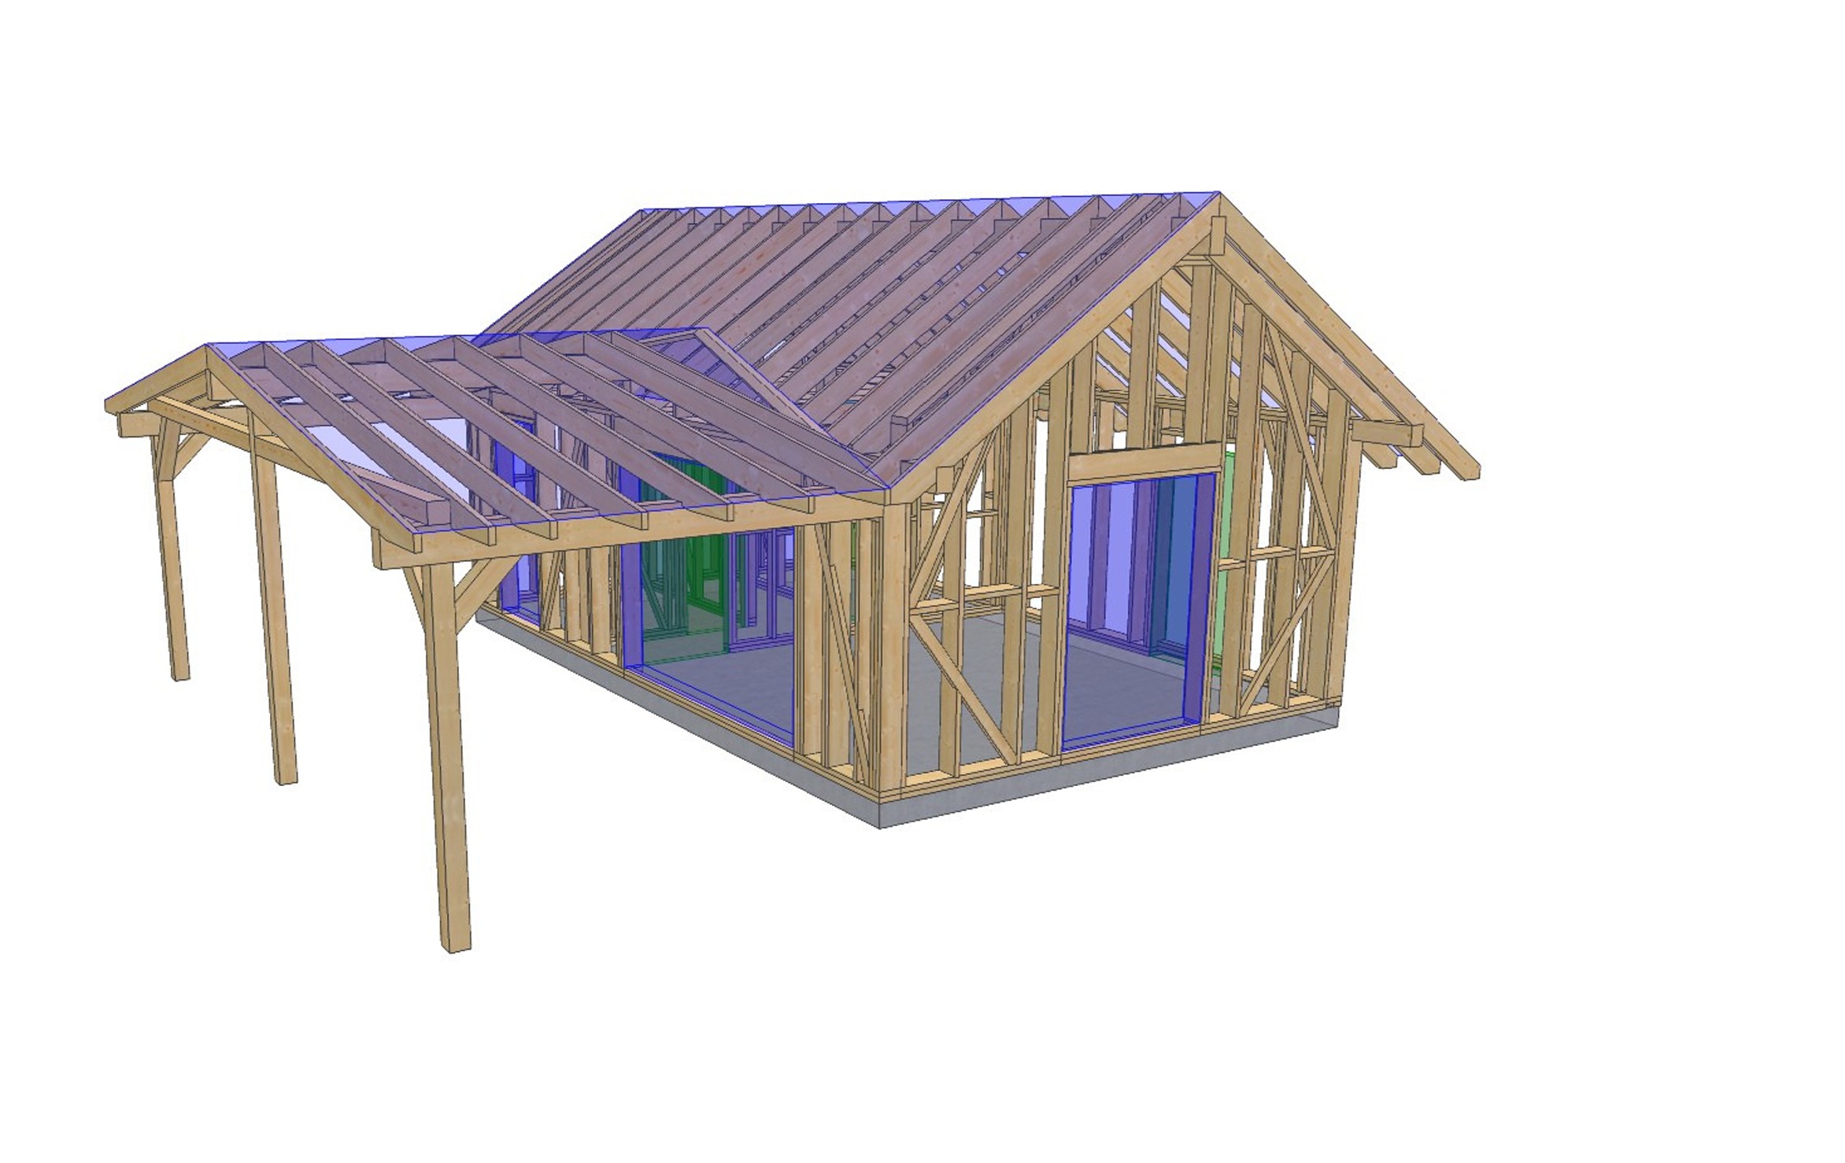
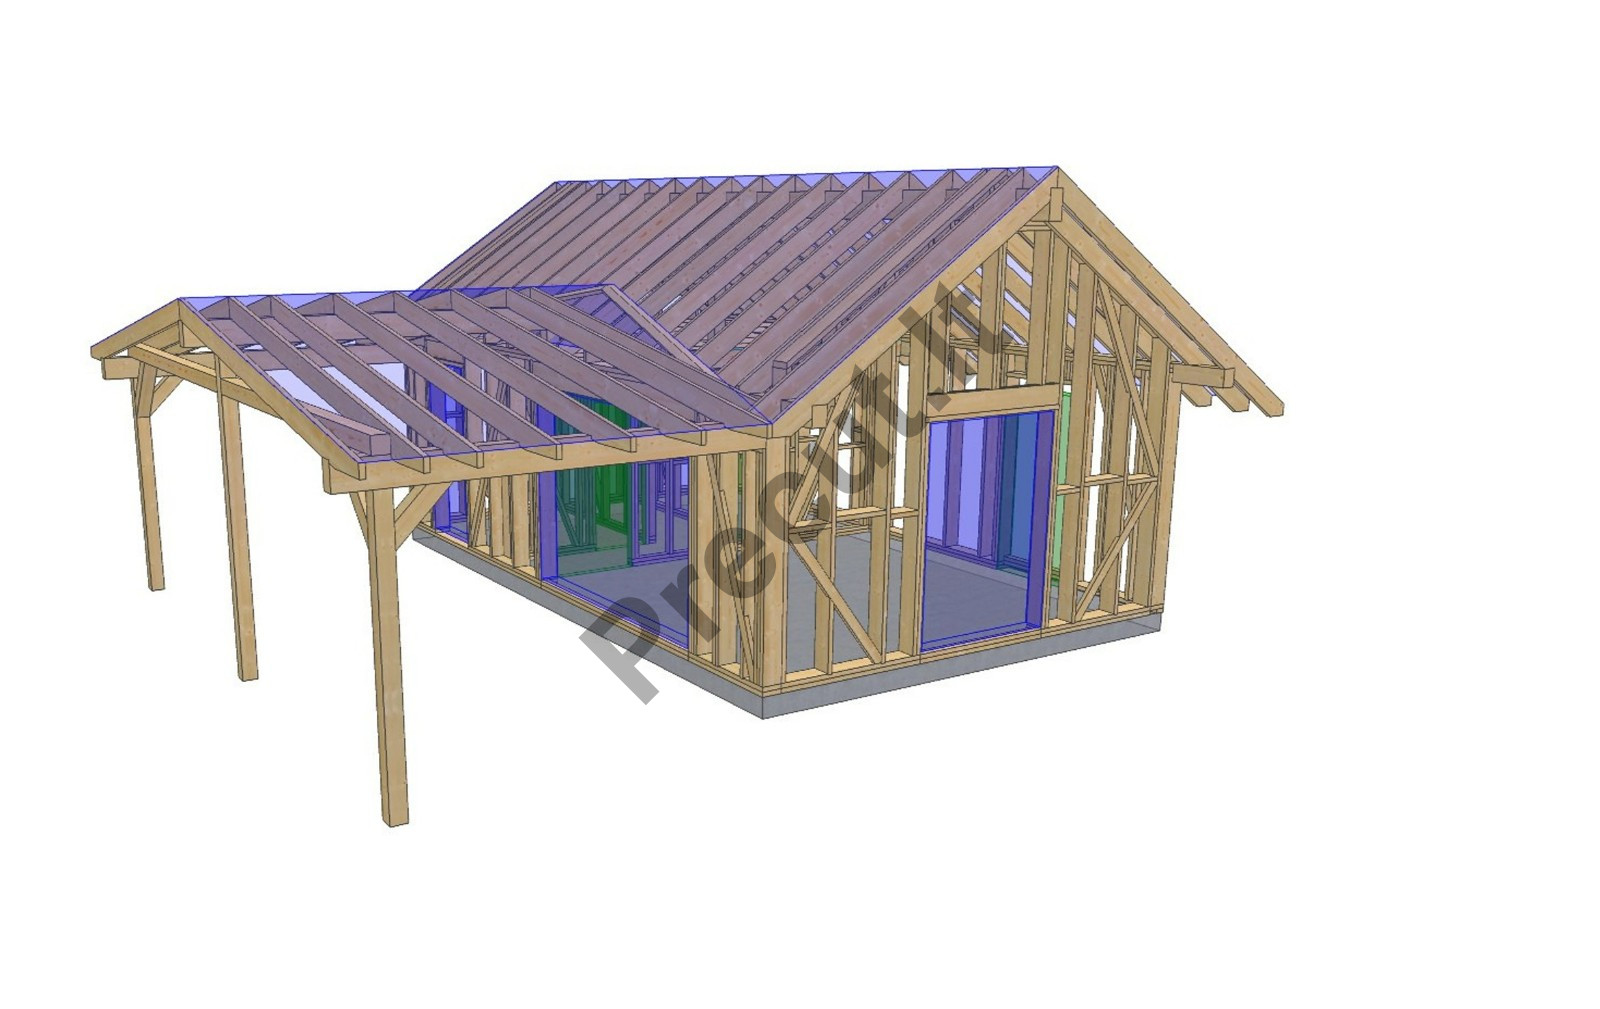
40 m² sauna / cabin with a 15 m² loft and a terrace / carport – project 2025P023

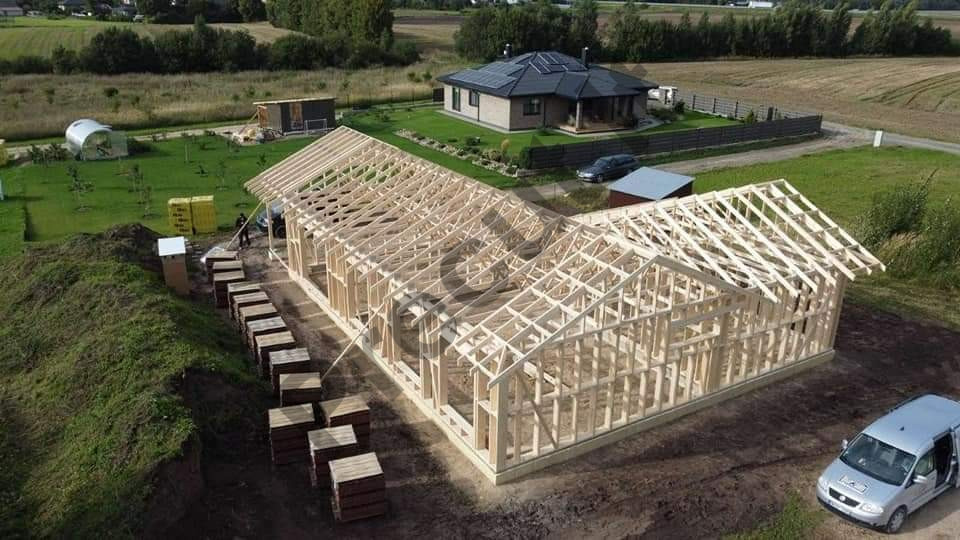
40 m² sauna / cabin with a 15 m² loft and a terrace or carport. The kit includes pre-cut timber frame elements made from C24 grade dried and calibrated wood. Glulam beams are included – factory-prepared kit. Suitable for leisure or a countryside retreat.
5630,61 €
Delivery 5-8 weeks
Description
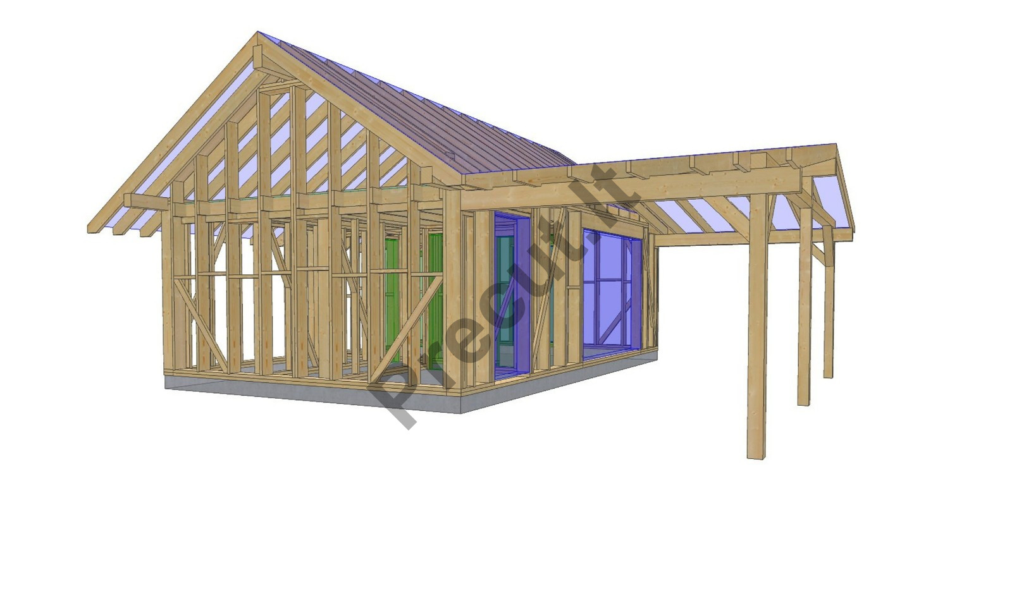
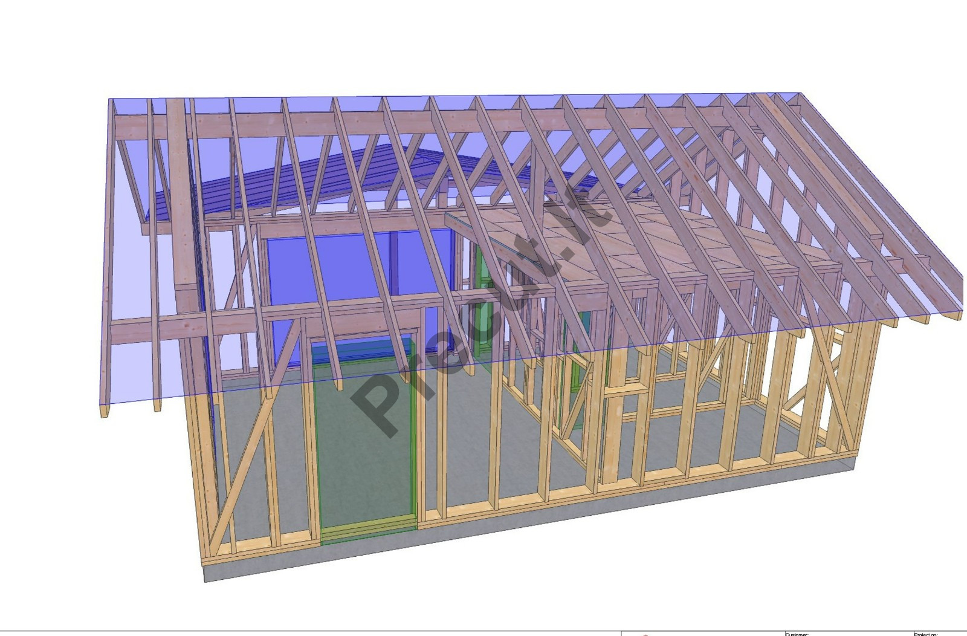
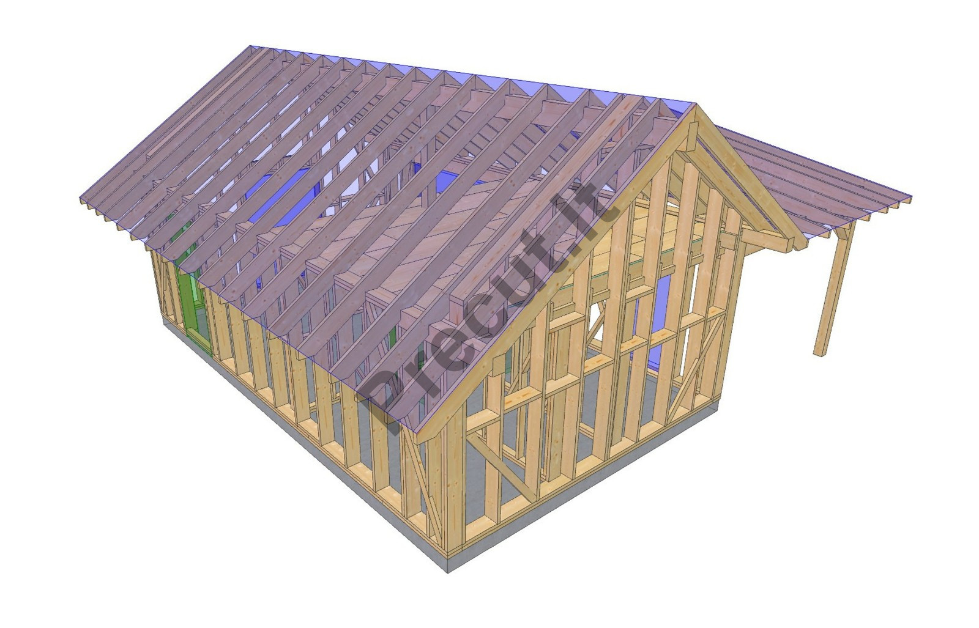
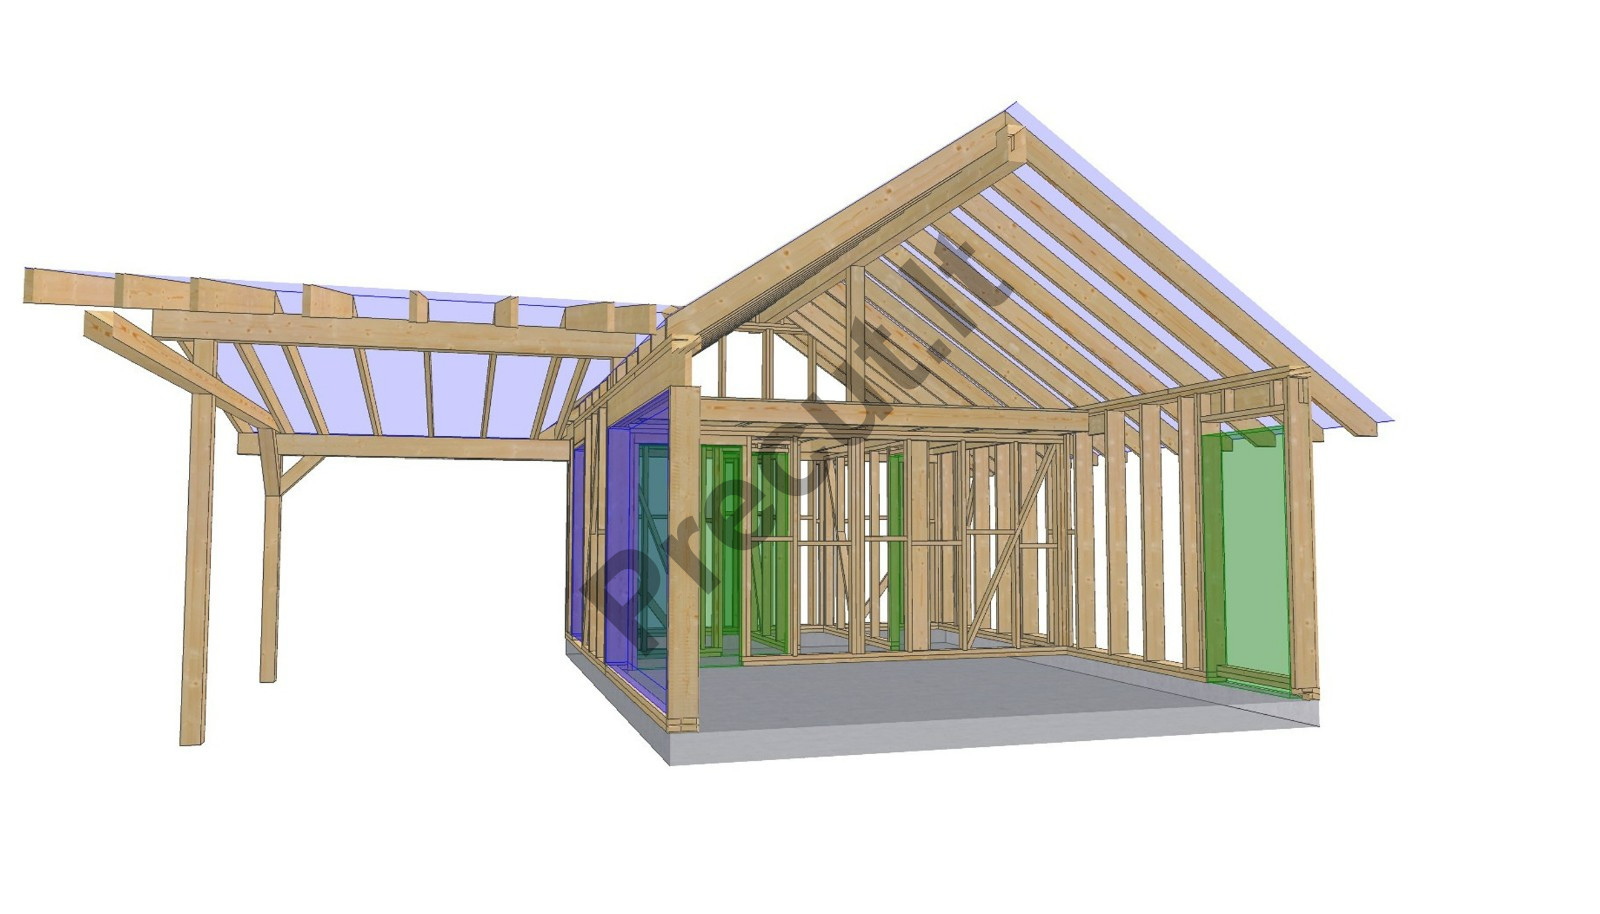
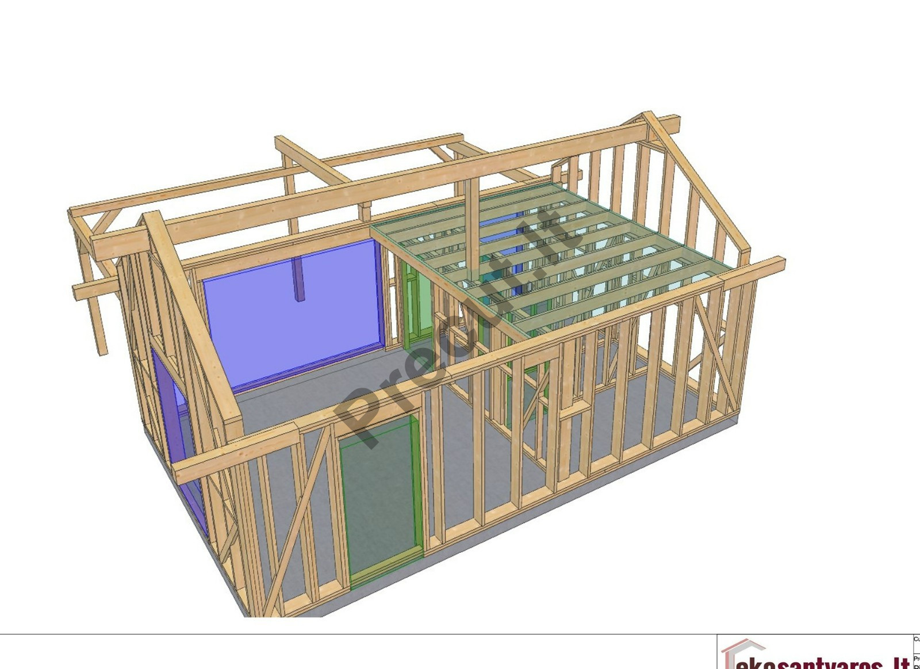
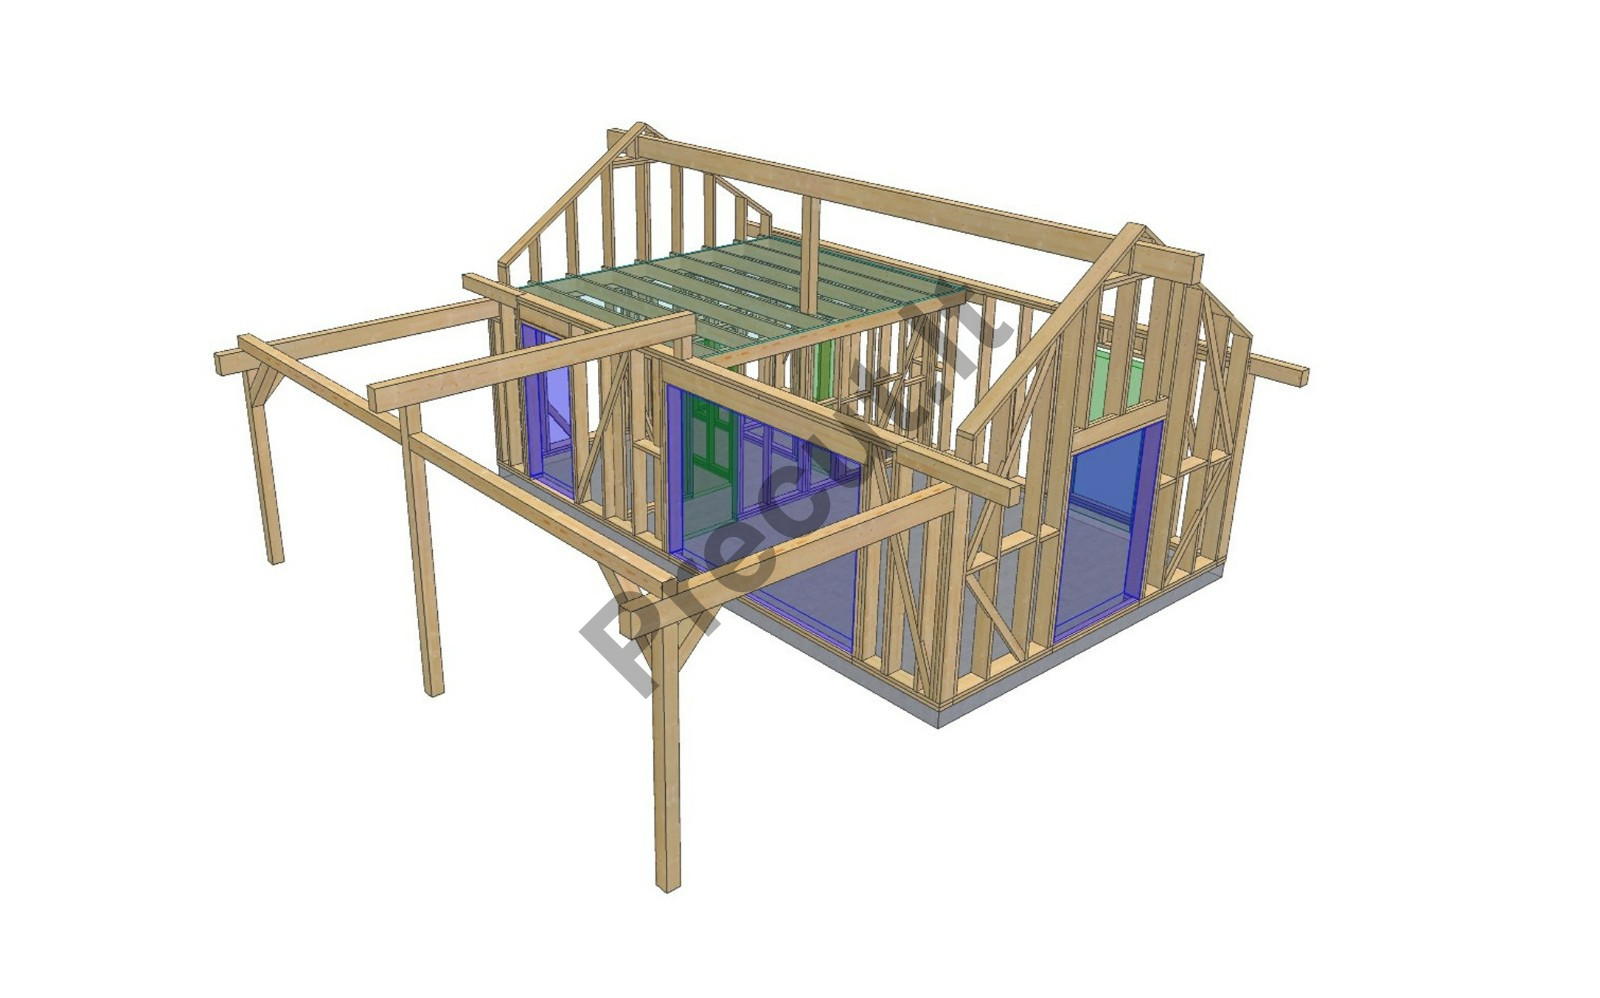
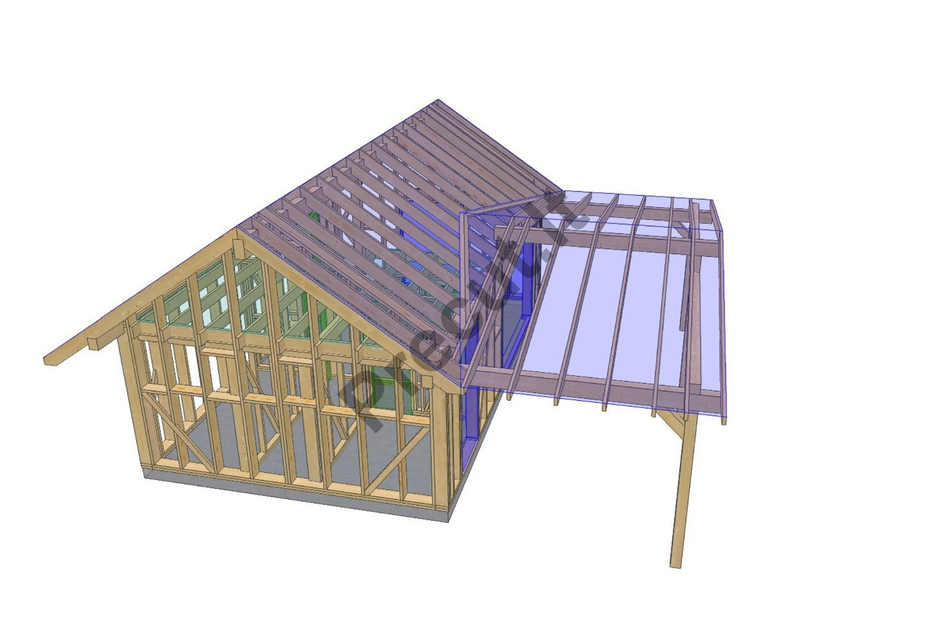
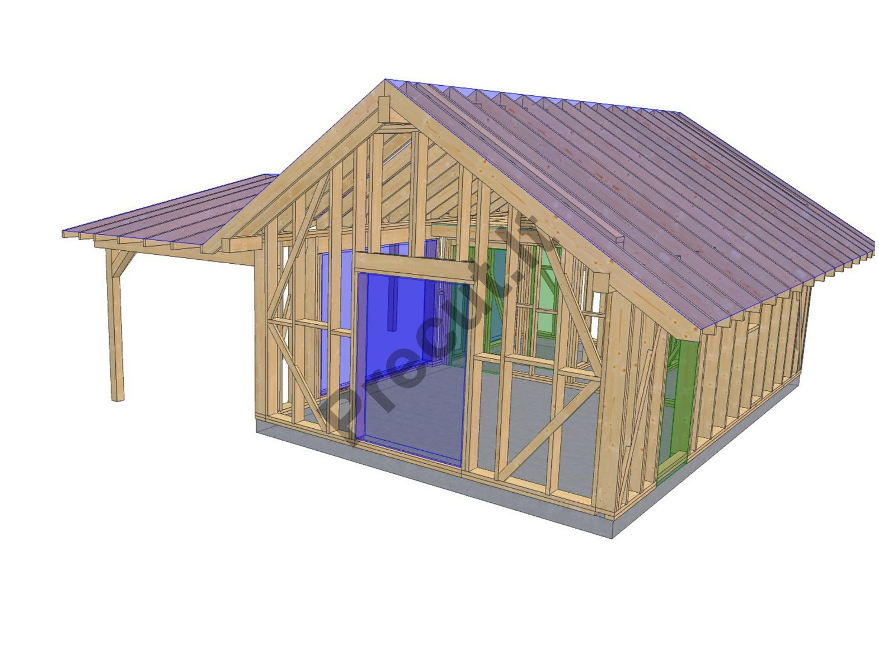
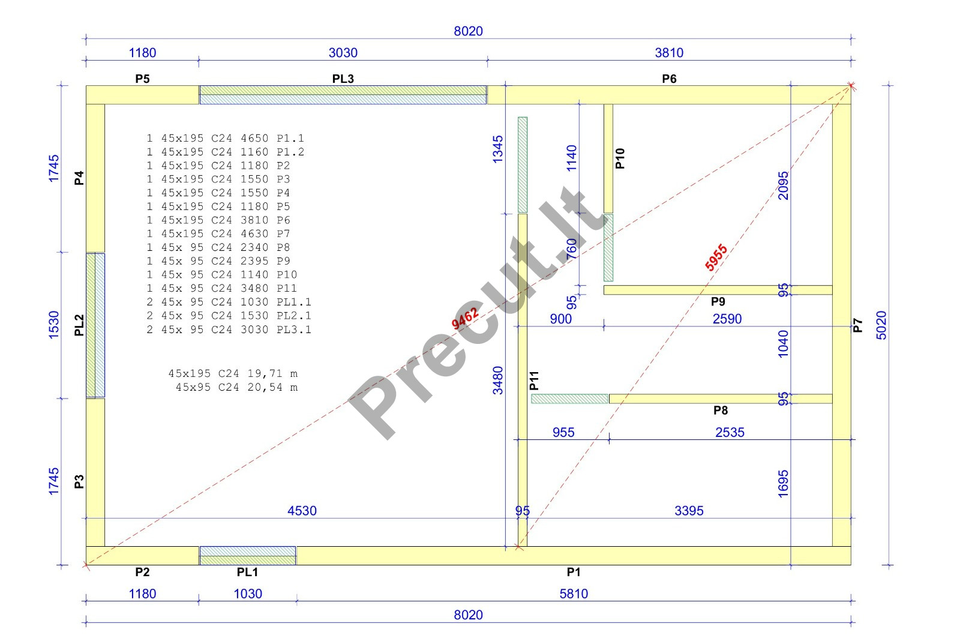
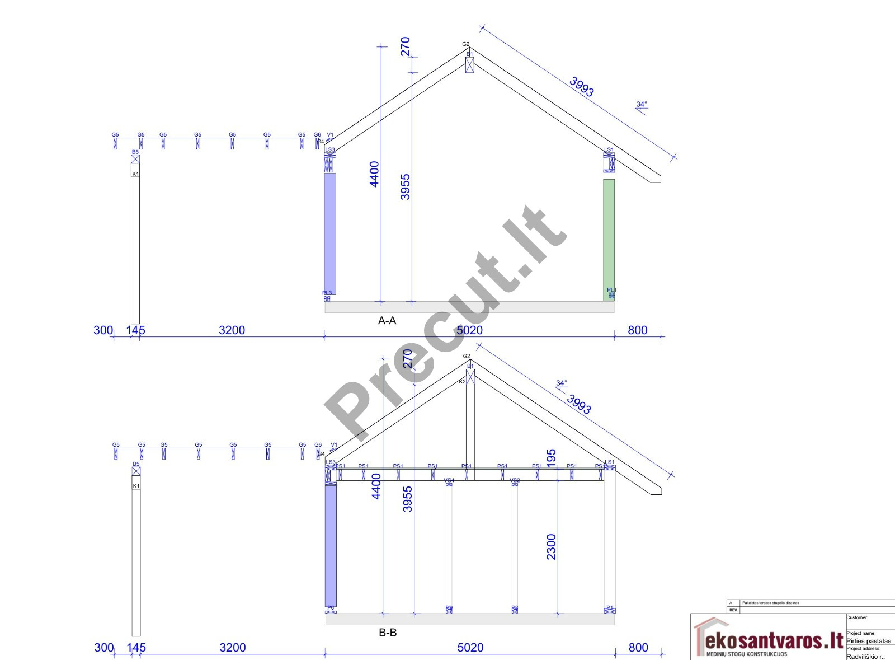
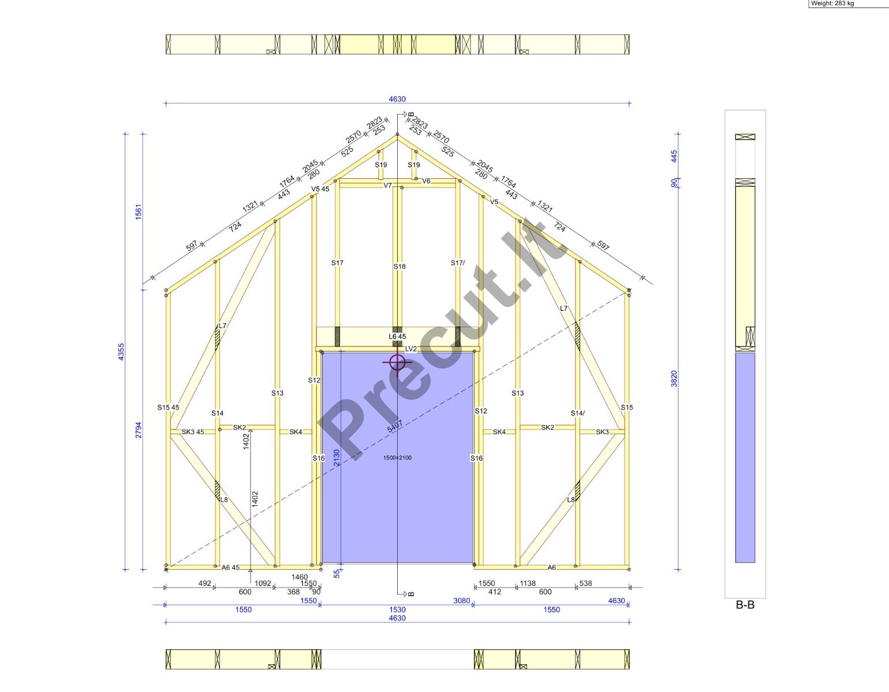
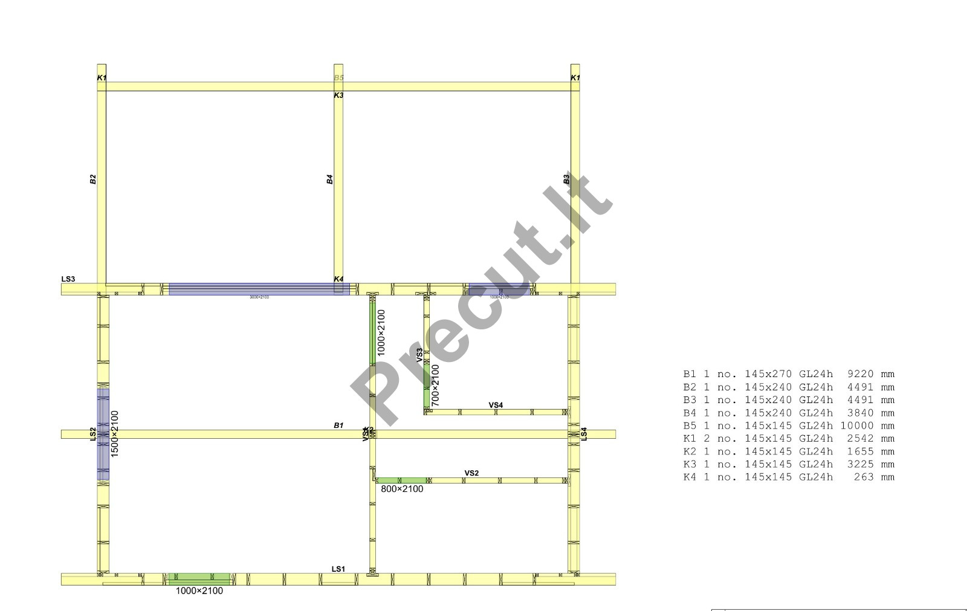
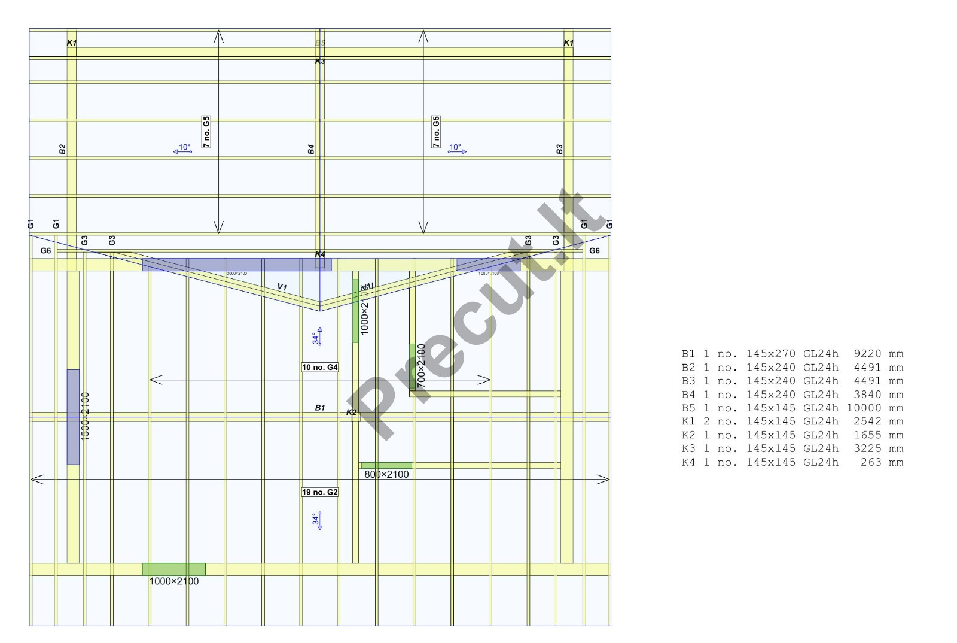
EXAMPLES OF AVAILABLE KITS!!!
Included in the kit price:
| Project No. 2025P023 |
Factory-prepared kit (LISTED PRICE) |
Frame assembled at factory (Optional) |
Frame assembled on-site (Optional) |
|
External walls |
45x195 | 45x195 | 45x195 |
|
Roof structure kit |
45x195 | 45x195 | 45x195 |
|
Internal walls |
45x95 | 45x95 | 45x95 |
|
Detailed assembly drawings |
YES | YES | YES |
|
Foundation PLAN, consultation |
YES | YES | YES |
|
Foundations |
NO | NO | NO |
|
Frame assembly |
NO | YES | YES |
|
Transportation |
NO | NO | NO |
|
|
|