Timber frame garage 46 m2 with storage | Project 2025P042
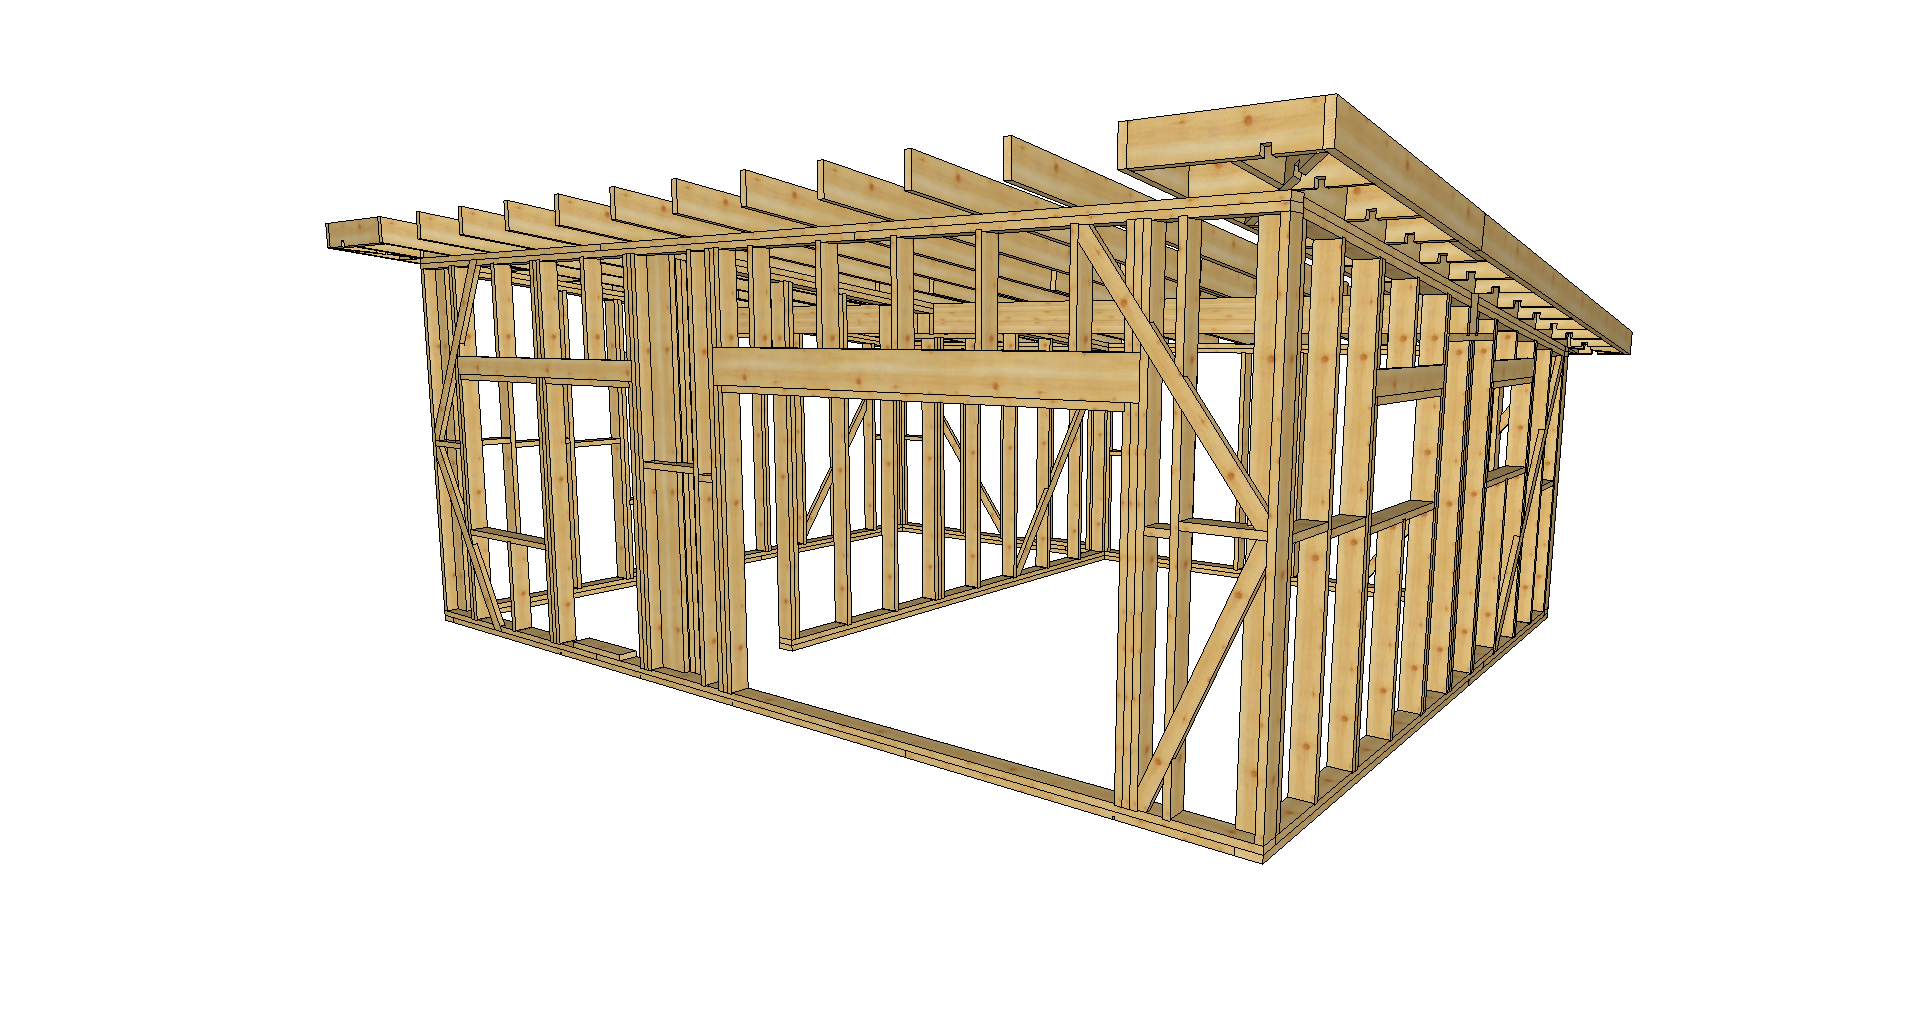
Timber frame garage project 46 m2 with storage room.
Usable garage area 25.50 m2 and storage area 16.60 m2.

Designed using C24 structural timber and adapted for precise manufacturing using precut technology.
The roof structure includes a glued laminated timber beam ensuring strength and durability.
Includes detailed structural drawings, wall frame construction, roof structure and foundation plan with consultation.
A great solution for a car, storage or workshop.
Usable garage area 25.50 m2 and storage area 16.60 m2.
Designed using C24 structural timber and adapted for precise manufacturing using precut technology.
The roof structure includes a glued laminated timber beam ensuring strength and durability.
Includes detailed structural drawings, wall frame construction, roof structure and foundation plan with consultation.
A great solution for a car, storage or workshop.
3619,50 €
Delivery 5-8 weeks
Description

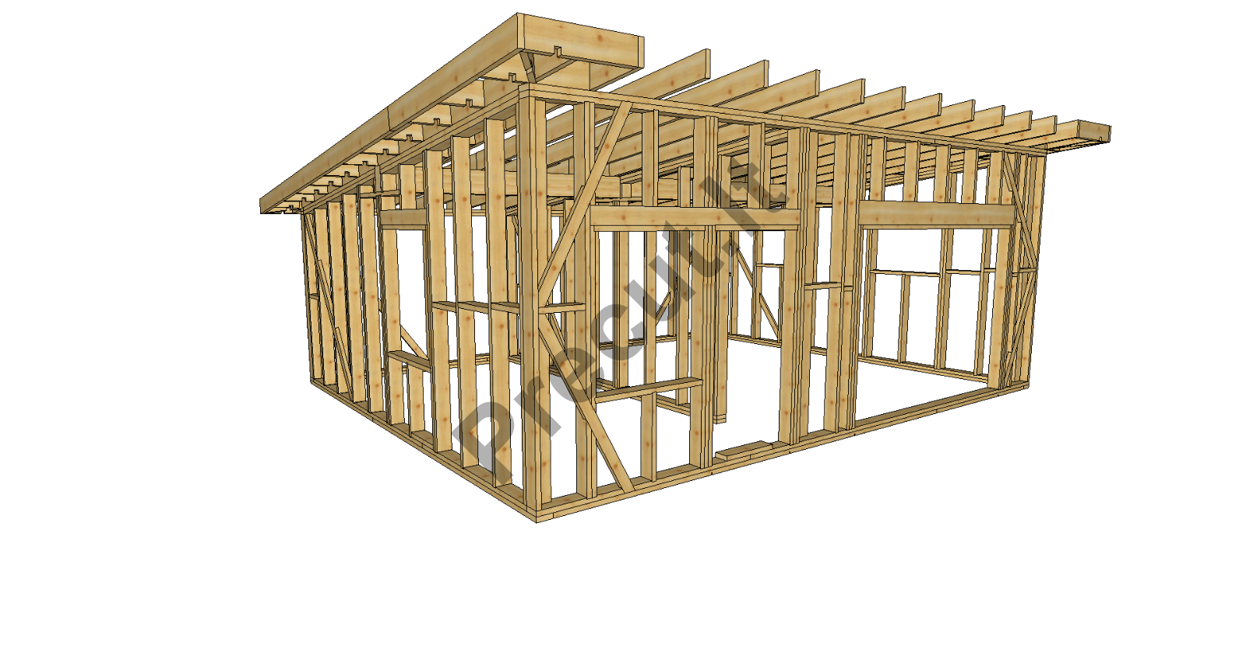
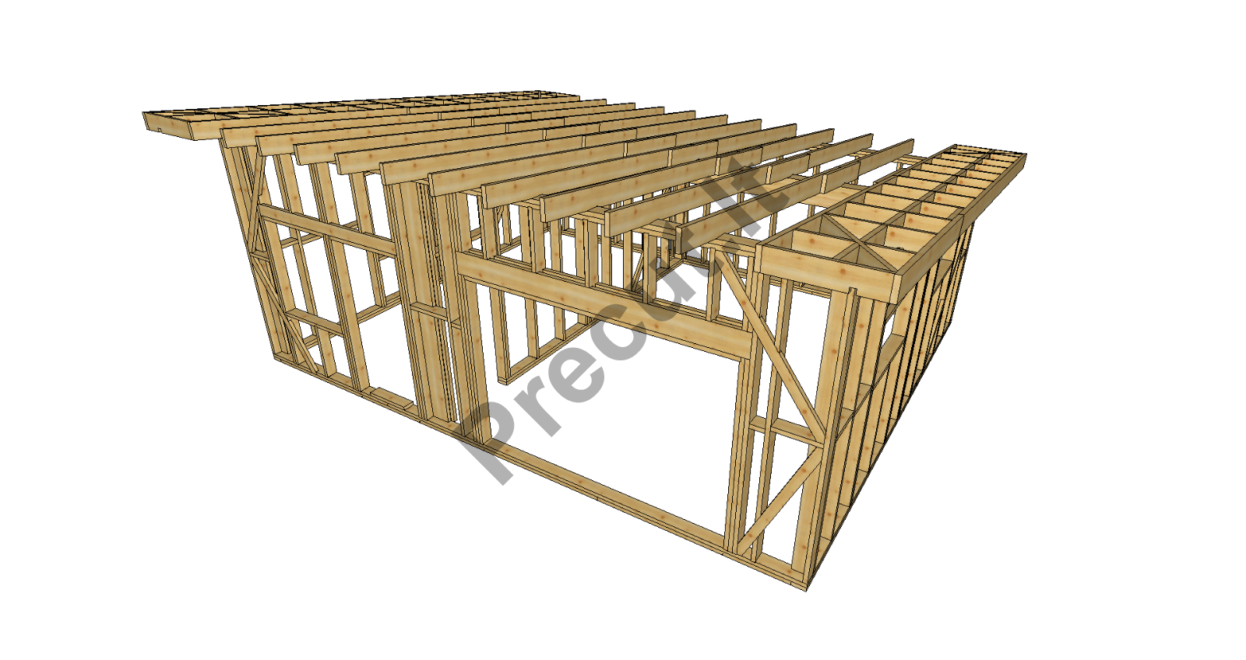
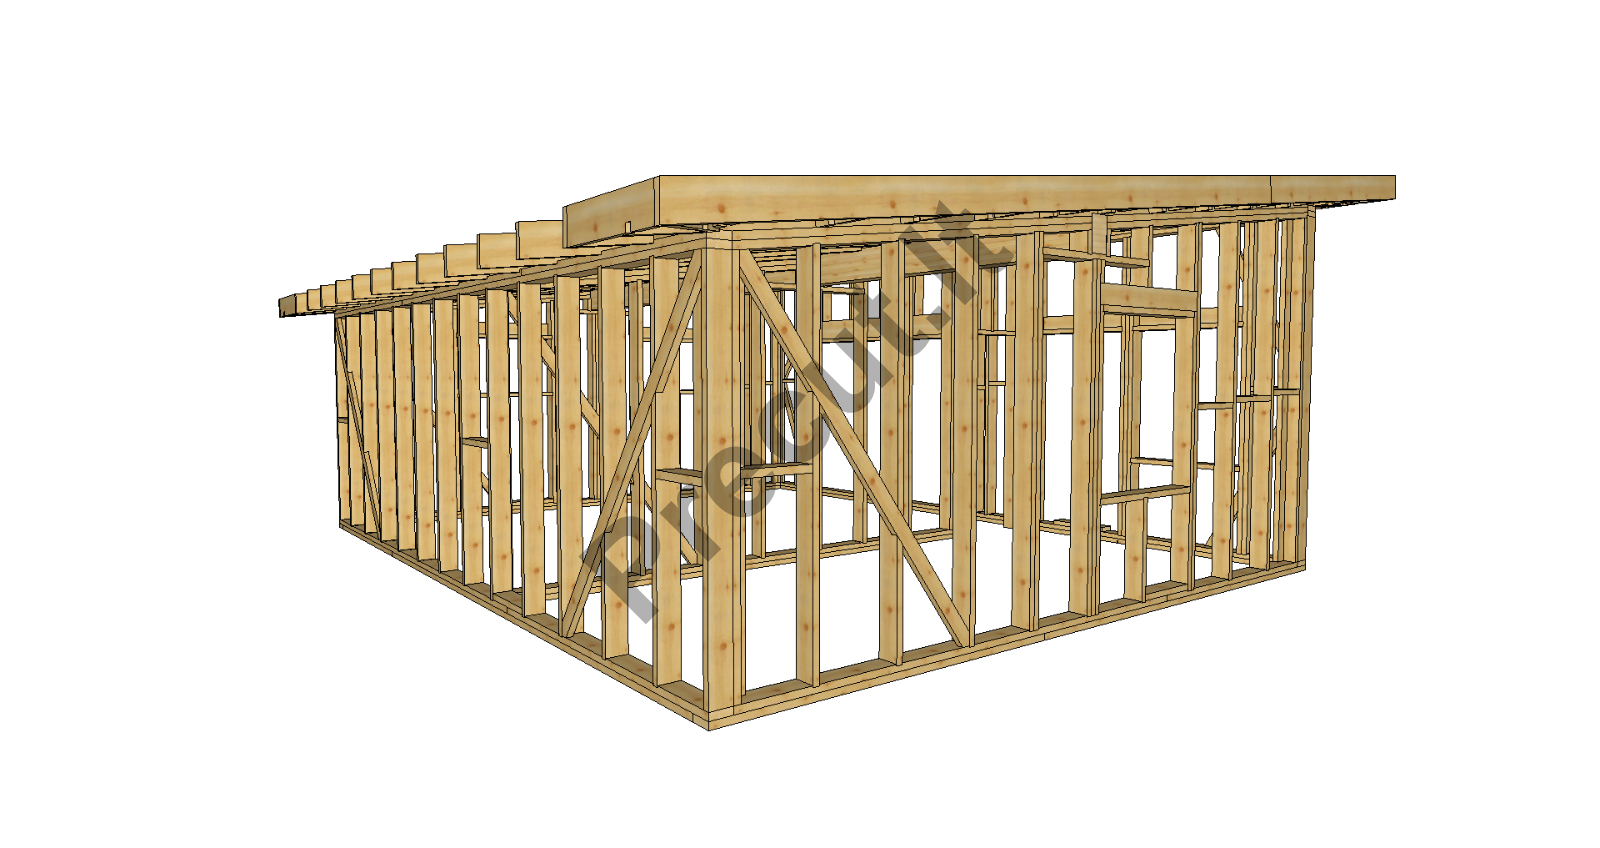
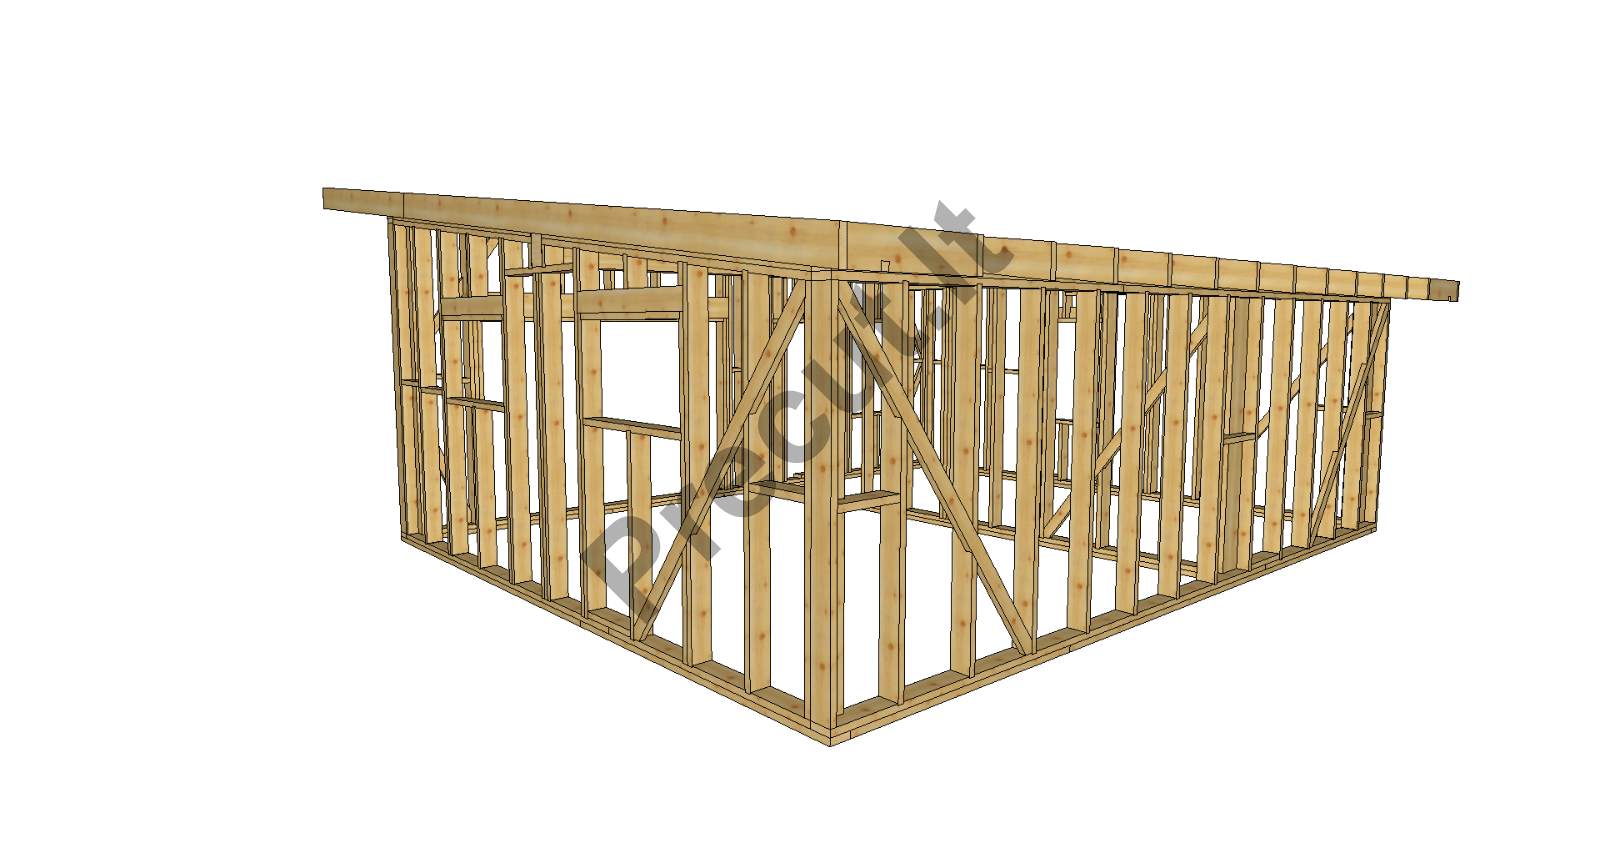
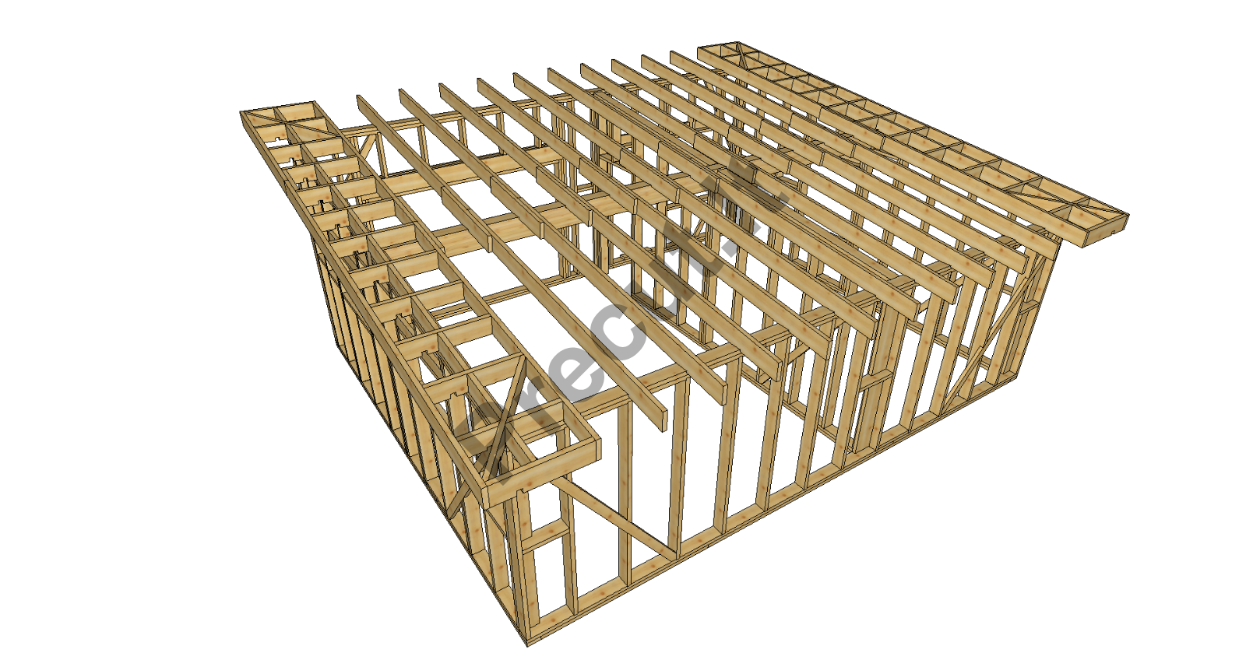
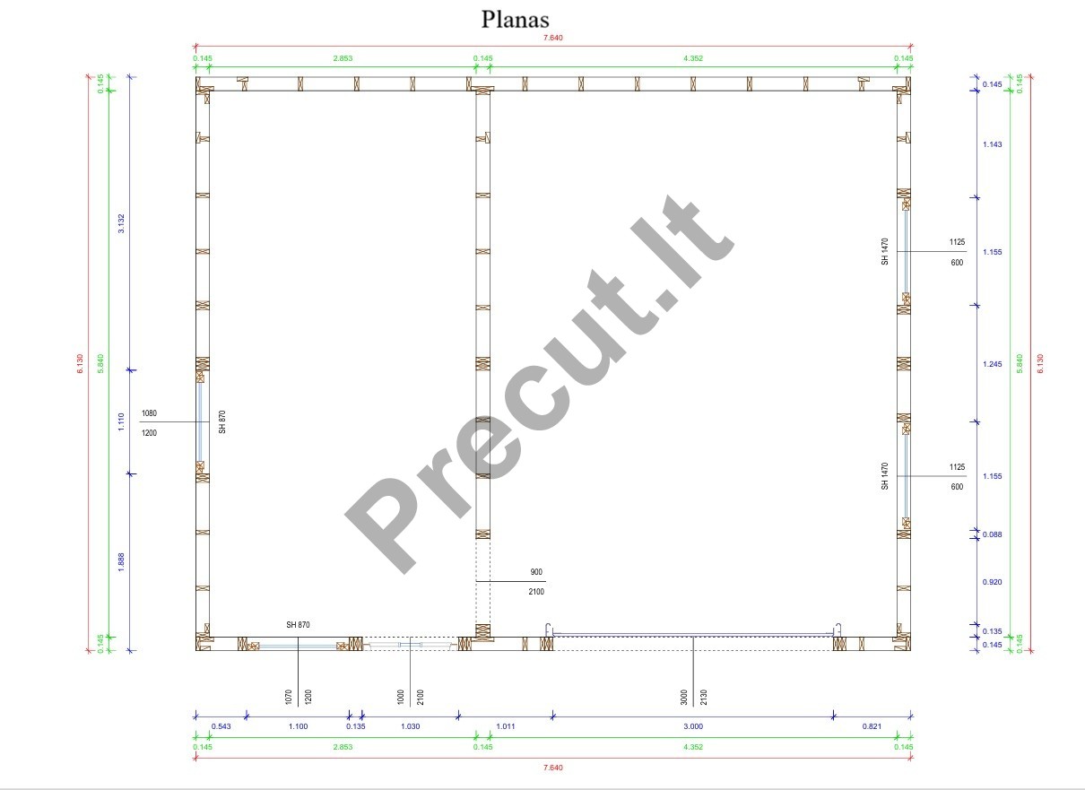
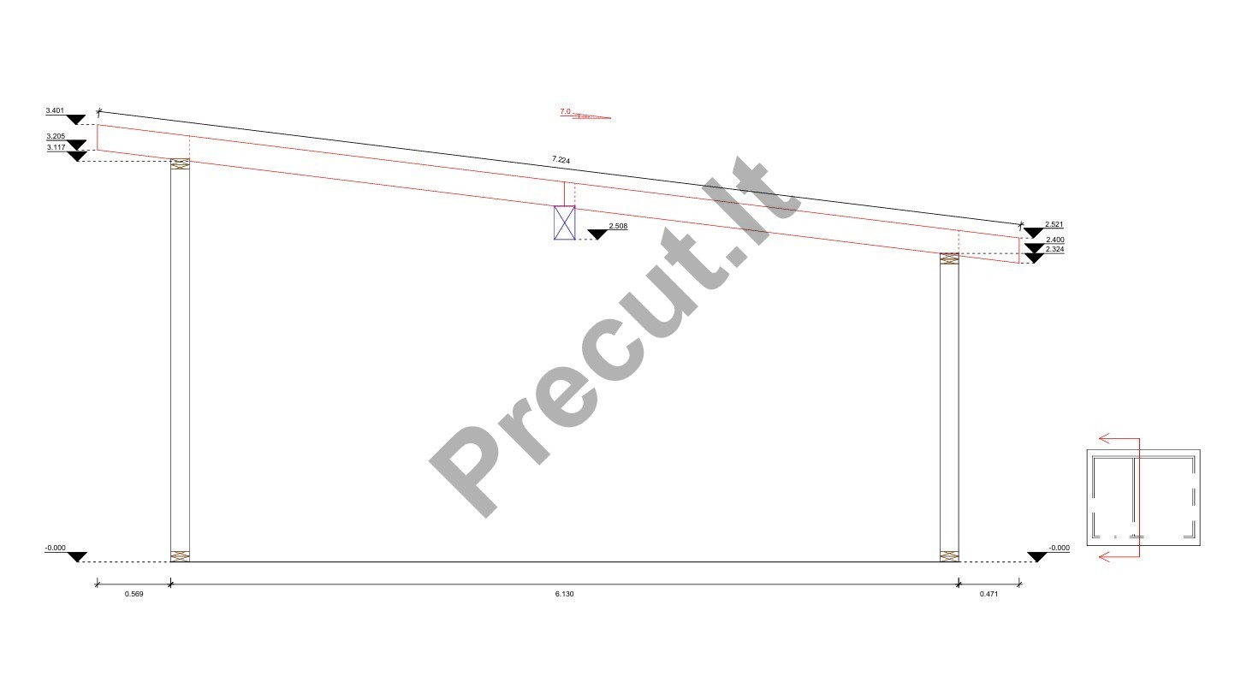
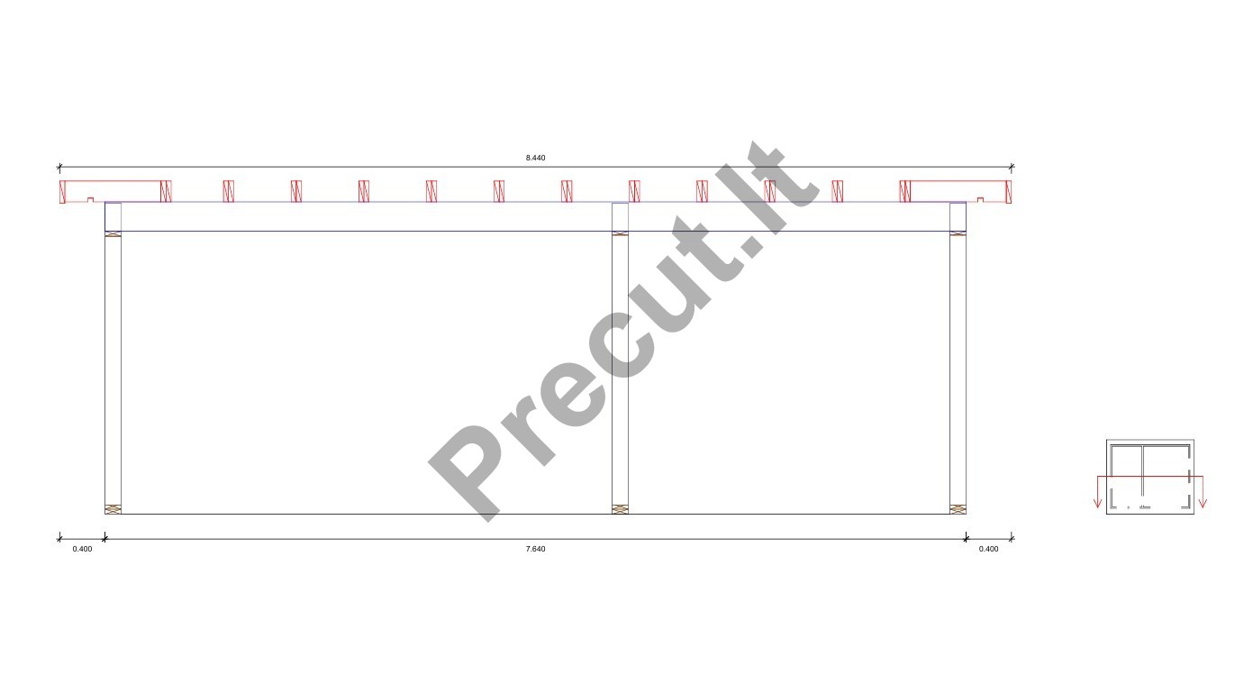
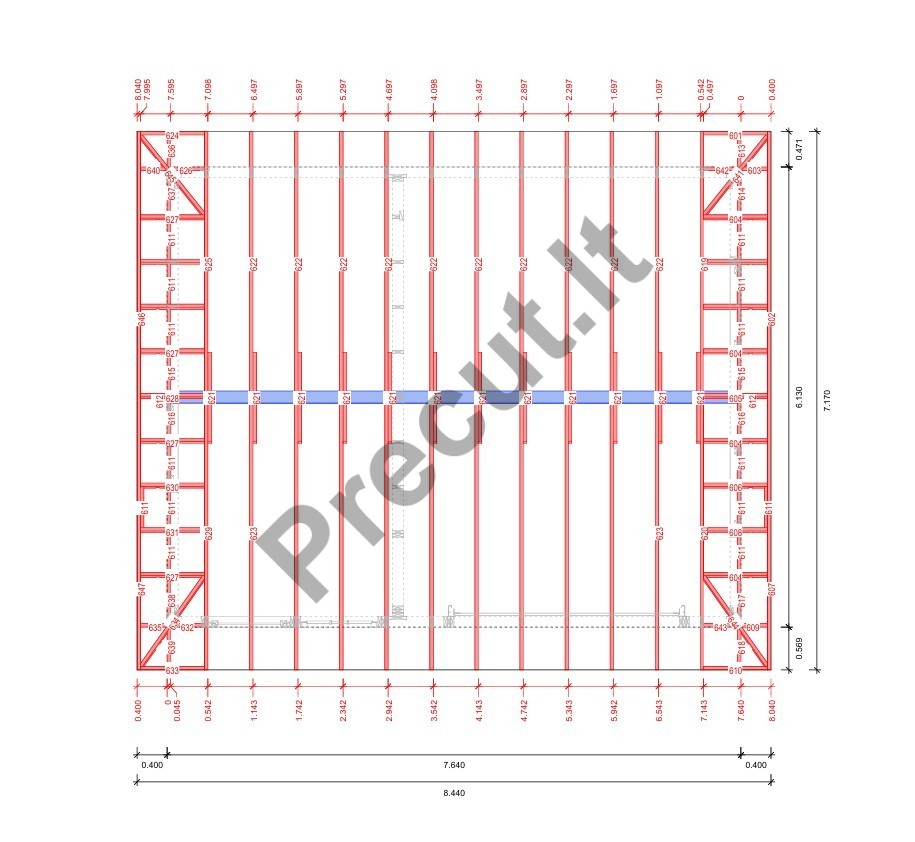
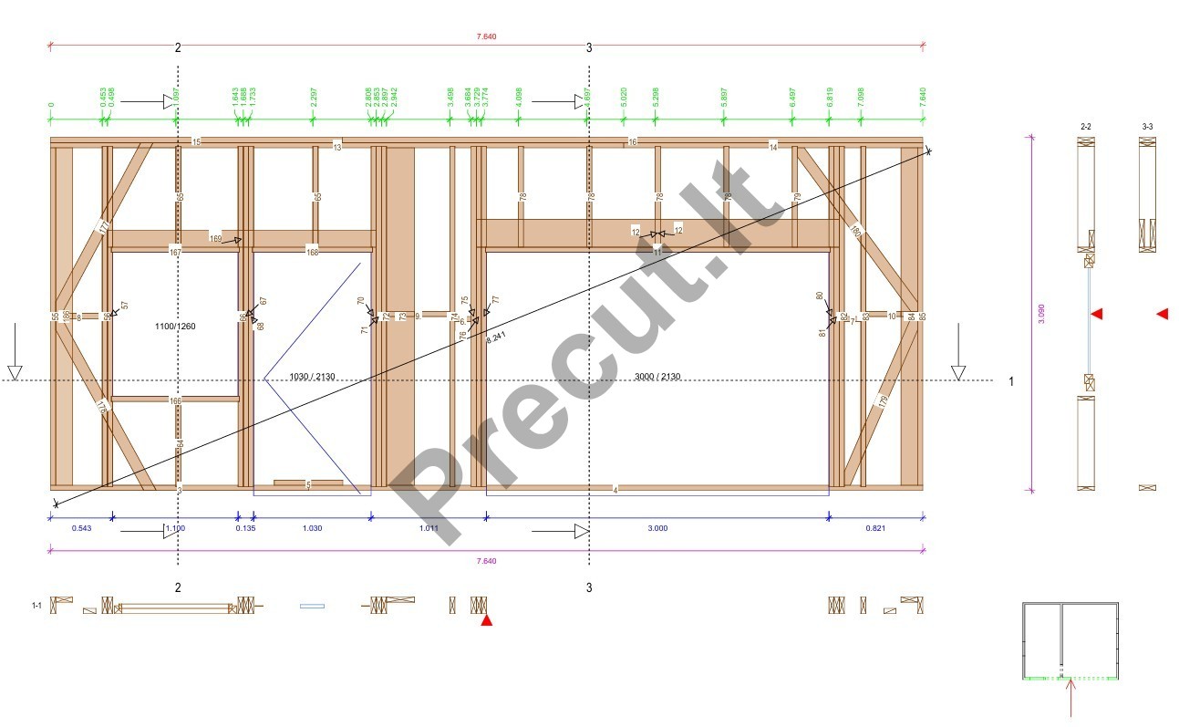
Example package OPTIONS!!!
The package price includes:
|
Project: 2025P042 |
Factory package |
Frame assembled in factory |
Frame assembled on site |
|
Energy class |
B |
B |
B |
|
External walls |
45x145 |
45x145 |
45x145 |
|
Internal walls |
45 x 145 |
45 x 145 |
45 x 145 |
|
Roof structure |
45x195 + glued laminated timber |
YES |
YES |
|
Detailed assembly drawings |
YES |
YES |
YES |
|
Foundation plan, consultation |
YES |
YES |
YES |
|
Manufactured roof trusses |
NO |
NO |
NO |
|
Foundations |
NO |
NO |
NO |
|
Frame assembly |
NO |
YES |
YES |
|
Transportation |
NO |
NO |
NO |