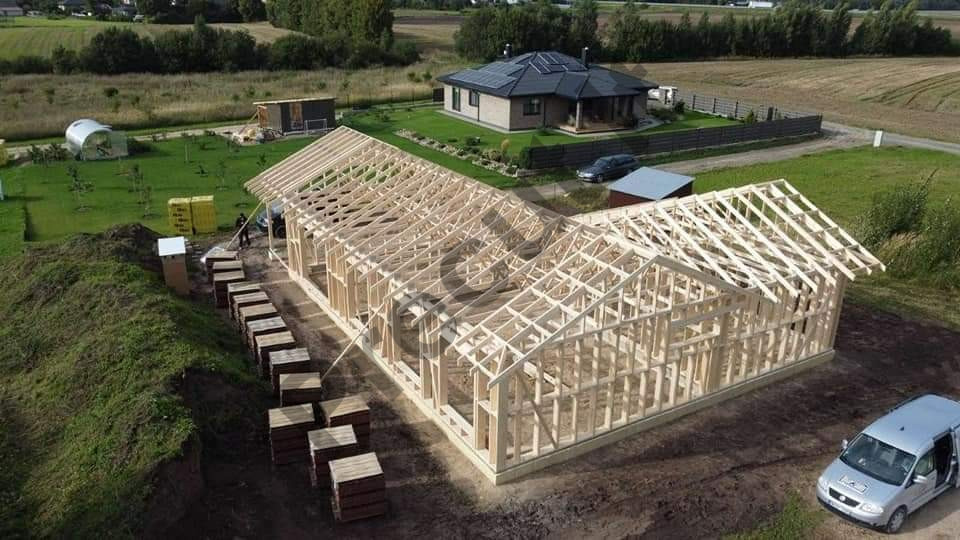
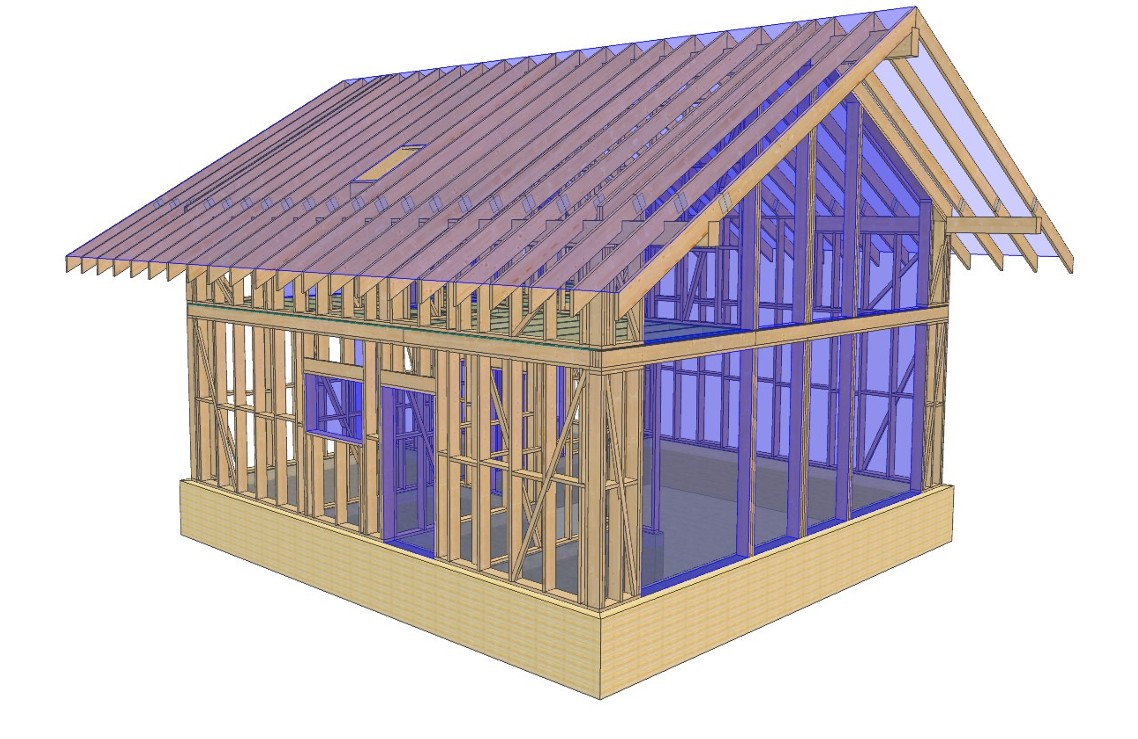
Timber frame house – first floor area 87 m² with attic. Project SVI 2025S063
Timber frame house – first floor 87 m² + attic
Timber frame house with a first floor area of 87 m² and an attic for additional space. Made of C24 certified Scandinavian timber with roof structure and glued timber elements. Designed for fast and precise assembly. Project SVI 2025S063
12248,83 €
Delivery 5-8 weeks
Description
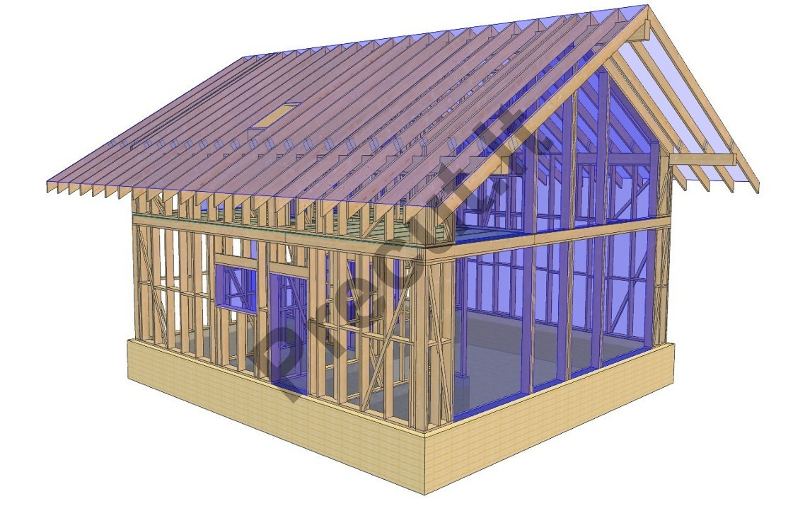
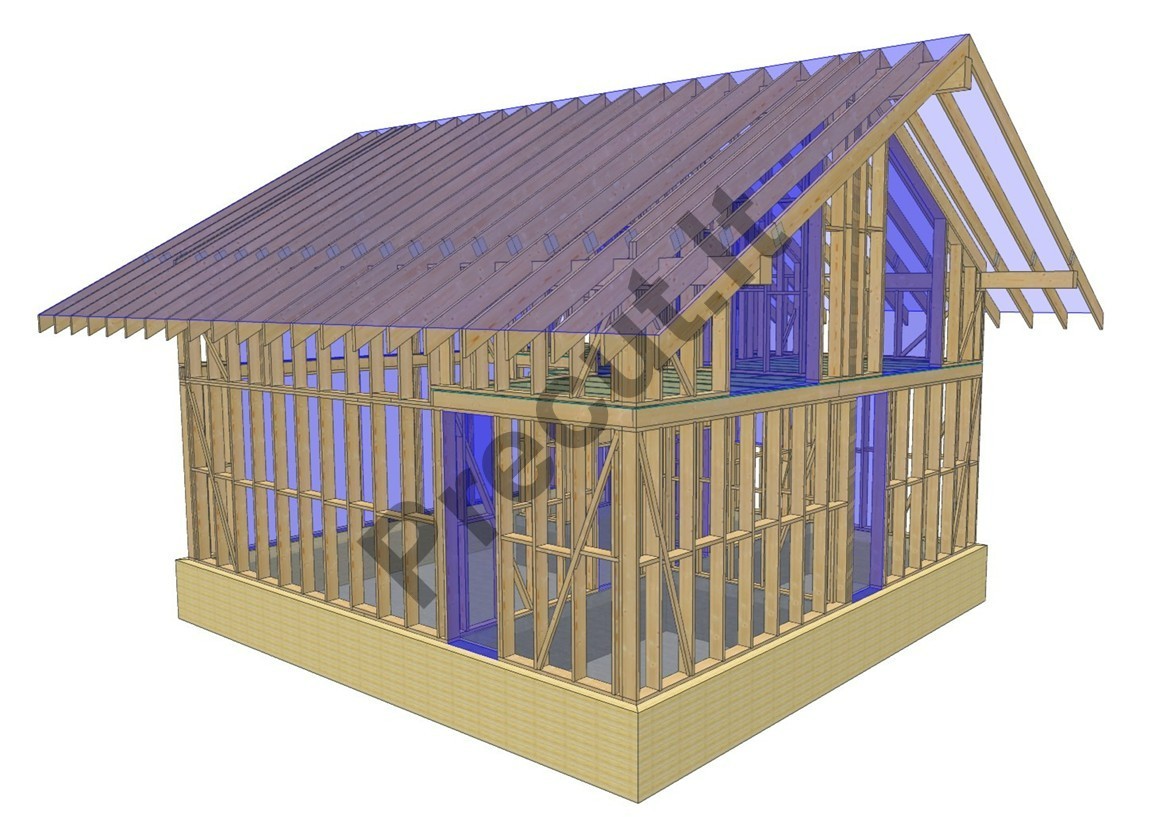
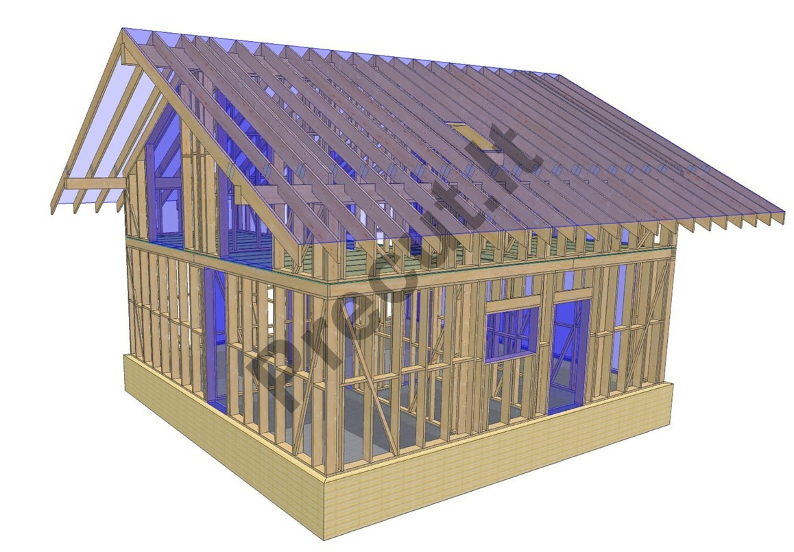
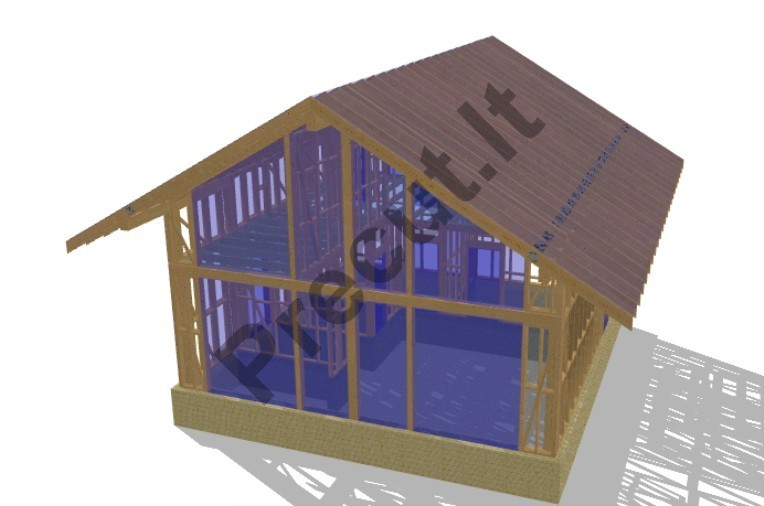
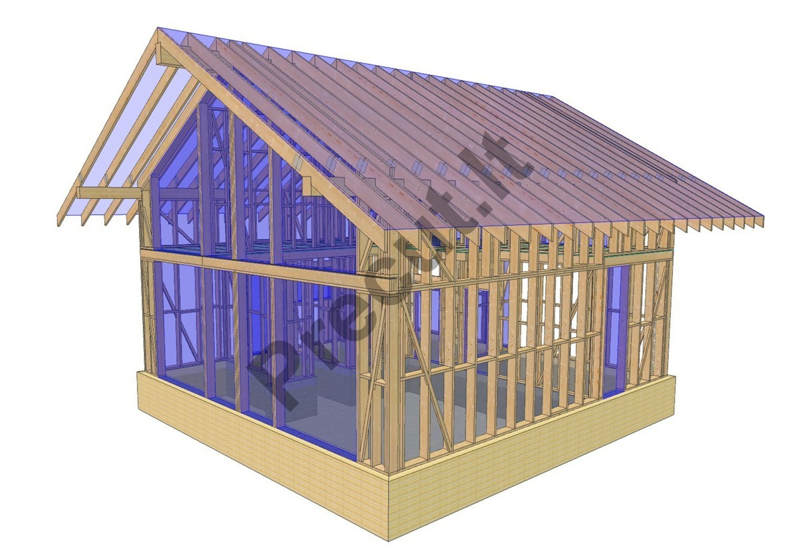
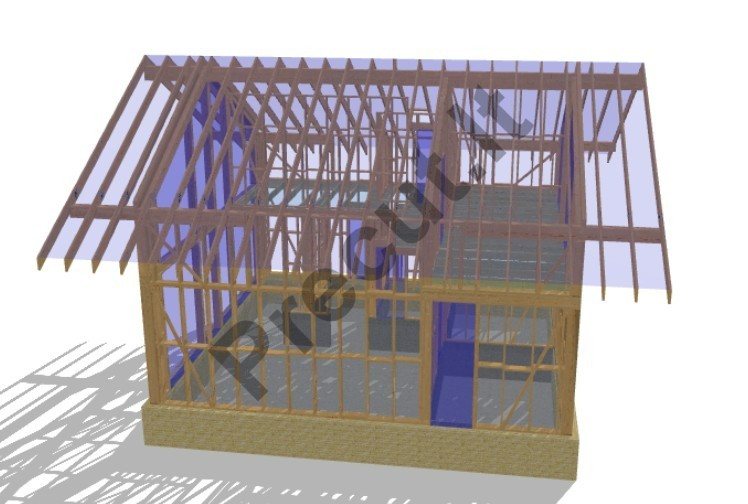
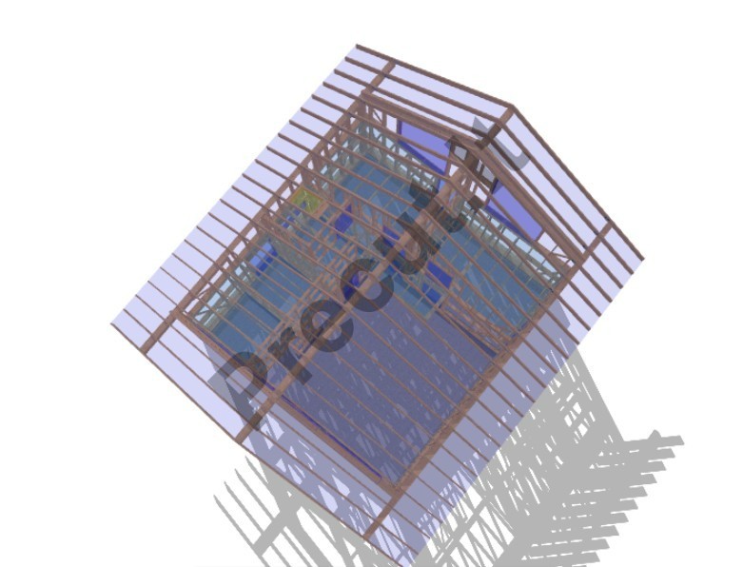
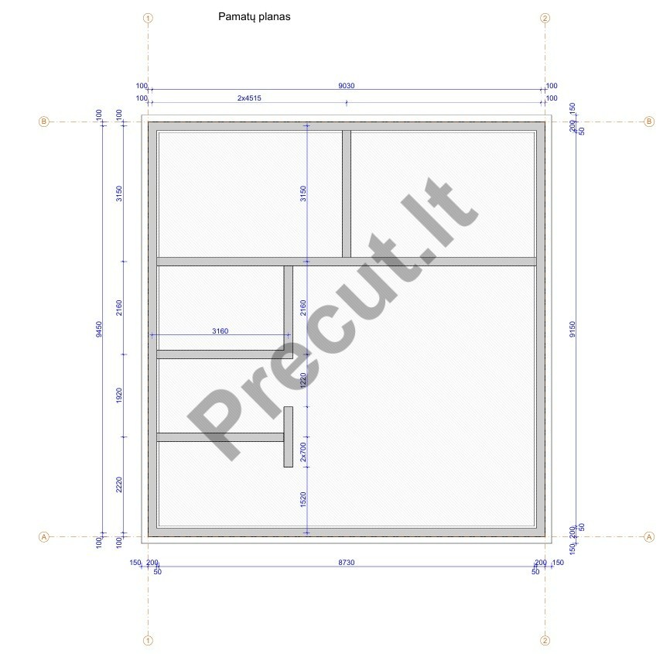
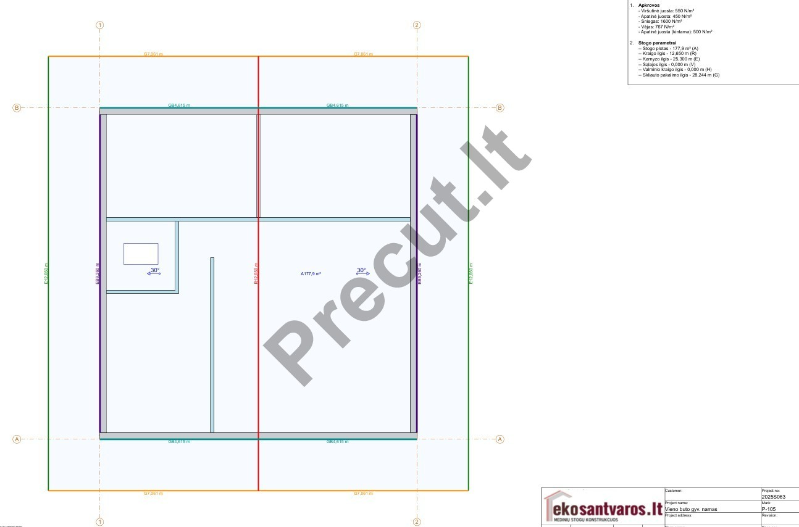
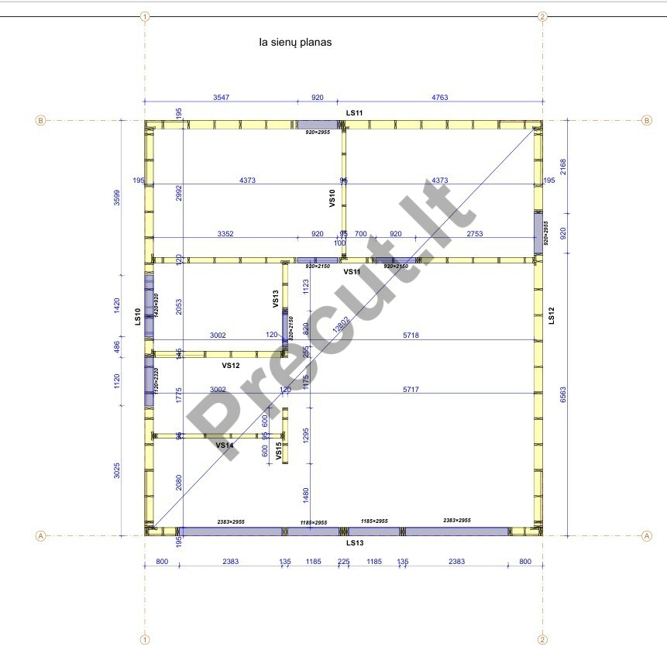
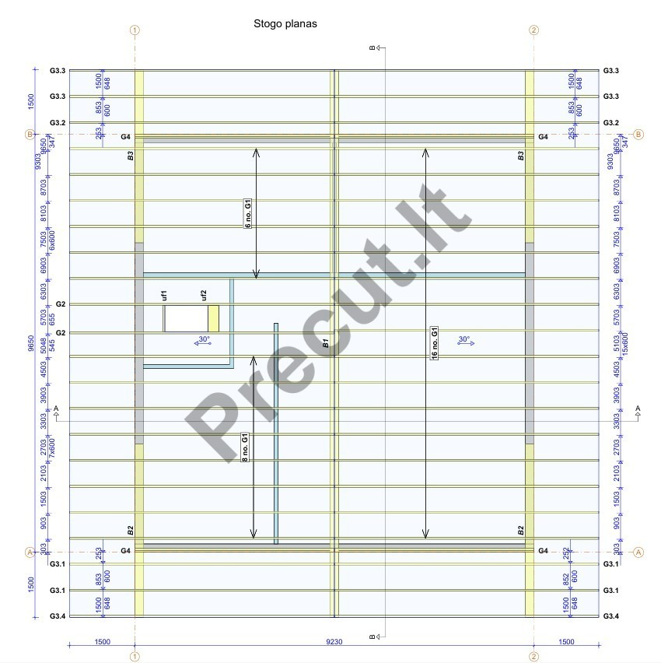
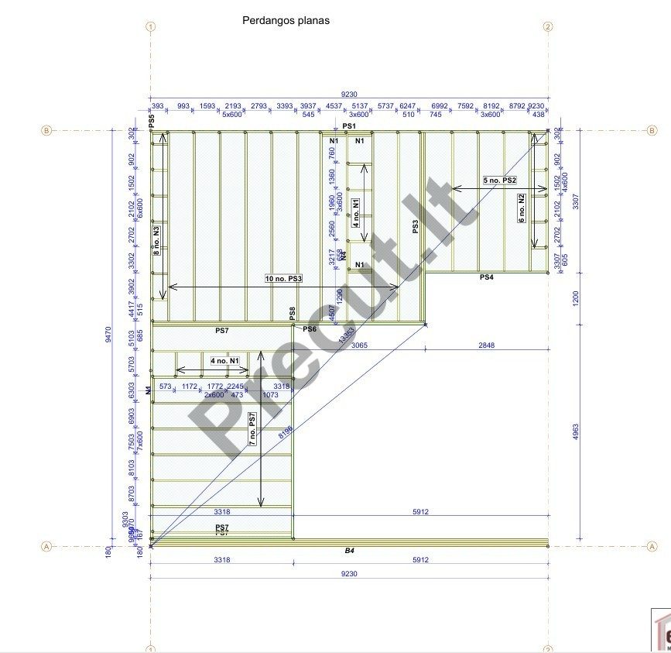
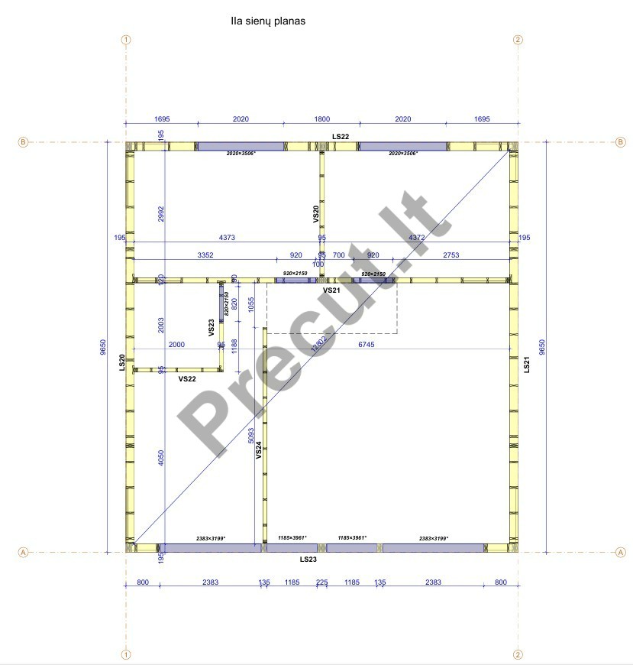
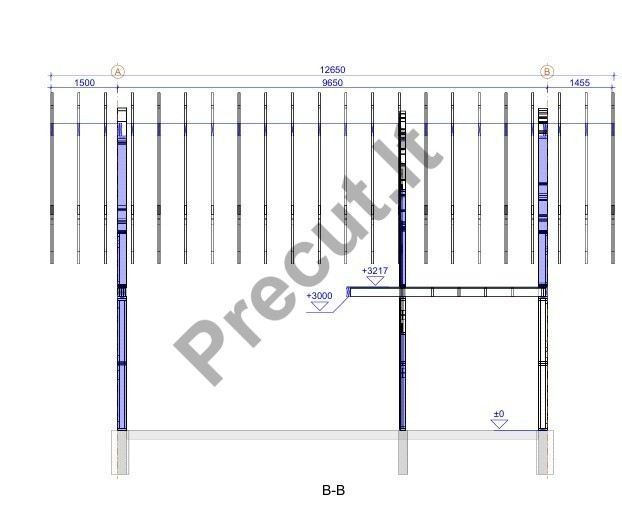
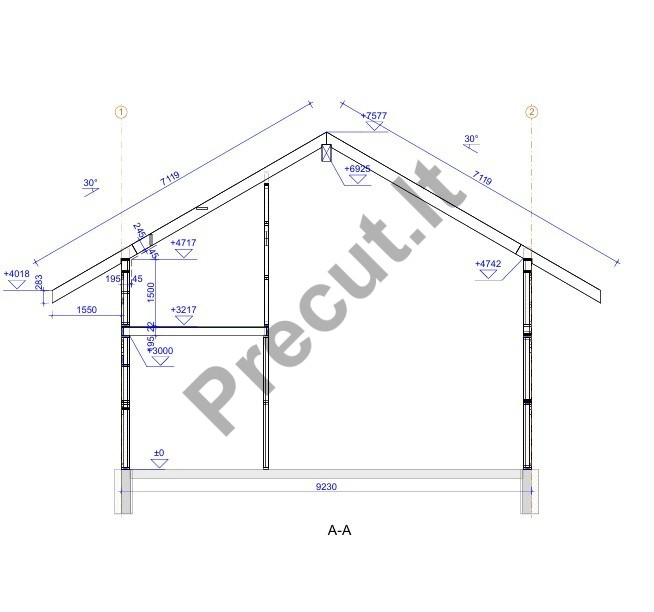
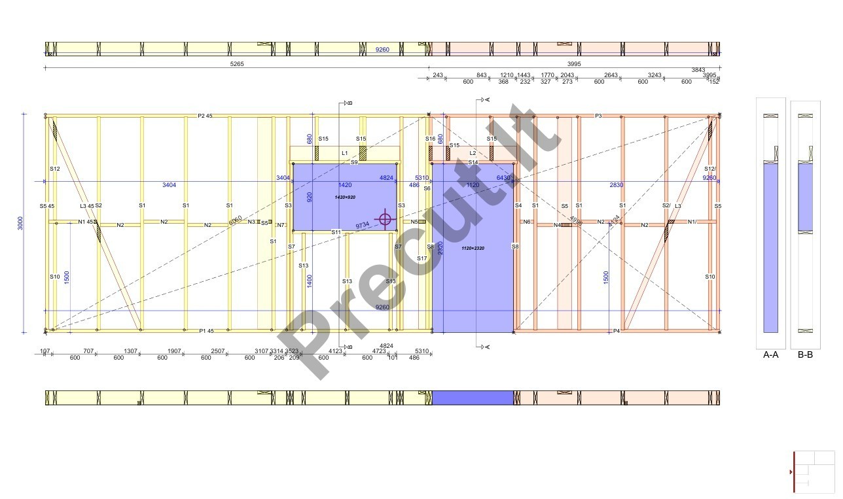
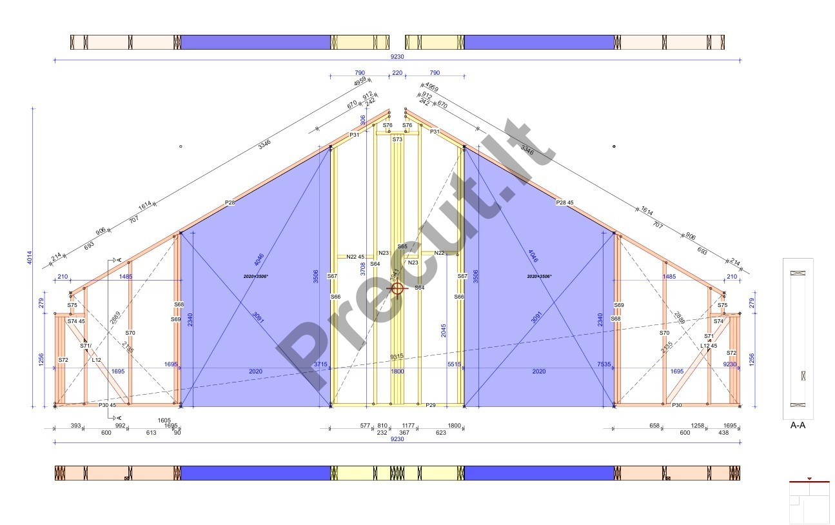
Possible KIT EXAMPLES!!!
Included in the kit price:
|
Project No. SVI 2025S063 |
Factory-made kit |
Frame assembled in the factory |
Frame assembled on site |
|
(INDICATED PRICE) |
(Optional) |
(Optional) |
|
|
Efficiency class |
B, can also be A, A+ |
B, can also be A, A+ |
B, can also be A, A+ |
|
External walls |
45 x 195 |
45 x 195 |
45 x 195 |
|
Internal walls |
YES |
YES |
YES |
|
Roof structure/glued timber |
45 x 245 |
45 x 245 |
45 x 245 |
|
Detailed assembly drawings |
YES |
YES |
YES |
|
Foundation PLAN, consultation |
YES |
YES |
YES |
|
Manufactured roof structures |
YES |
YES |
YES |
|
Foundations |
NO |
NO |
NO |
|
Frame assembly |
NO |
YES |
YES |
|
Transportation |
NO |
NO |
NO |
|
Floor structure |
45 x 195 |
45 x 195 |
45 x 195 |