Single storey house 126 m² | Project SVI2024S794
Single storey house project 126 m².
A spacious and functional home designed for comfortable permanent living.
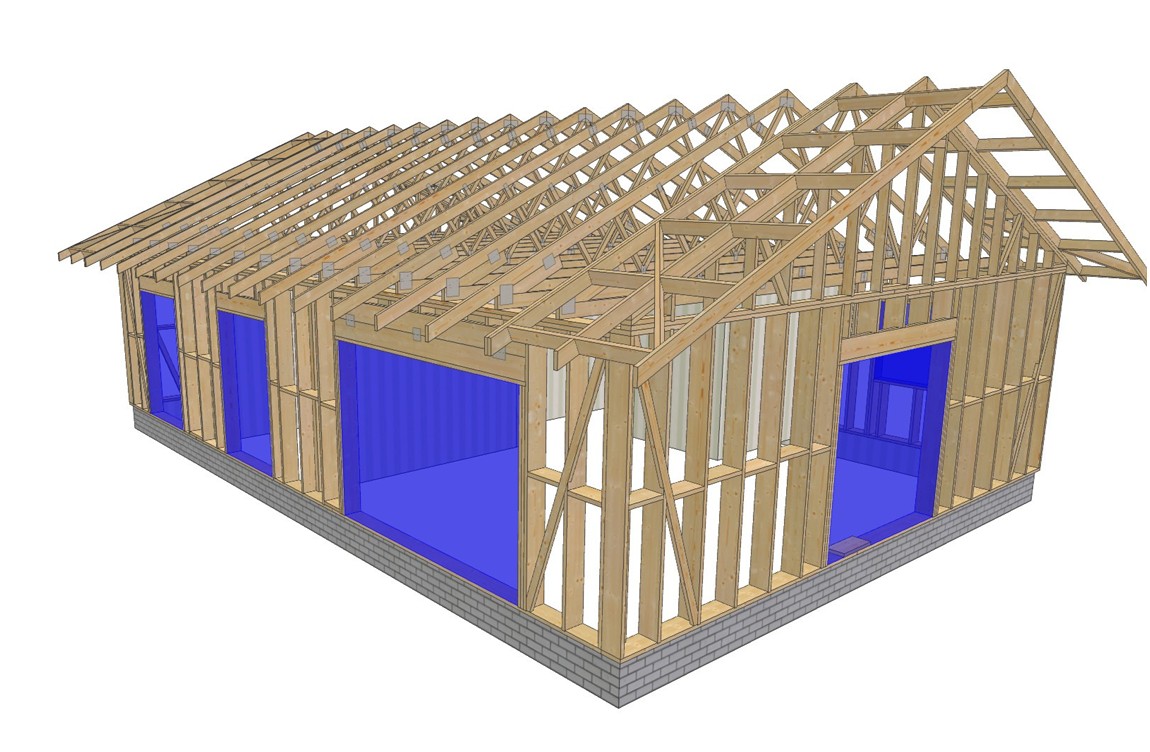
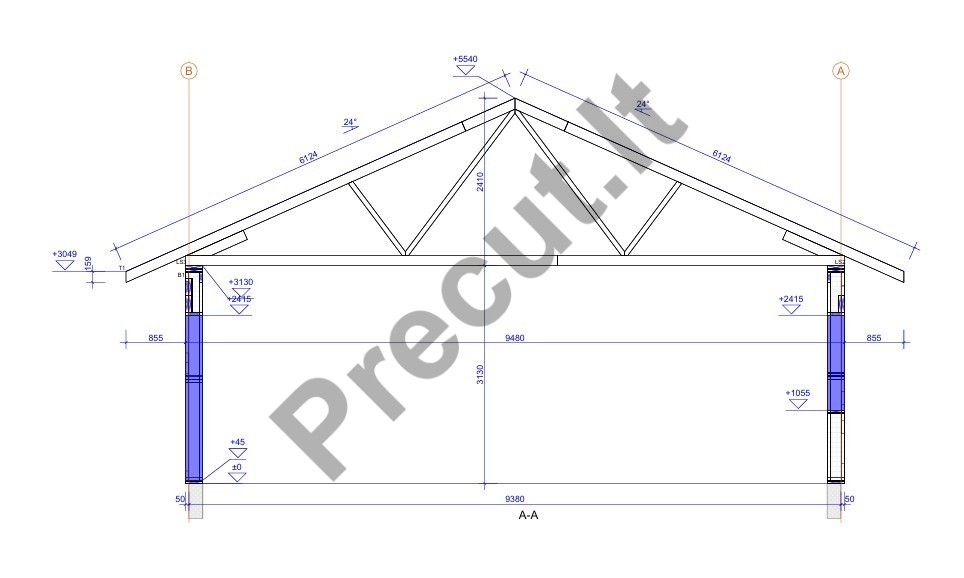
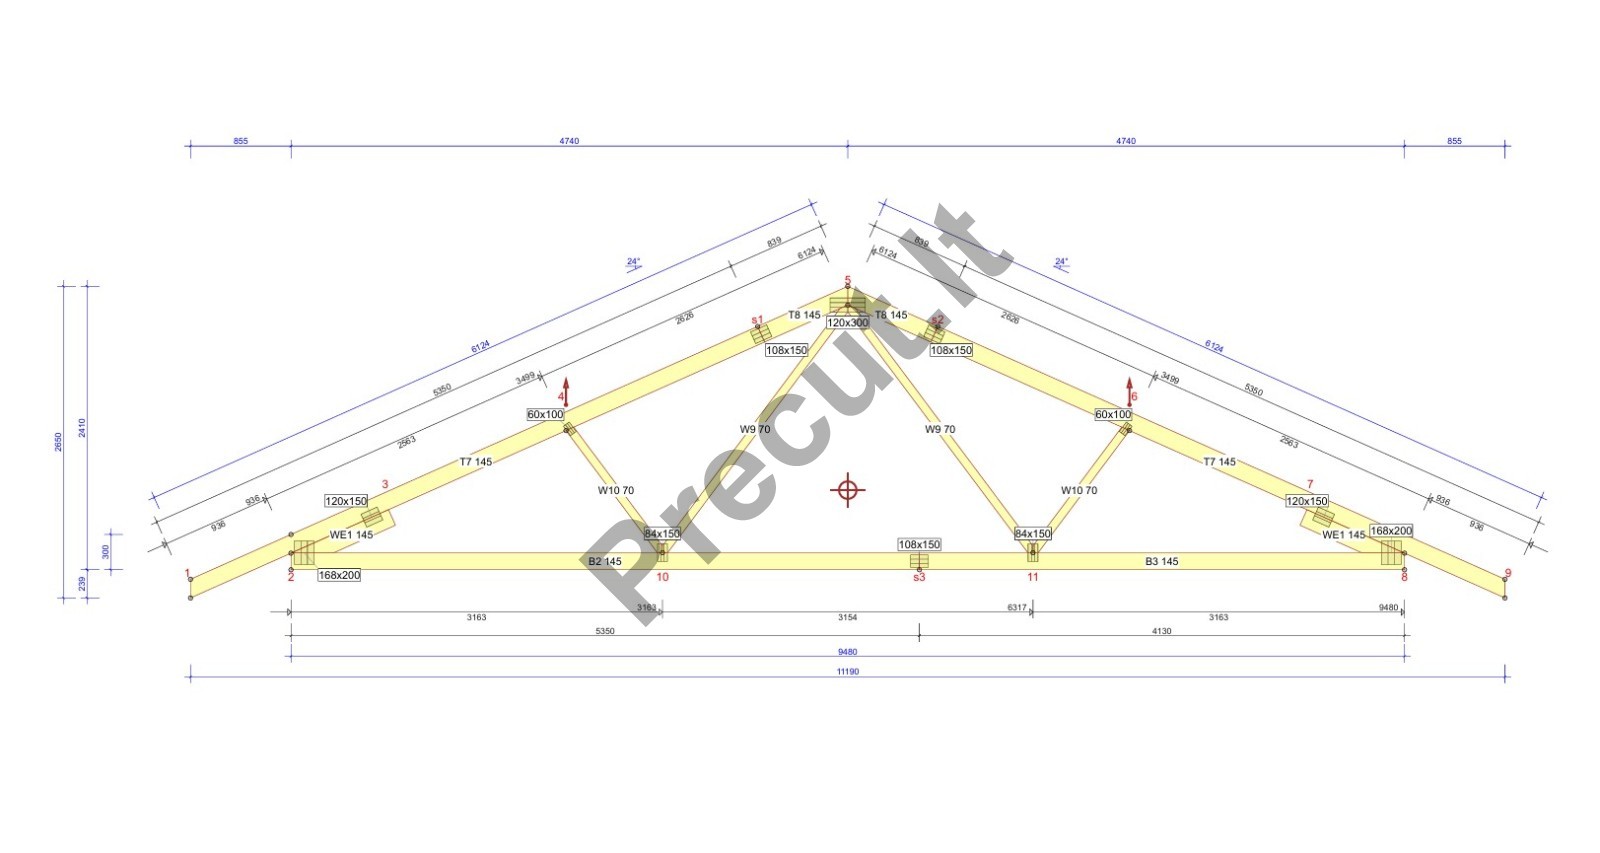
The project includes roof trusses ensuring fast and precise assembly.
Main structural frame – 45x245 mm made of C24 structural timber.
Can be built as an A++ energy class house with appropriate insulation solutions.
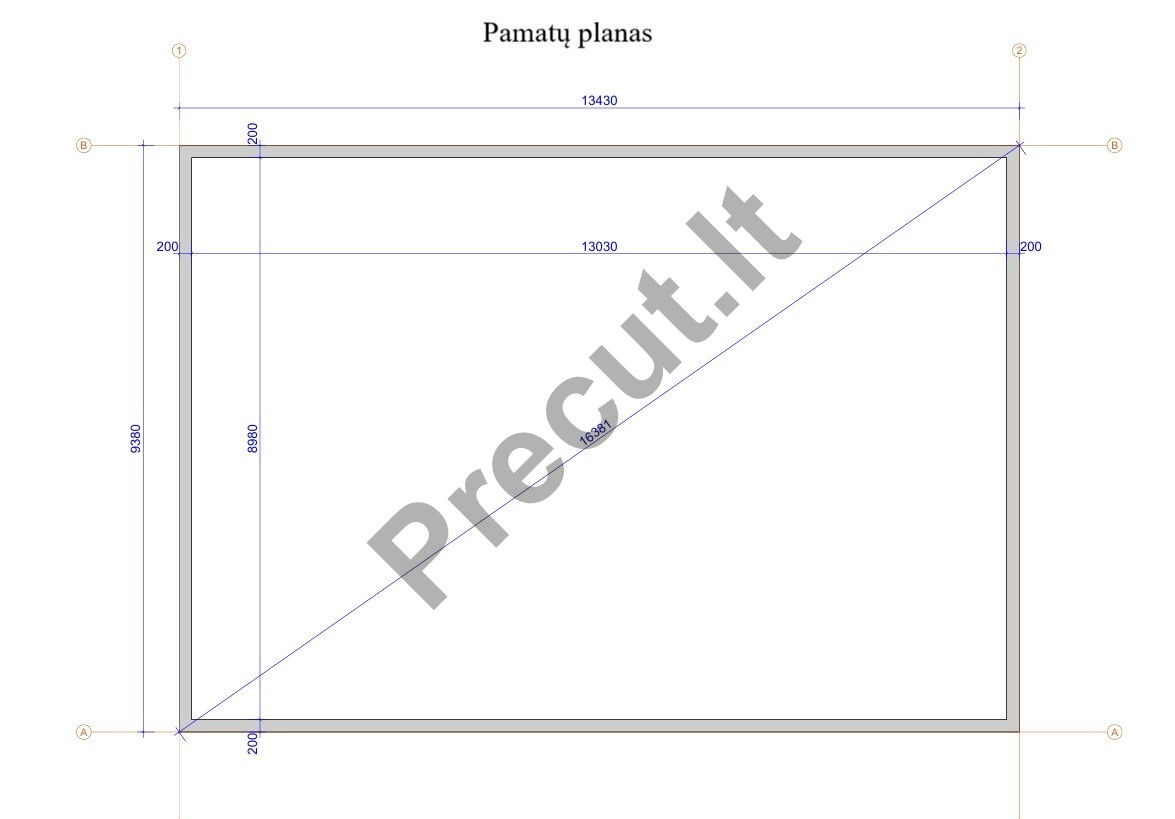
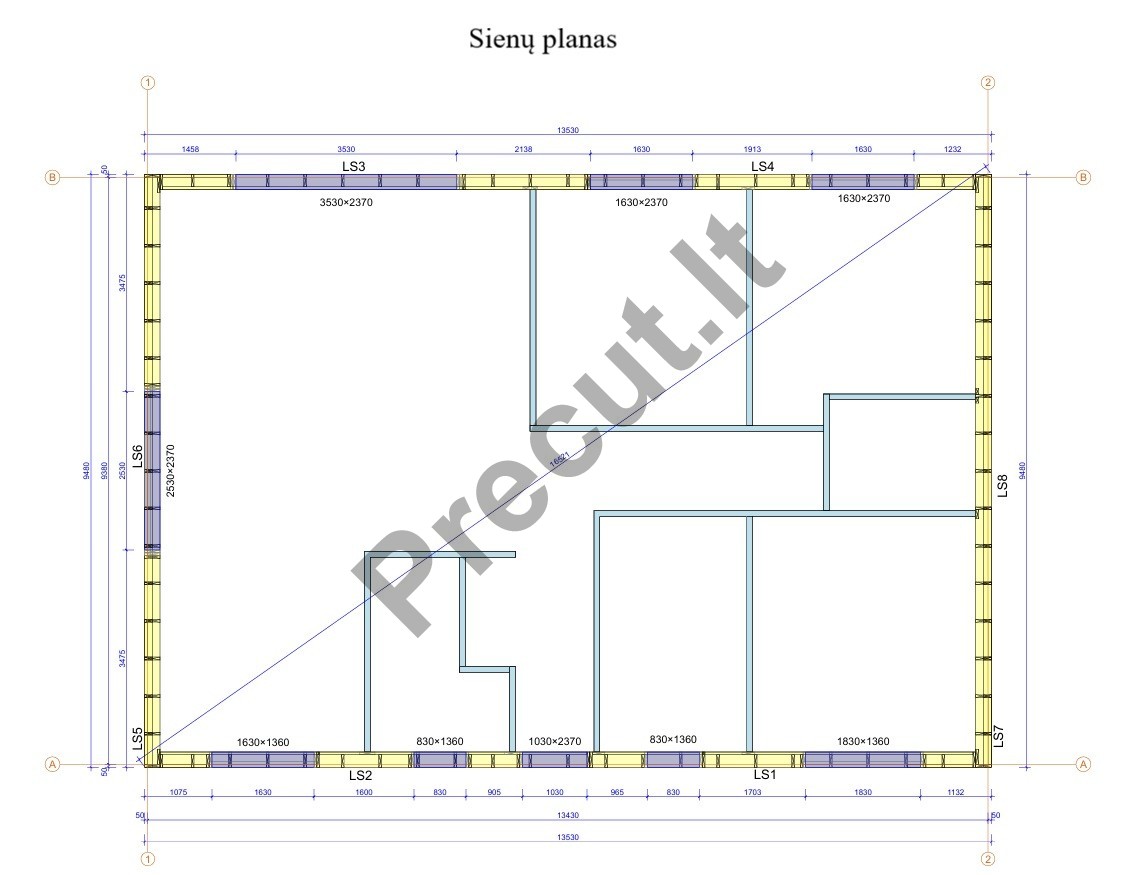
Includes detailed structural drawings, wall frame construction, roof structure and foundation plan with consultation.
A great choice for families seeking quality, space and efficiency.
A spacious and functional home designed for comfortable permanent living.
The project includes roof trusses ensuring fast and precise assembly.
Main structural frame – 45x245 mm made of C24 structural timber.
Can be built as an A++ energy class house with appropriate insulation solutions.
Includes detailed structural drawings, wall frame construction, roof structure and foundation plan with consultation.
A great choice for families seeking quality, space and efficiency.
9811,89 €
Delivery 5-8 weeks
Description

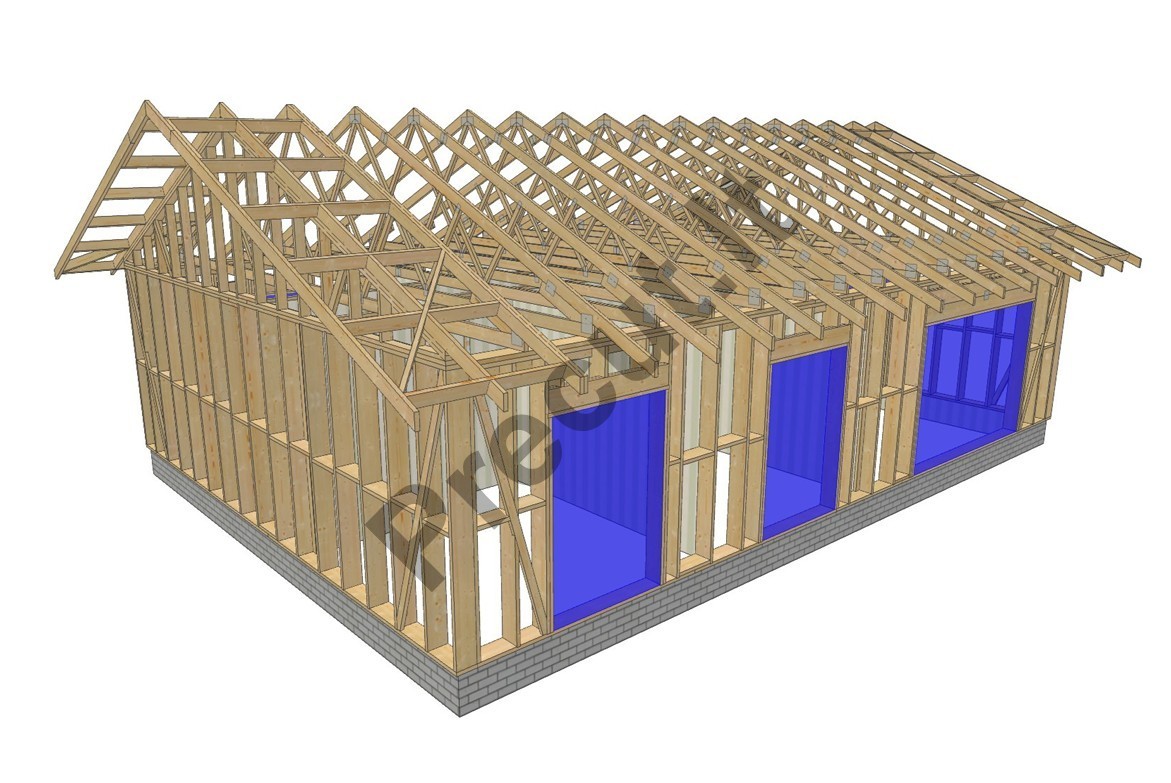
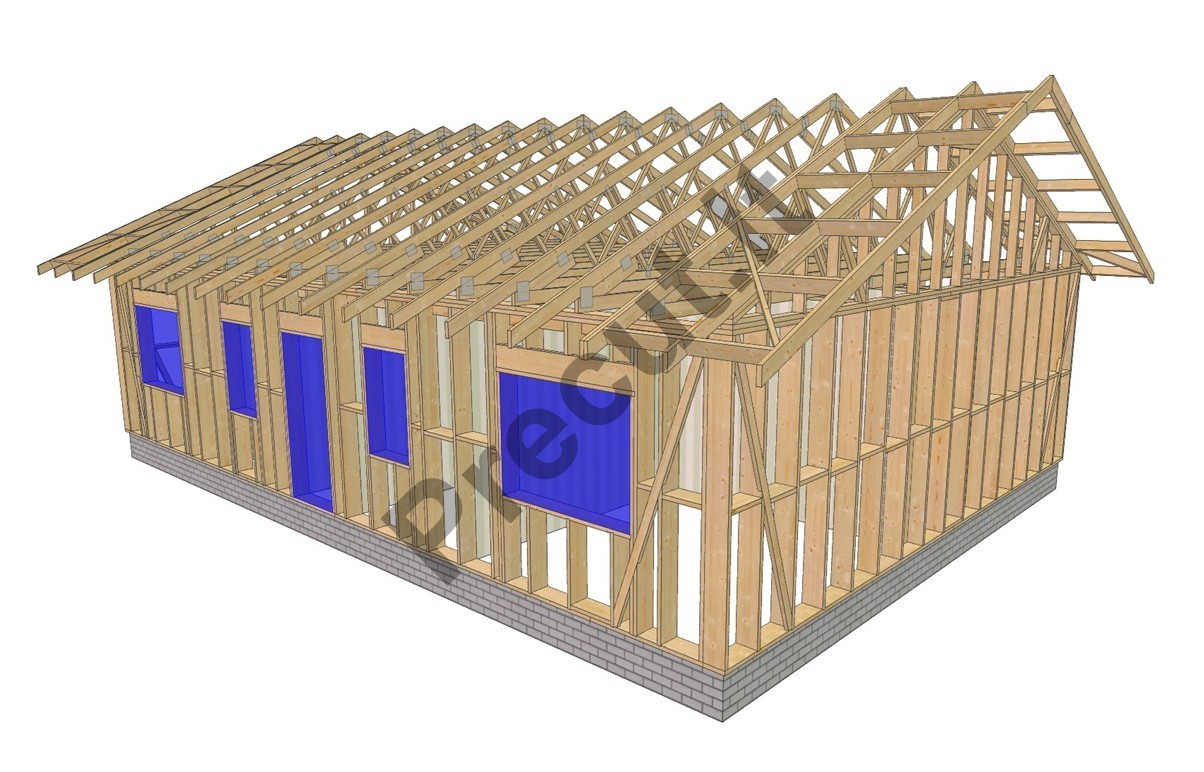
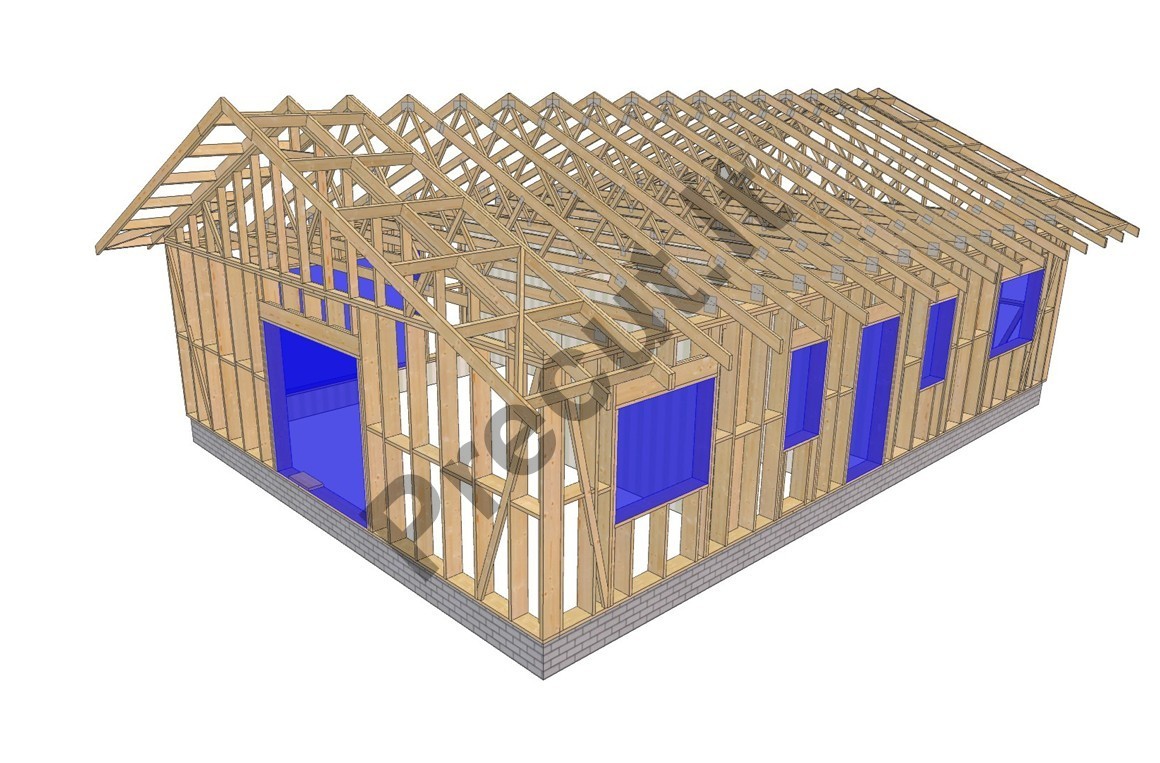
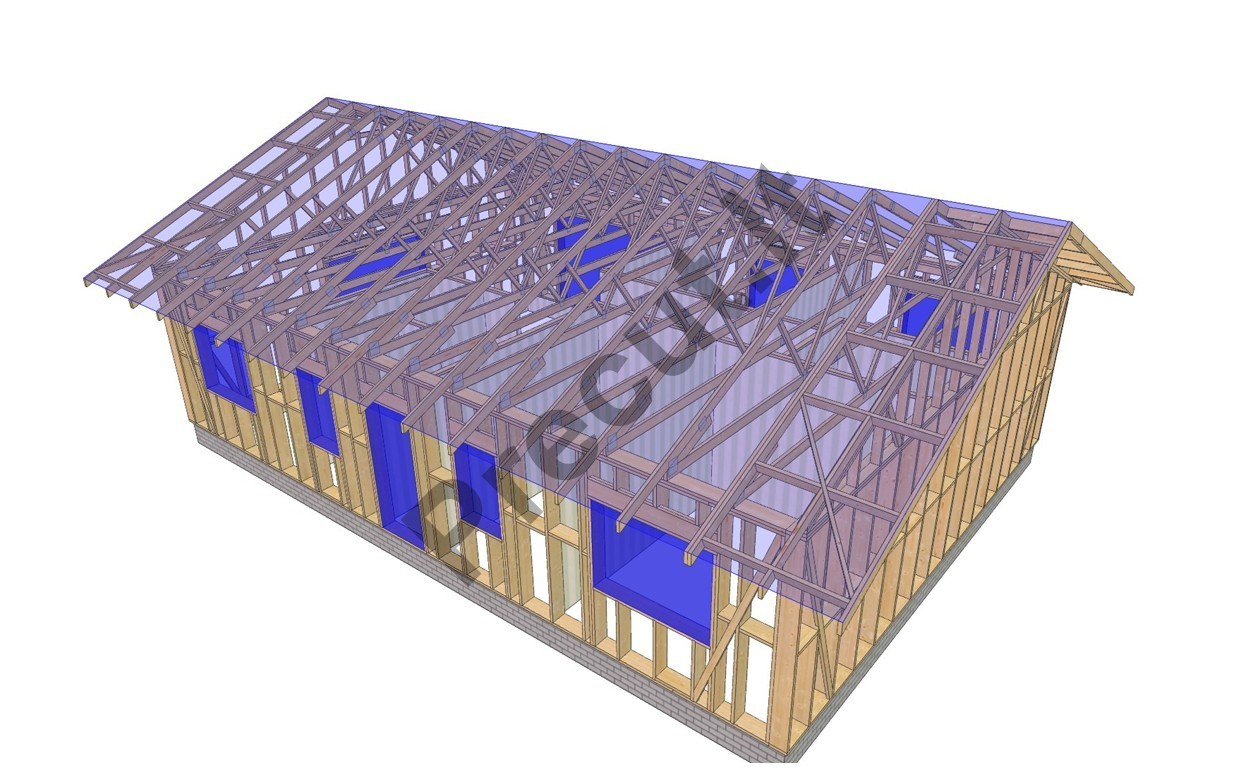
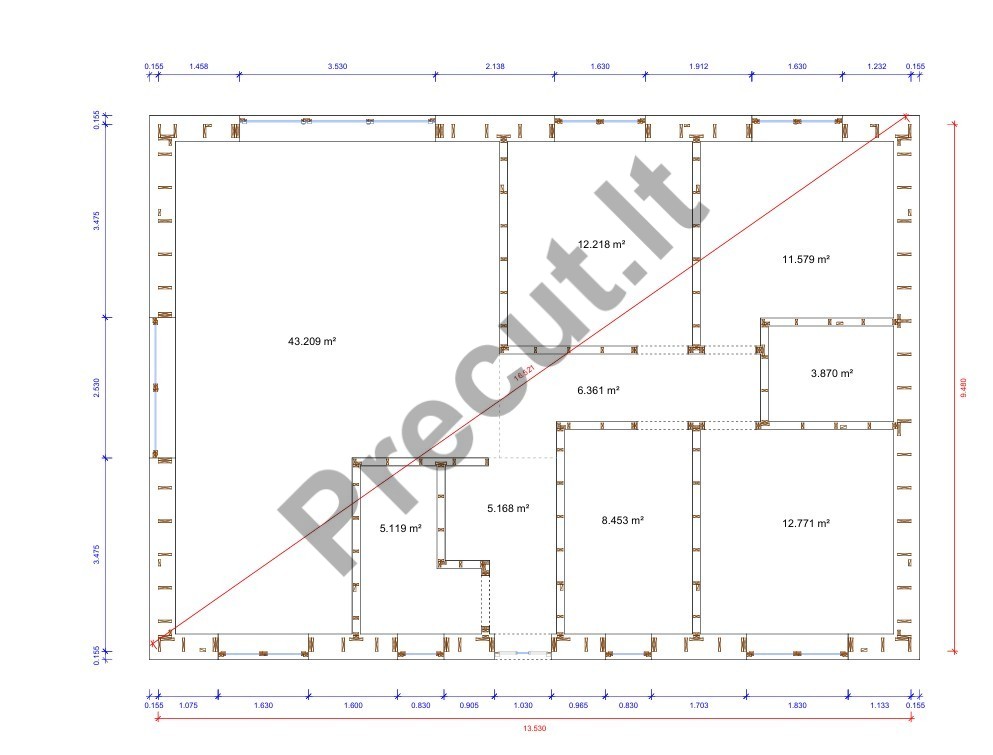
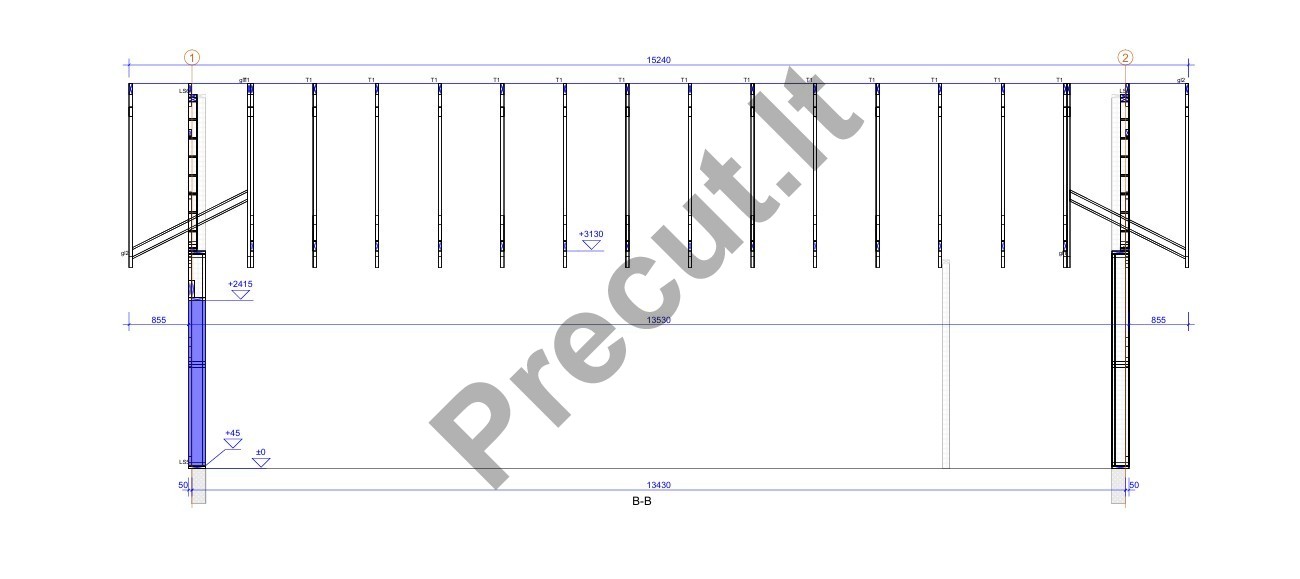
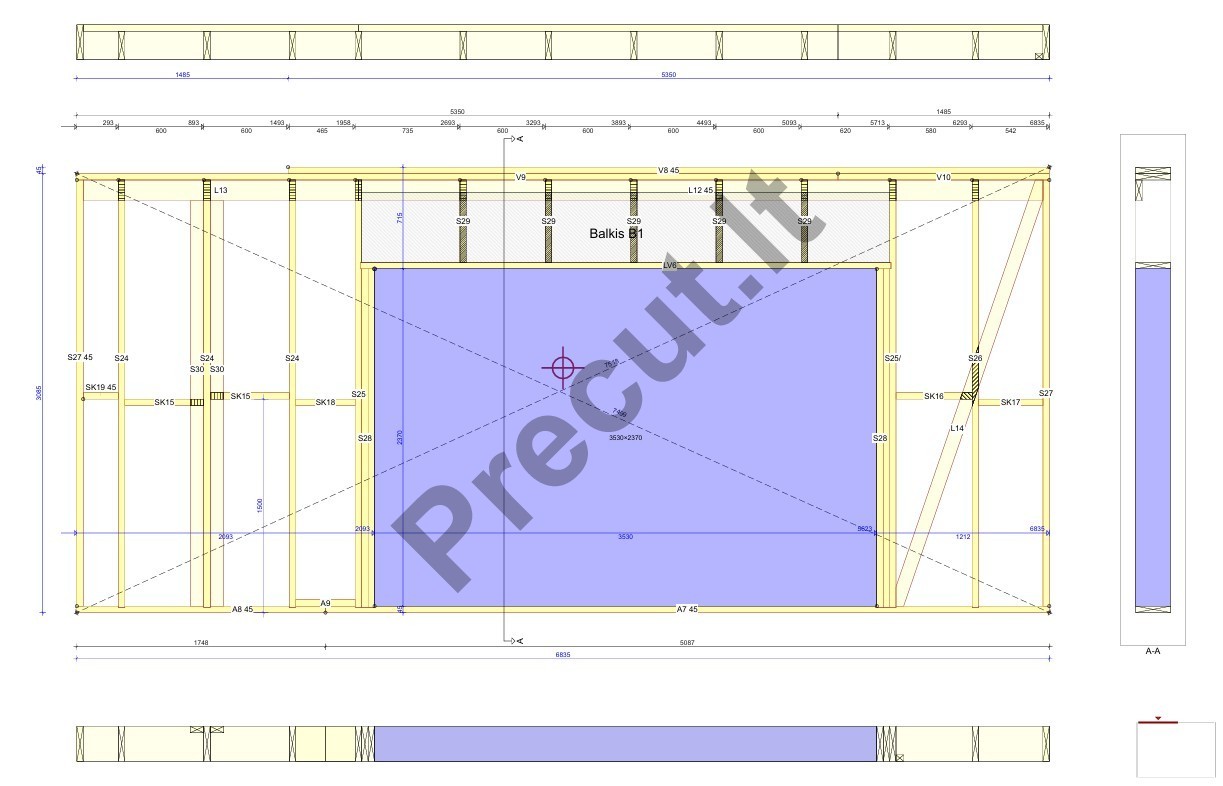
Example package OPTIONS!!!
The package price includes:
|
Project: SVI2024S794 |

Factory package |
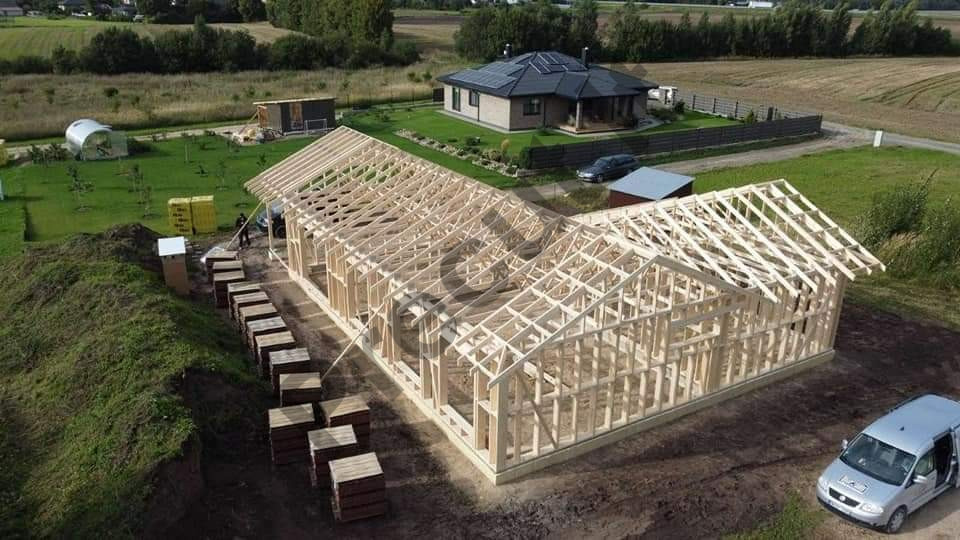
Frame assembled in factory |
Frame assembled on site |
| Energy class | A++ | A++ | A++ |
| External walls | 45x 245 | 45x 245 | 45x 245 |
| Internal walls | NO | NO | NO |
| Roof trusses | YES | YES | YES |
| Detailed assembly drawings | YES | YES | YES |
| Foundation plan, consultation | YES | YES | YES |
| Manufactured roof trusses | YES | YES | YES |
| Foundations | NO | NO | NO |
| Frame assembly | NO | YES | YES |
| Transportation | NO | NO | NO |