Large 153 m² residential house with 18.70 m² terrace – Project No. 2025P031
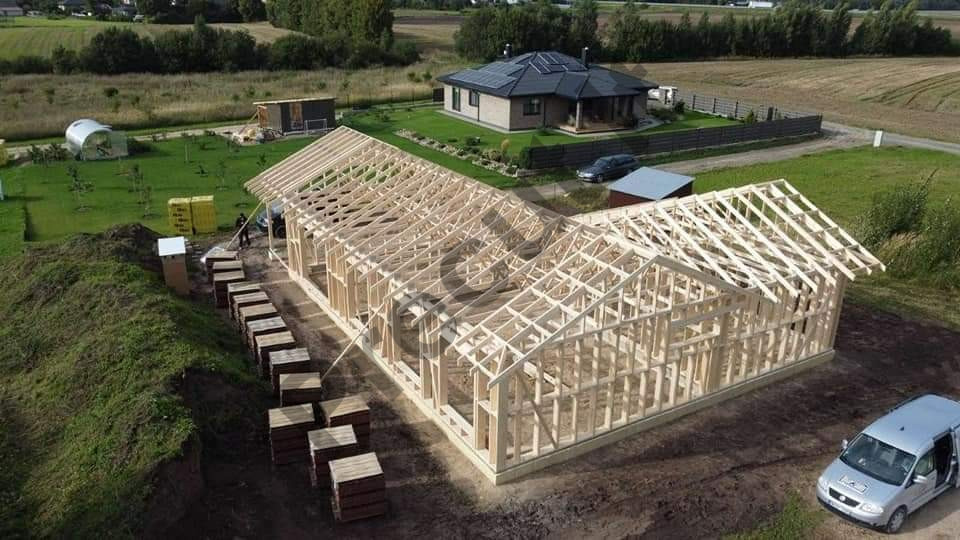
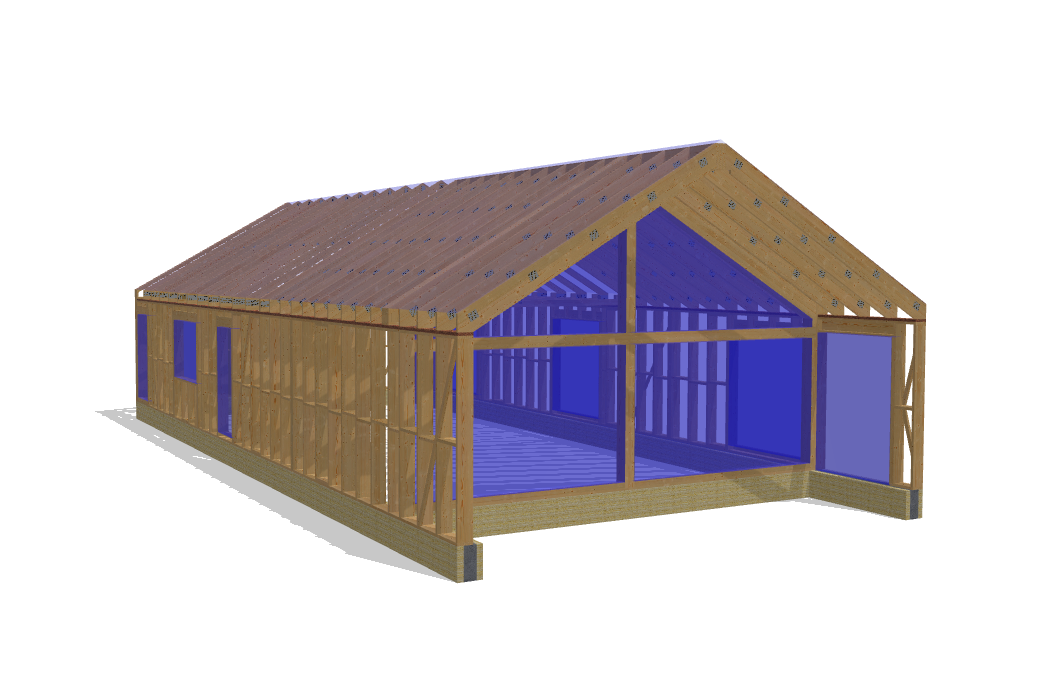
This modern and spacious 153 m² residential house with an 18.70 m² terrace is an excellent choice for those seeking a high-quality and efficient solution for permanent living.
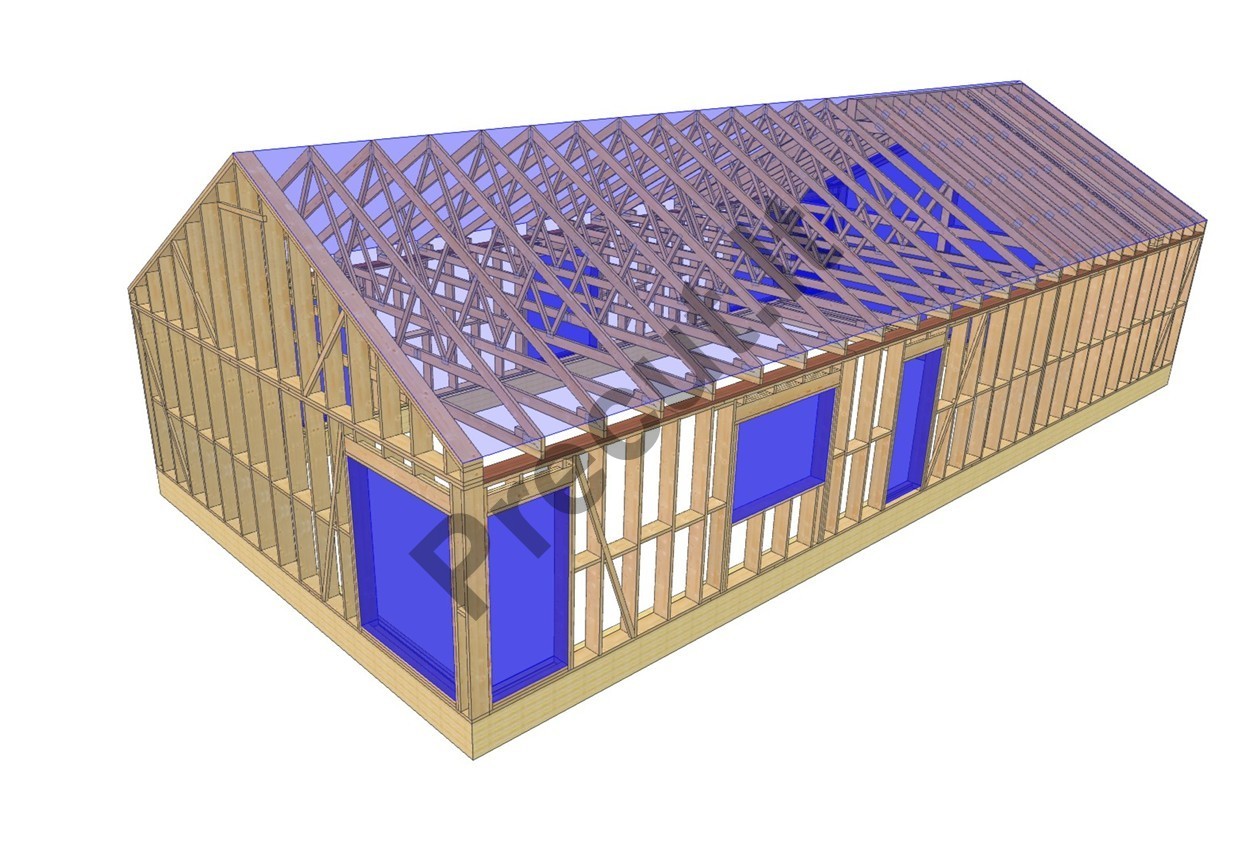
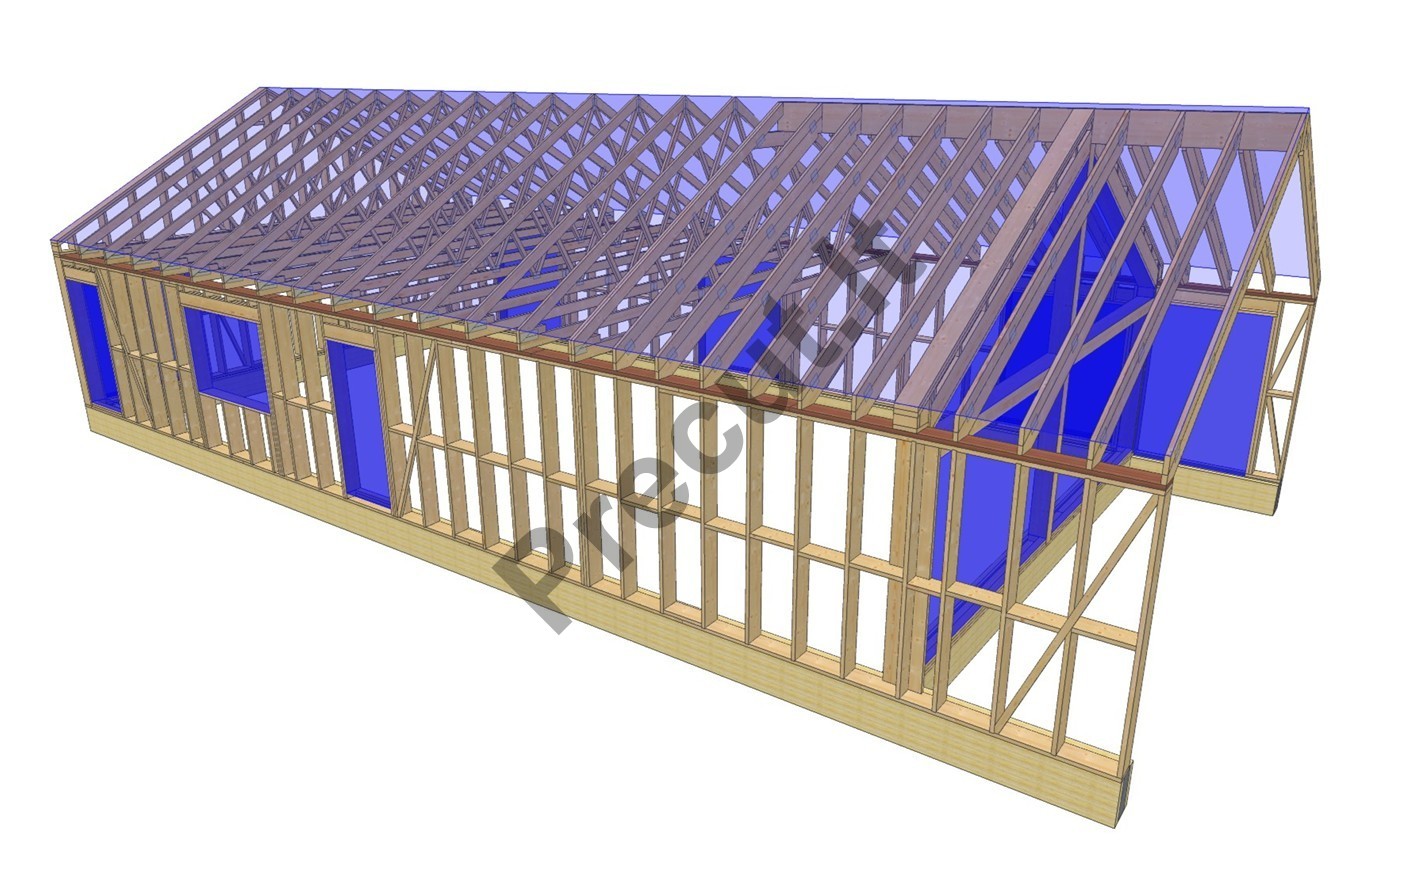
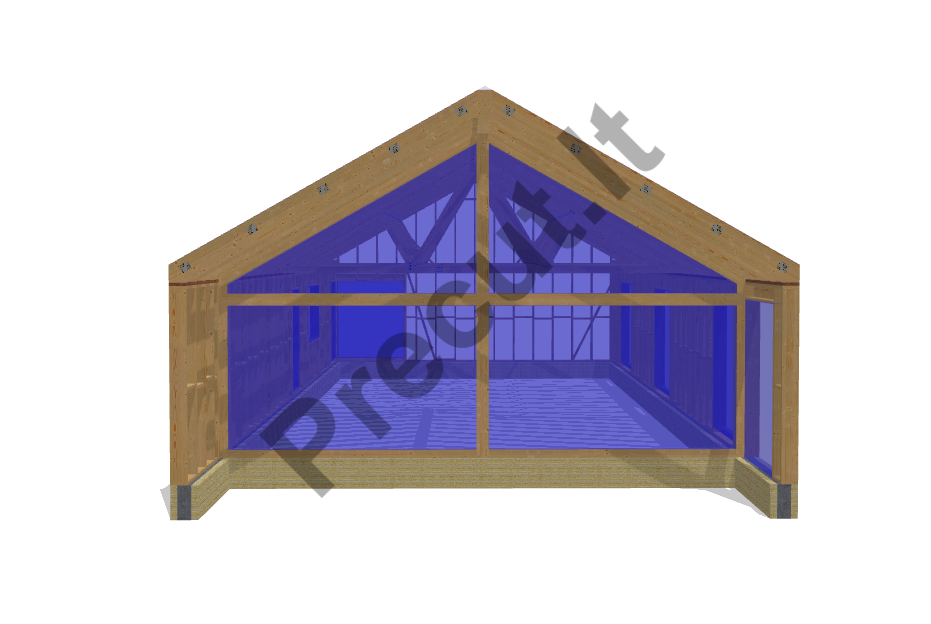
The house is designed using strong 45x245 mm C24 structural timber, making it suitable for A++ energy class standards. The structure features an enhanced roof system with pressed larger roof structures and a glued beam, ensuring durability and structural strength.
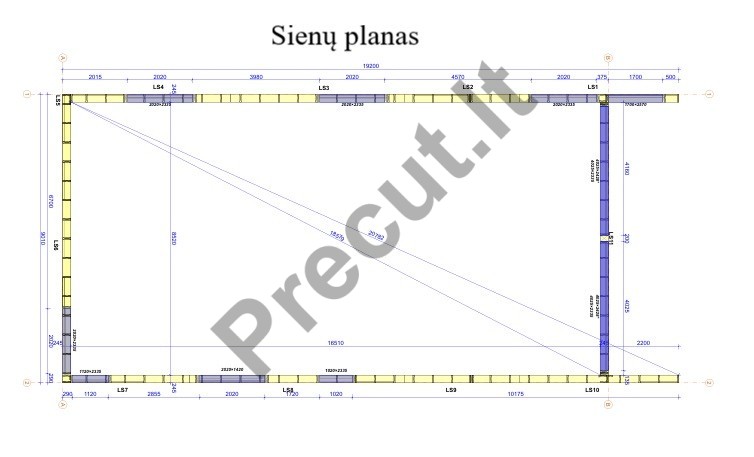
The project is designed without internal load-bearing walls, allowing complete flexibility to customize the interior layout according to personal needs.
The house is designed using strong 45x245 mm C24 structural timber, making it suitable for A++ energy class standards. The structure features an enhanced roof system with pressed larger roof structures and a glued beam, ensuring durability and structural strength.
The project is designed without internal load-bearing walls, allowing complete flexibility to customize the interior layout according to personal needs.
11090,64 €
Delivery 5-8 weeks
Description
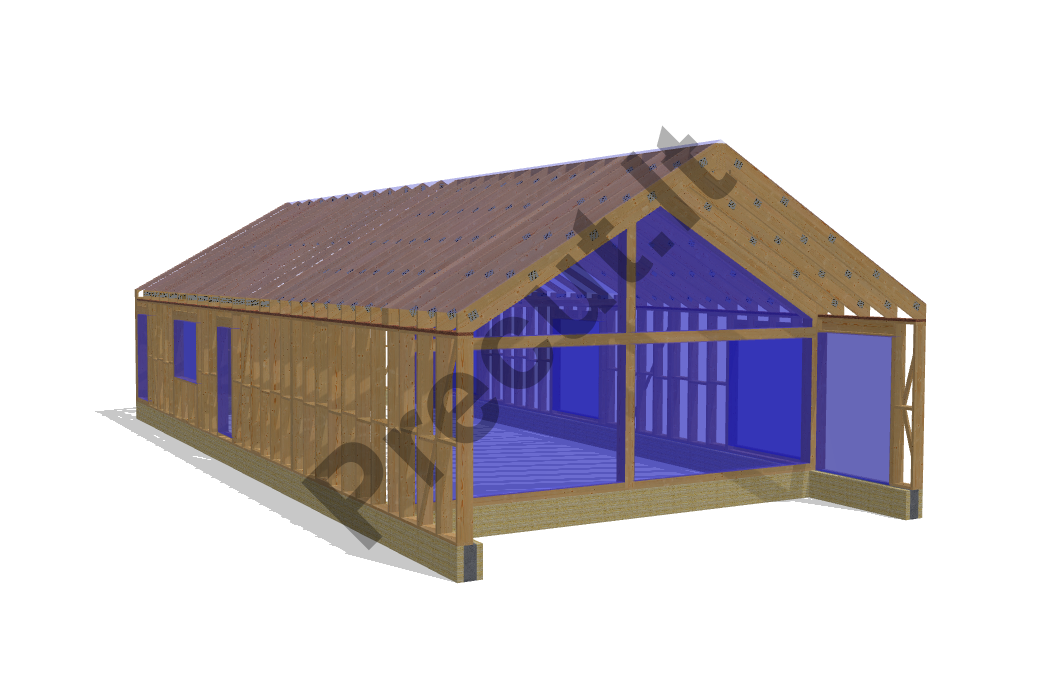

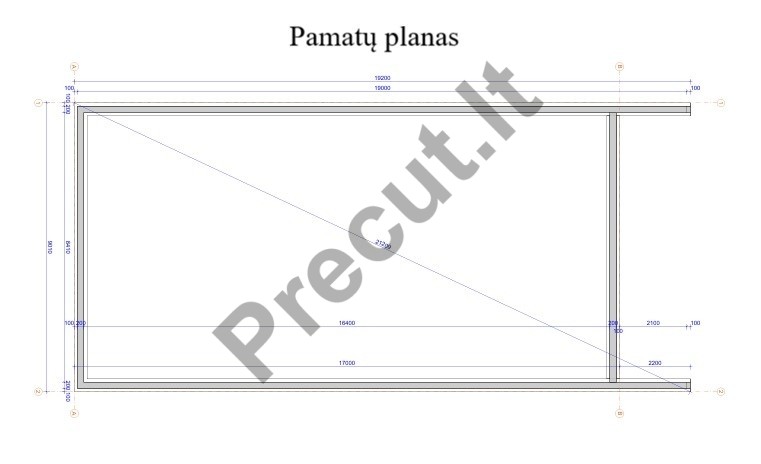
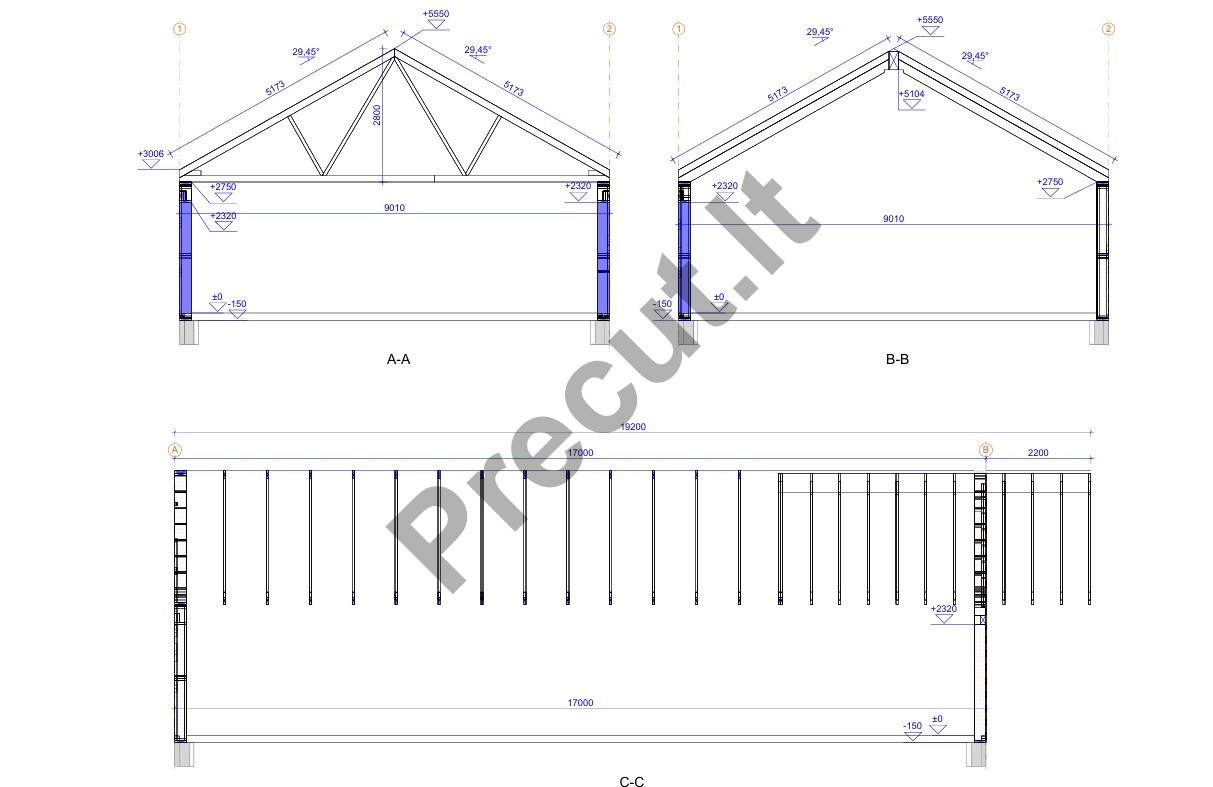
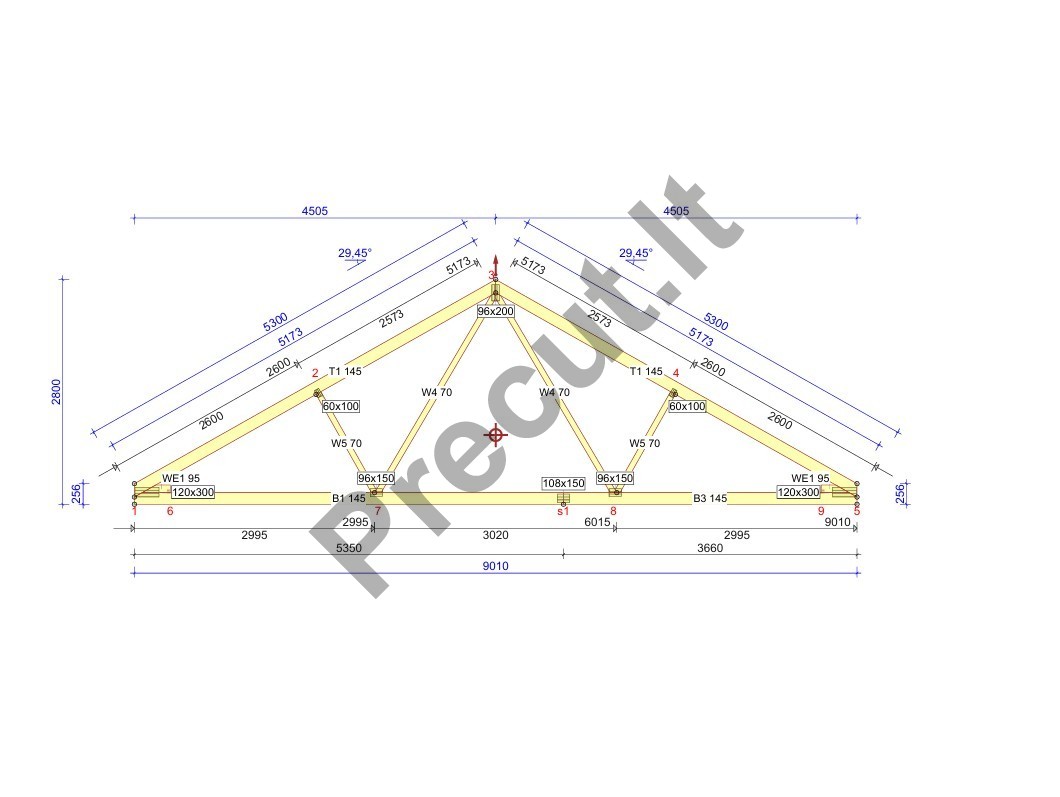
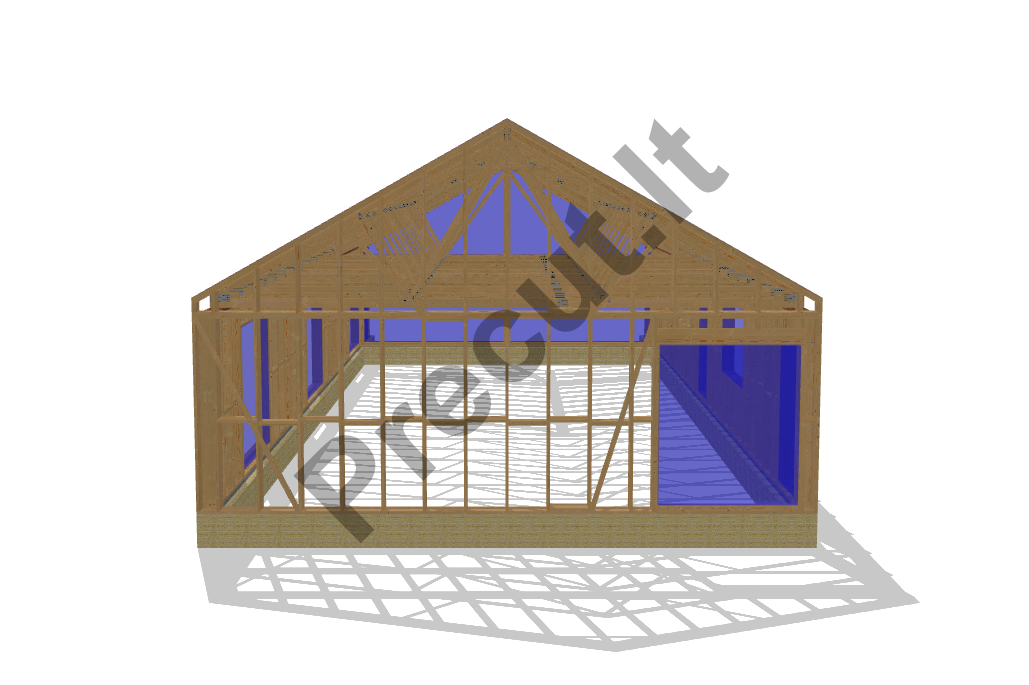
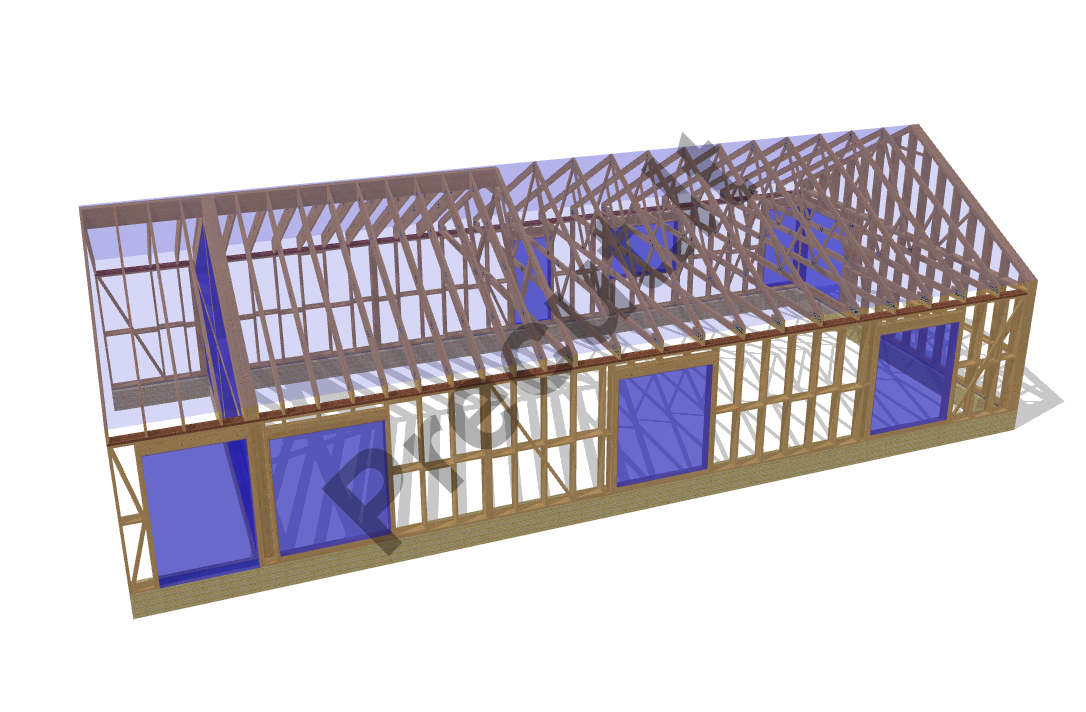
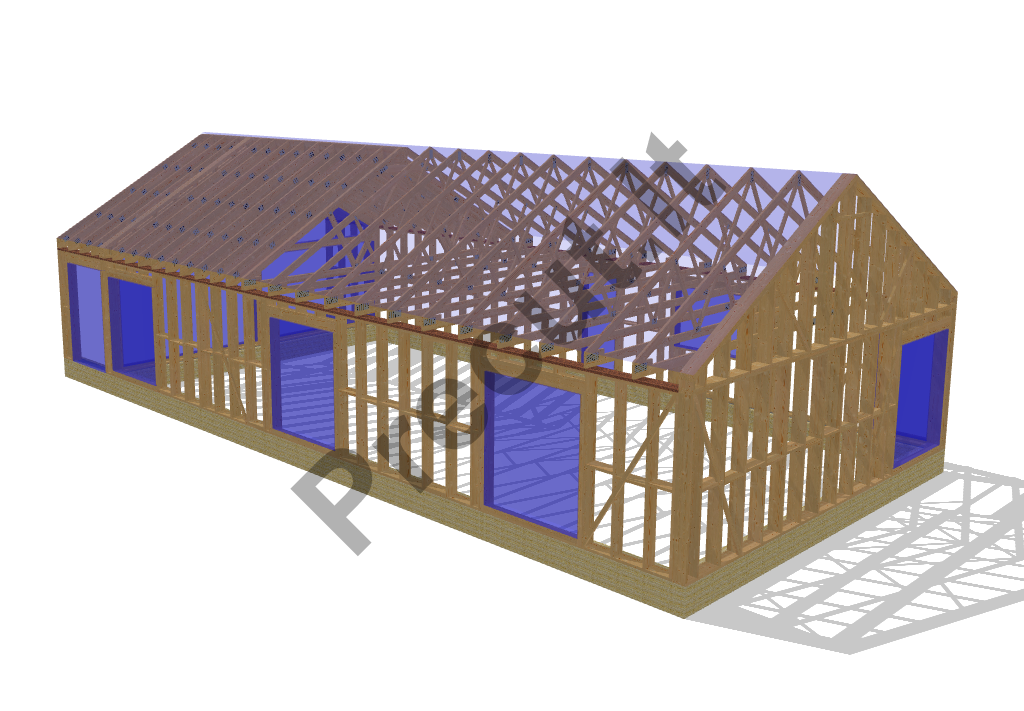
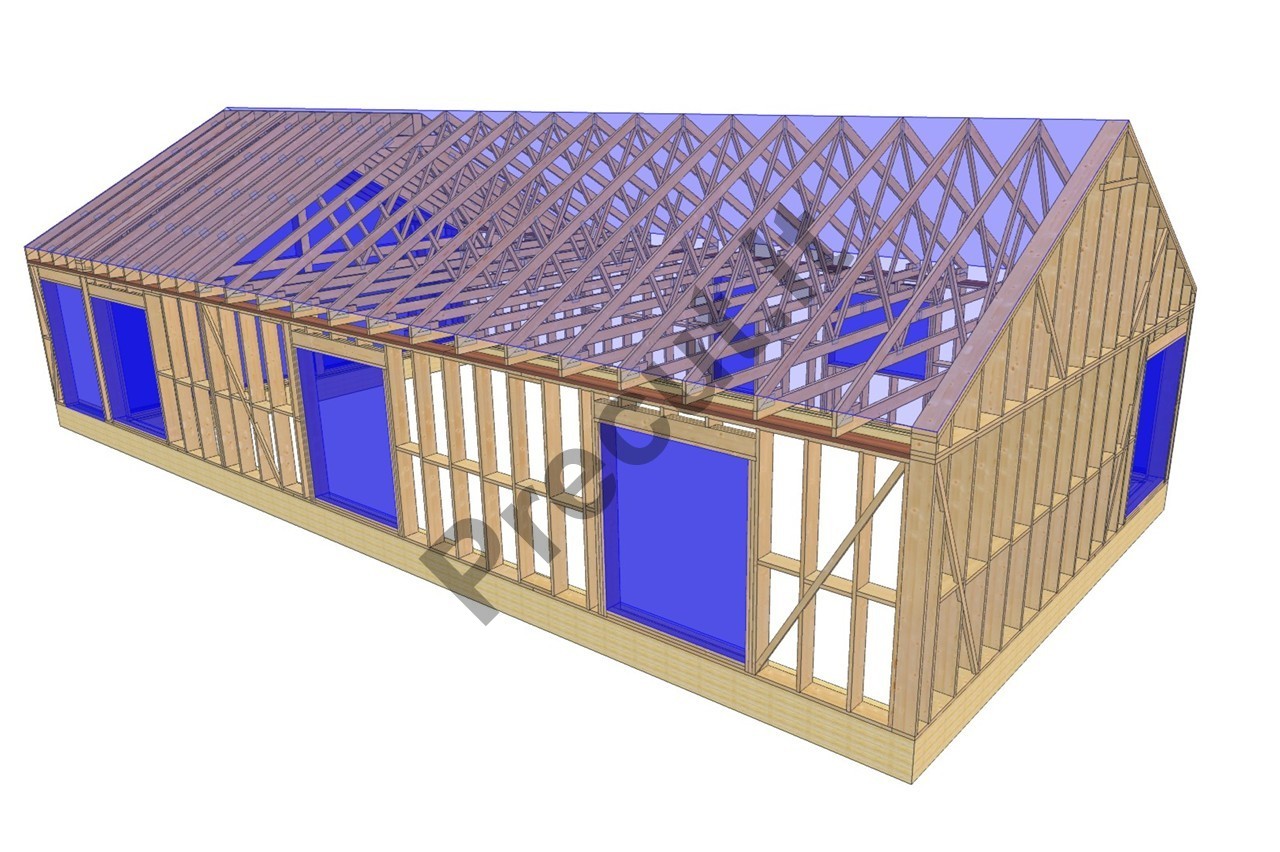

Example kit OPTIONS!!!
Included in the kit:
| Project: 2025P031 | Factory kit | Frame assembled in factory | Frame assembled on site |
| Energy class | A++ | A++ | A++ |
| External walls | 45x245 | 45x245 | 45x245 |
| Internal walls | NO | NO | NO |
| Roof structure | YES | YES | YES |
| Detailed assembly drawings | YES | YES | YES |
| Foundation plan, consultation | YES | YES | YES |
| Manufactured roof trusses | YES | YES | YES |
| Foundations | NO | NO | NO |
| Frame assembly | NO | YES | YES |
| Transportation | NO | NO | NO |