Timber frame shed / sauna / cabin 24 m² | Project 2020K046

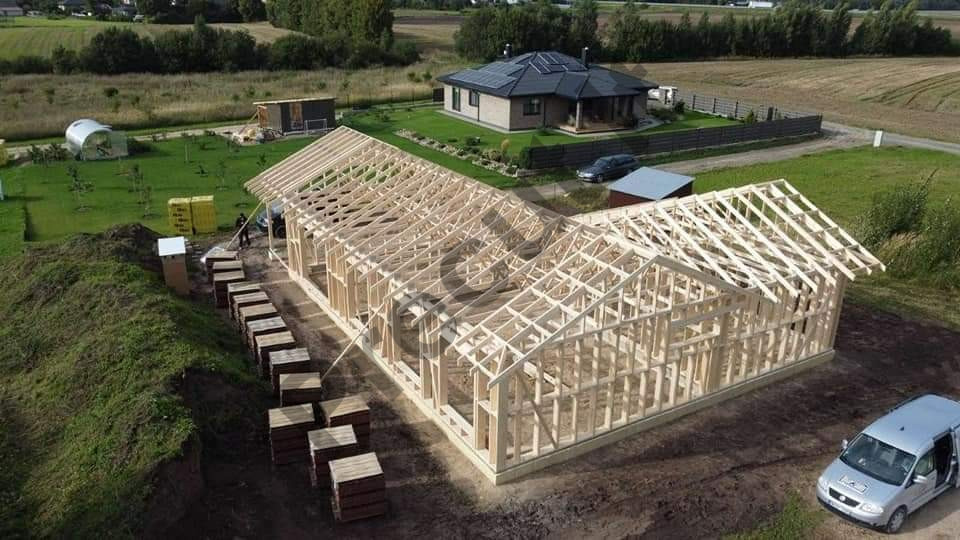
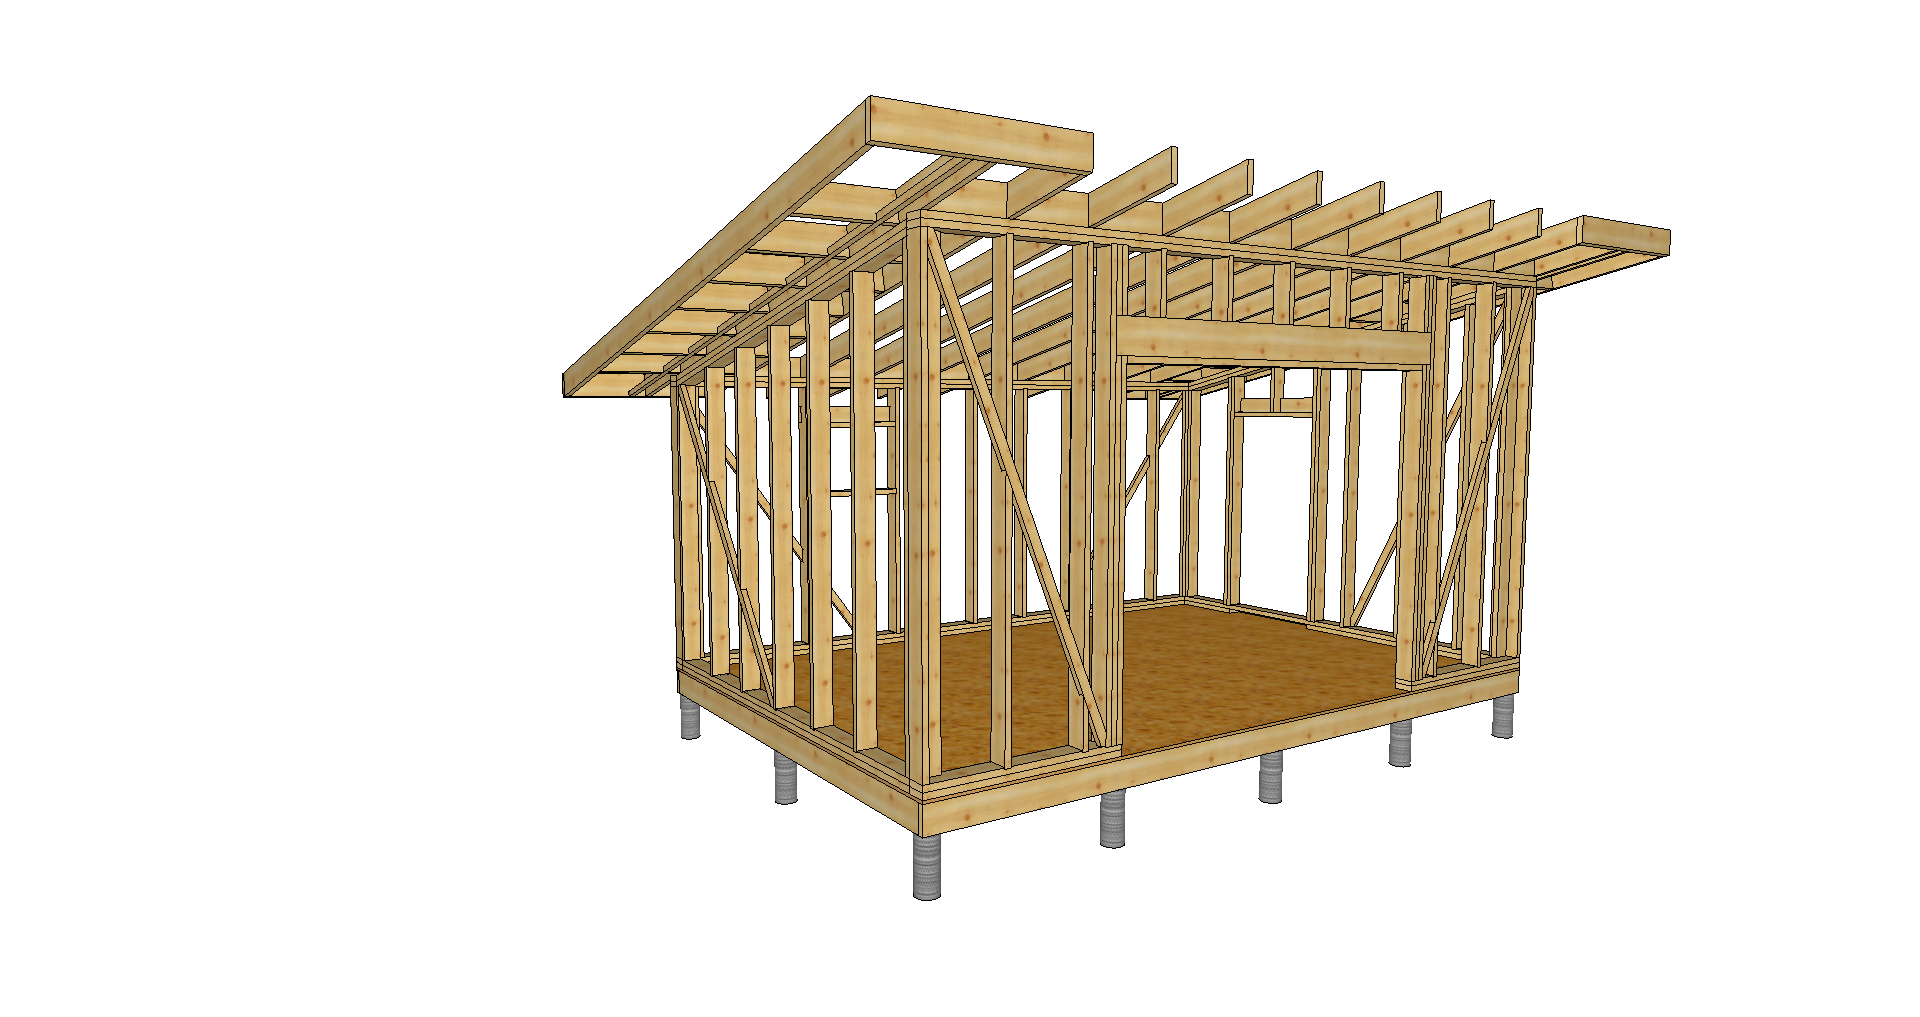
Timber frame shed, sauna or small cabin project with a total area of 24 m². The structure is designed using C24 structural timber and precut frame technology. The project includes detailed structural drawings, wall, roof and floor frame construction as well as a foundation plan with consultation. Suitable for a garden cabin, storage shed, workshop or small sauna building.
2252,25 €
Delivery 5-8 weeks
Description
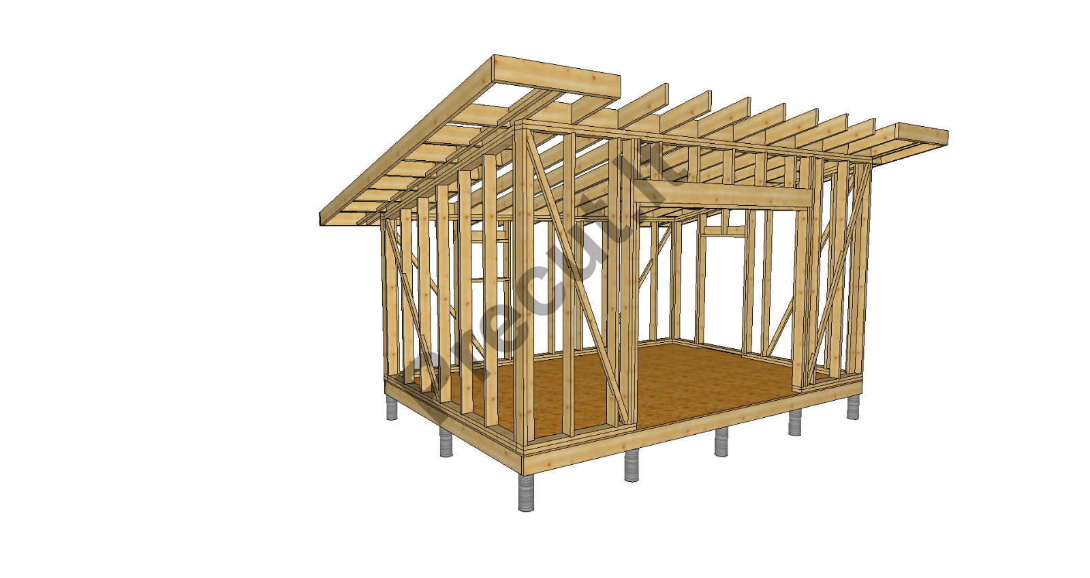
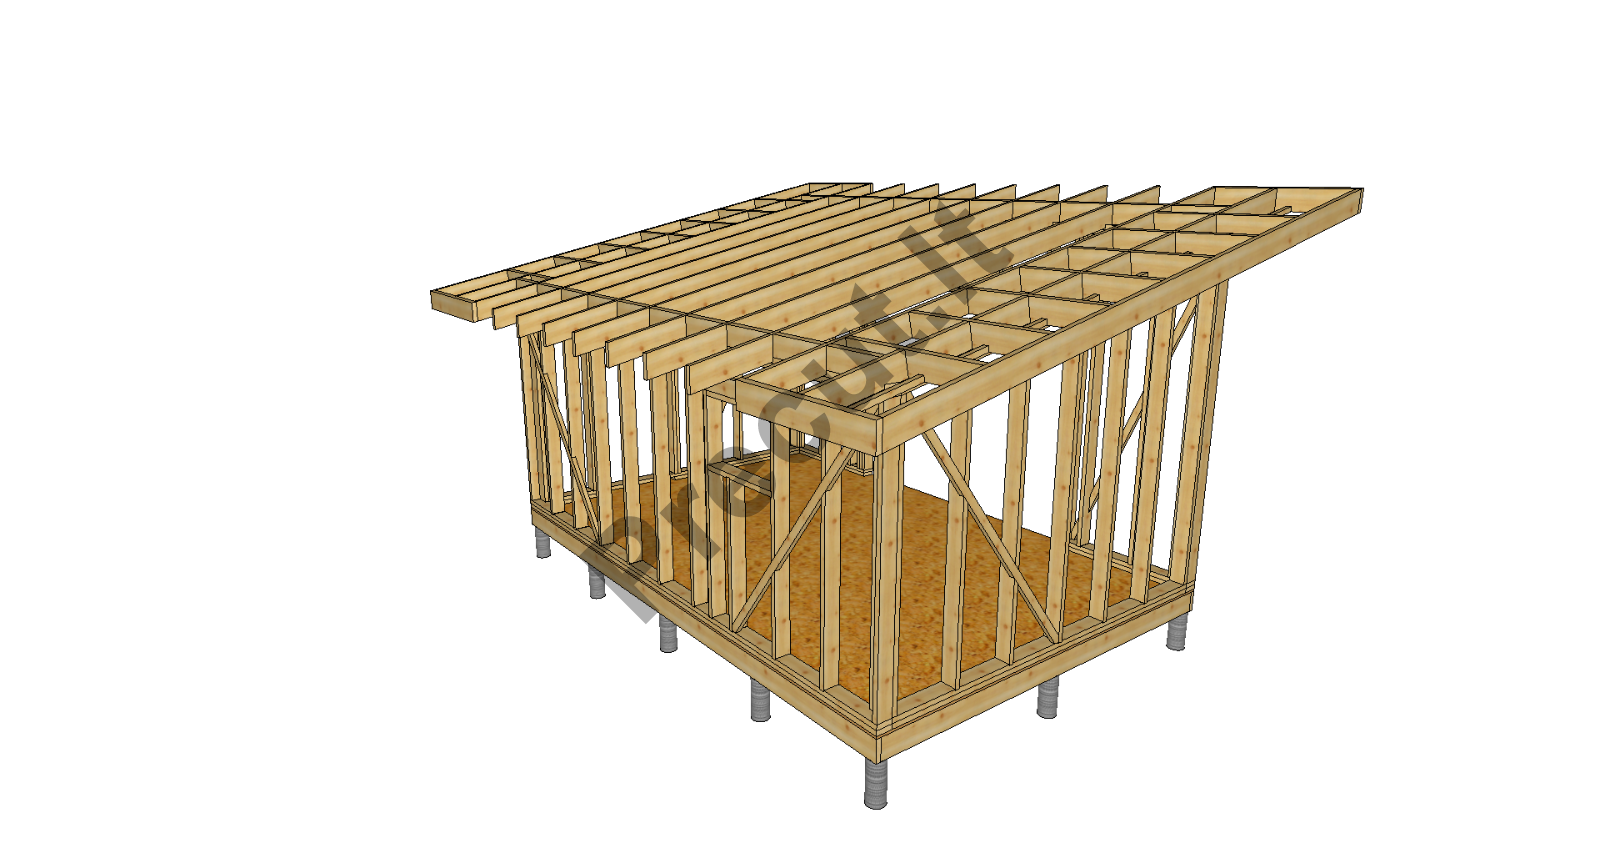
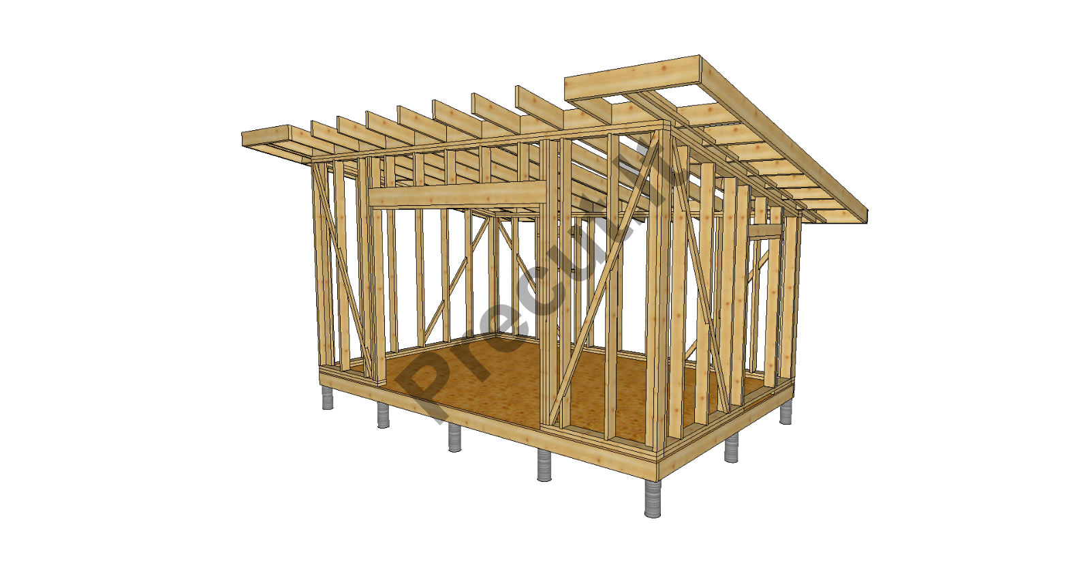
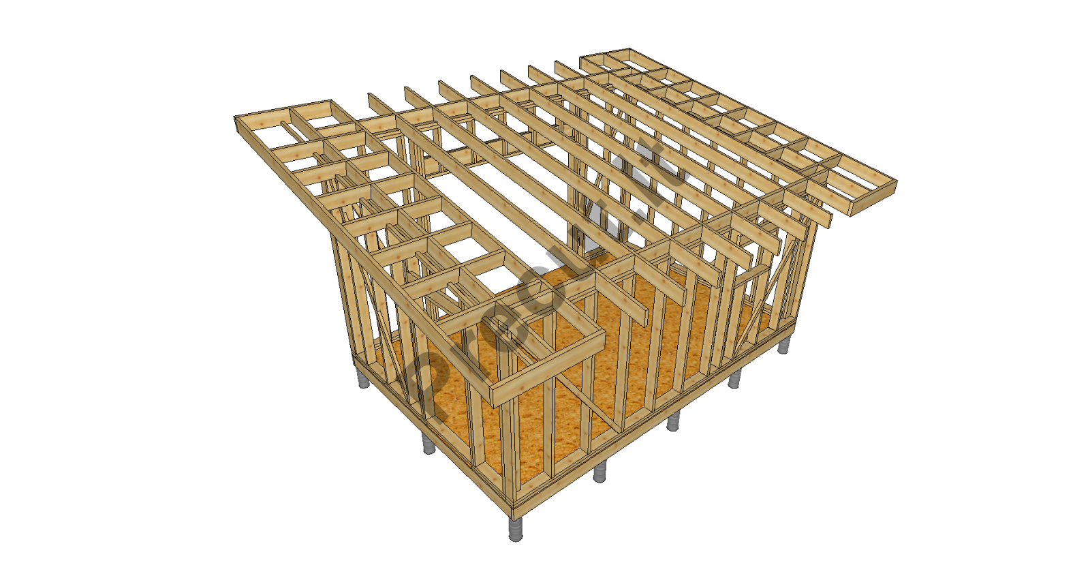
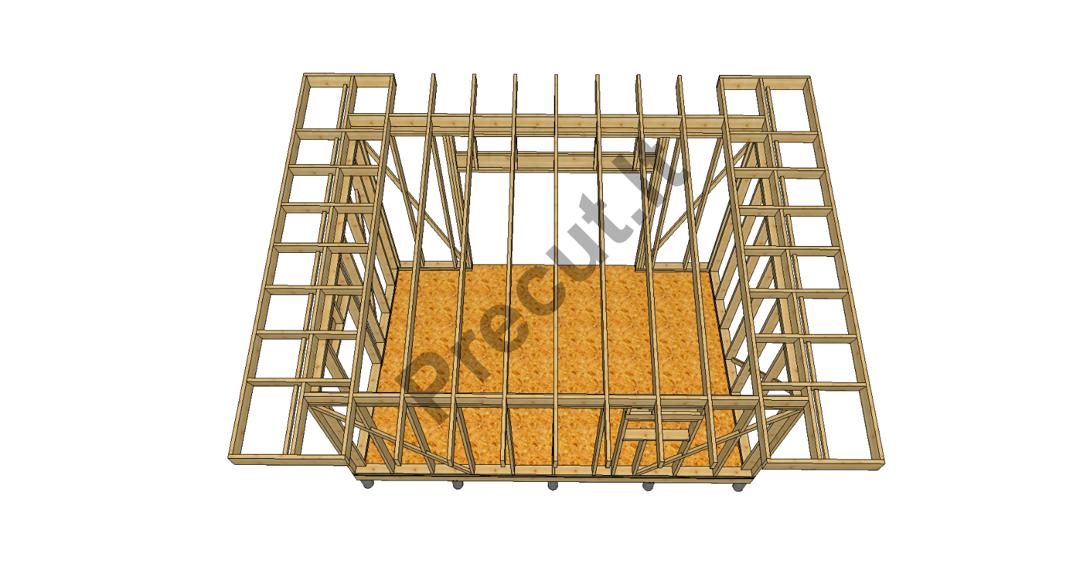
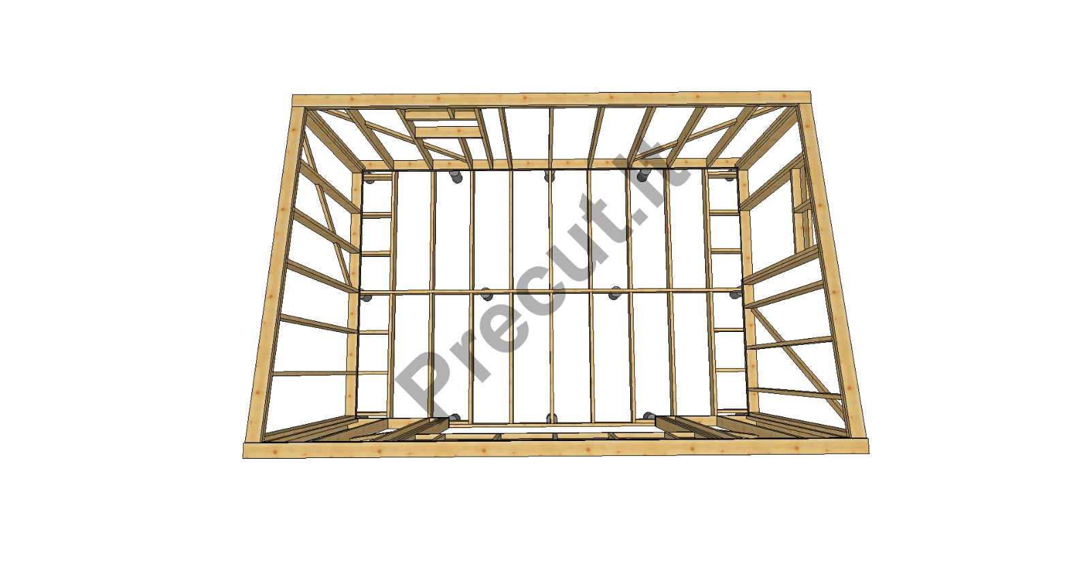
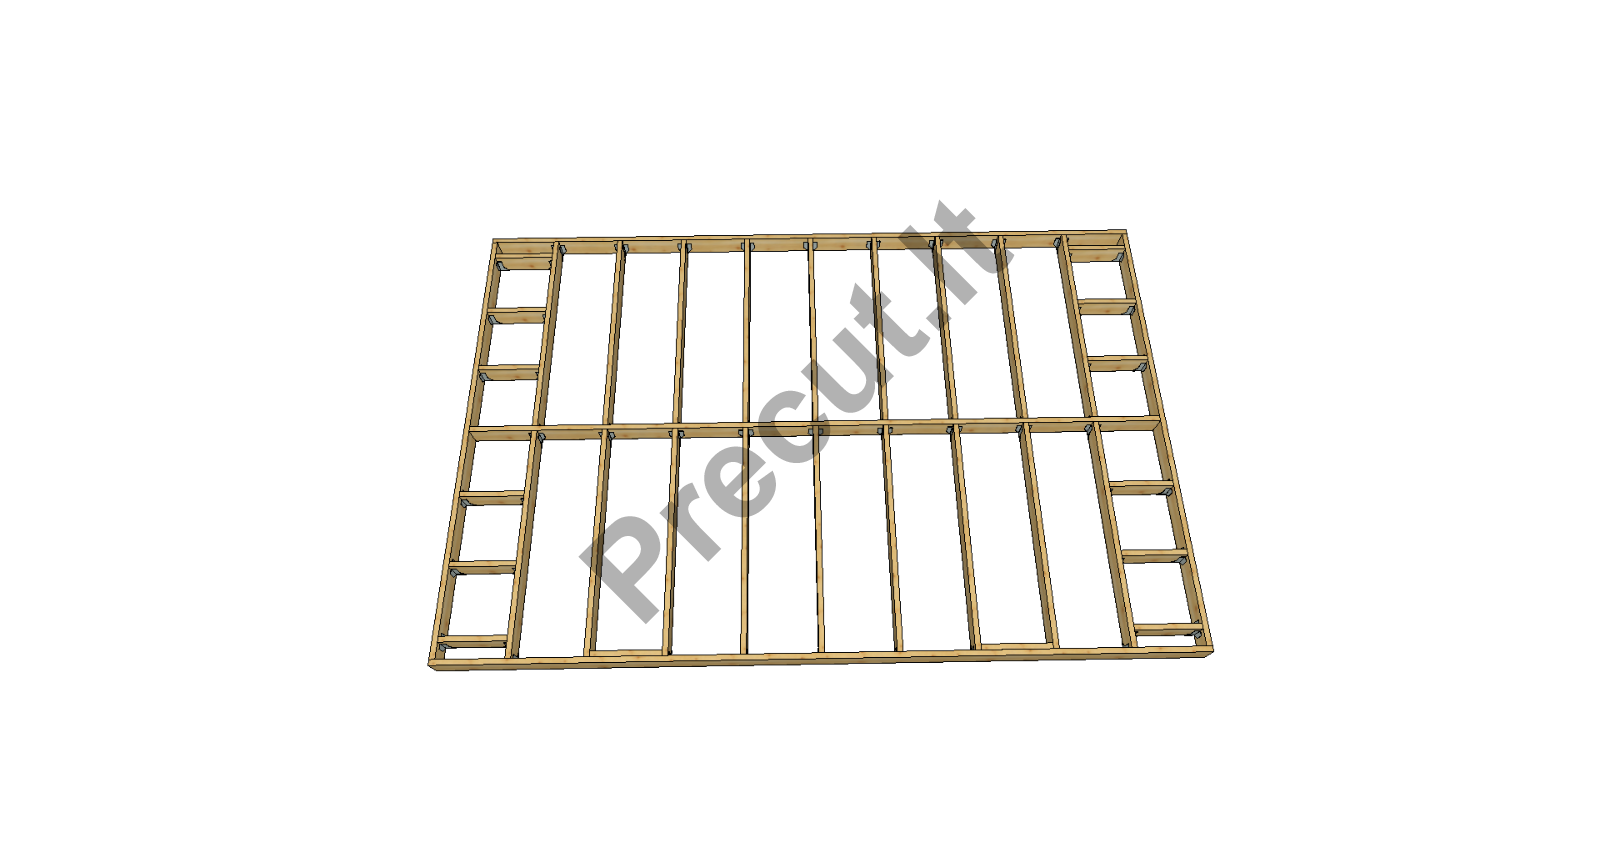
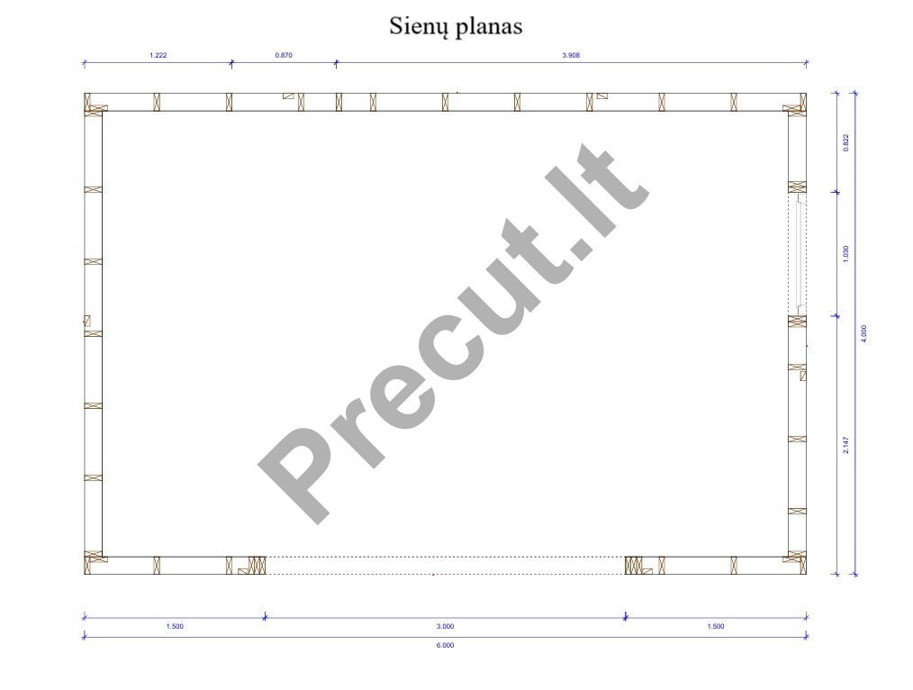
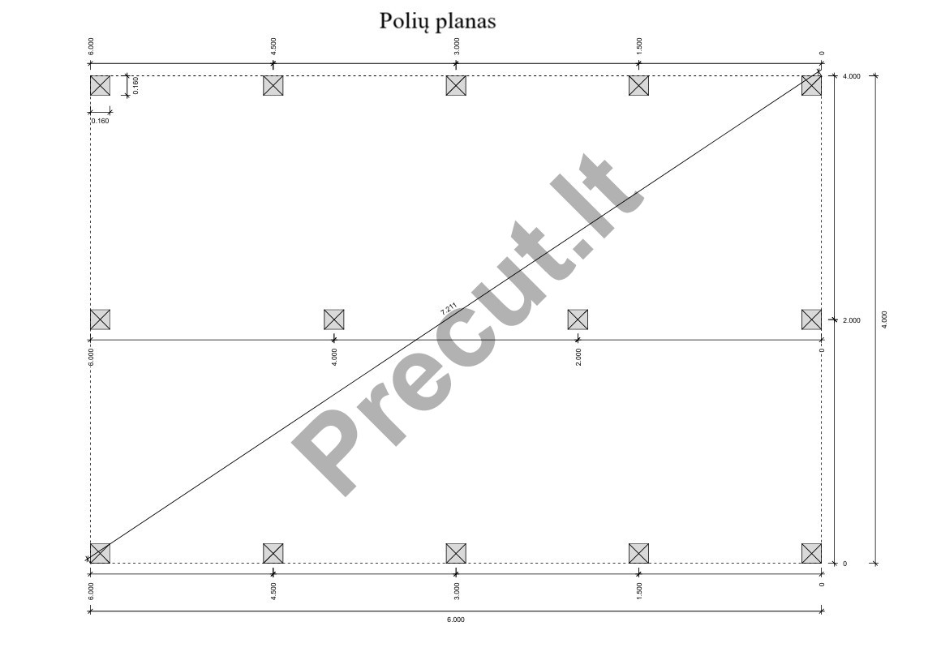
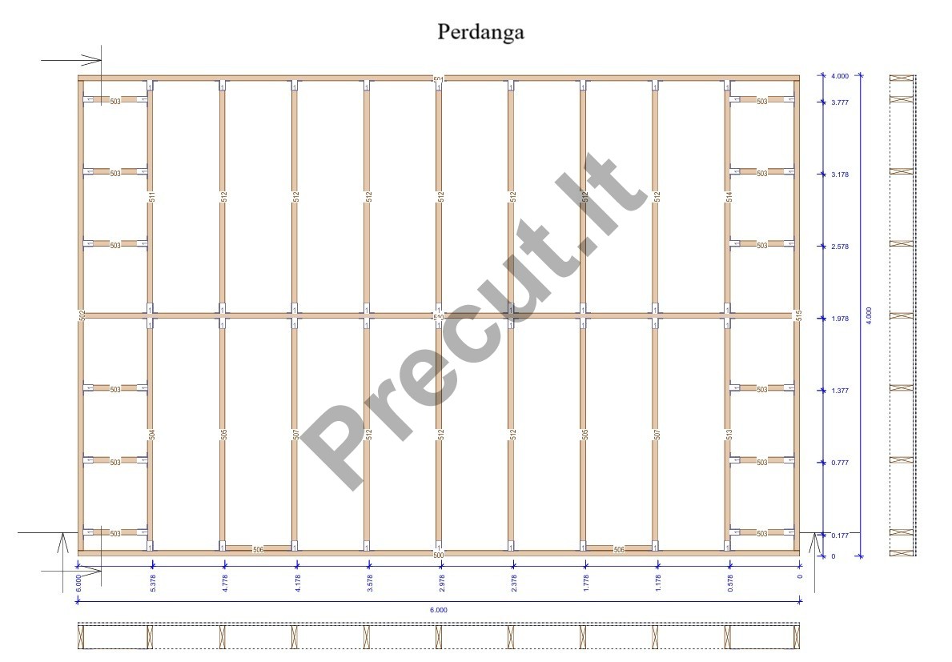
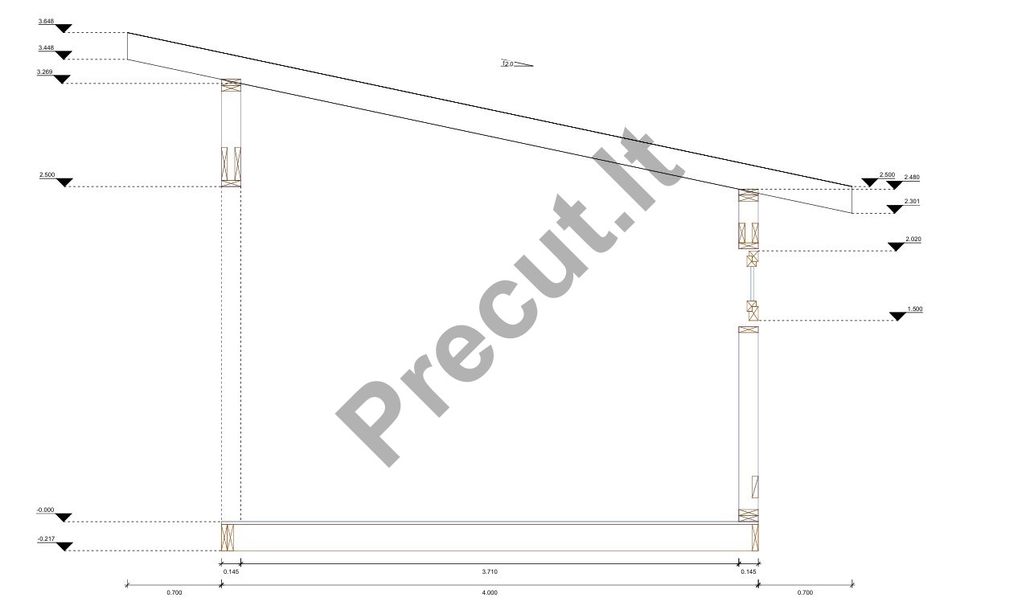
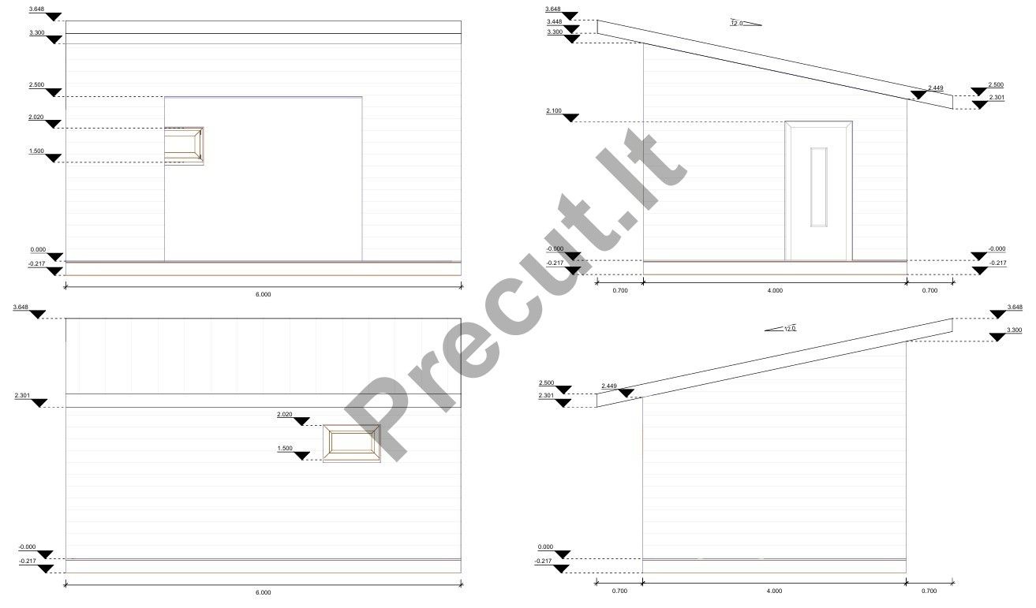
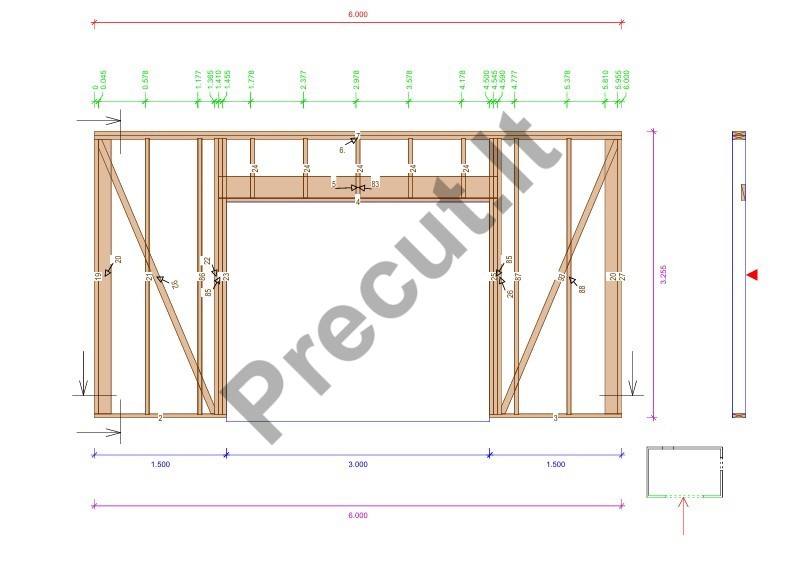
Example kit options!!!
The kit price includes:
|
Project: 2020K046 |
Factory kit |
Frame assembled in factory |
Frame assembled on construction site |
|
Energy class |
B |
B |
M |
|
Exterior walls |
45x145 |
45x145 |
45x145 |
|
Interior walls |
NO |
NO |
NO |
|
Roof structure |
45x195 |
45x195 |
45x195 |
|
Detailed assembly drawings |
YES |
YES |
YES |
|
Foundation plan, consultation |
YES |
YES |
YES |
|
Manufactured roof trusses |
NO |
NO |
NO |
|
Foundations |
NO |
NO |
NO |
|
Frame assembly |
NO |
YES |
YES |
|
Transport |
NO |
NO |
NO |
|
Floor frame |
45 x 195 |
45 x 195 |
45 x 195 |