Single storey timber frame house 131 m² with terrace 19.5 m² | Project 2025066
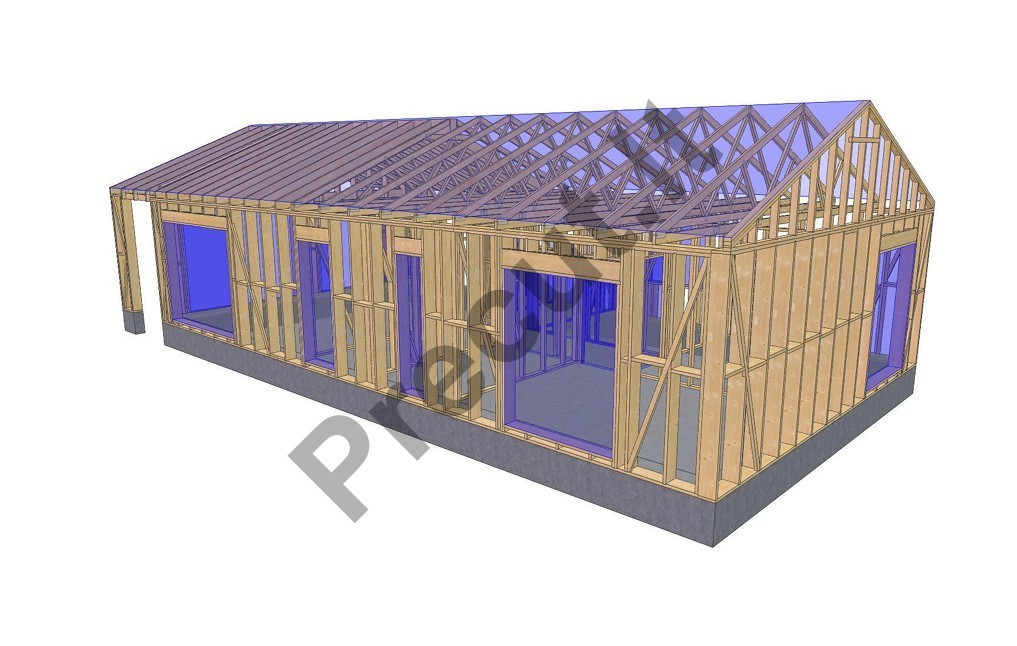
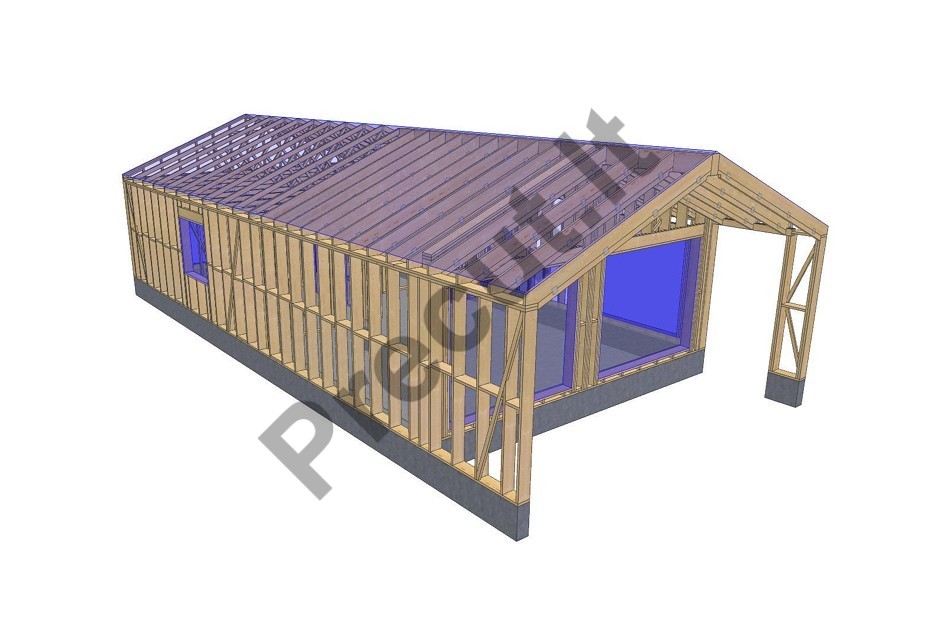
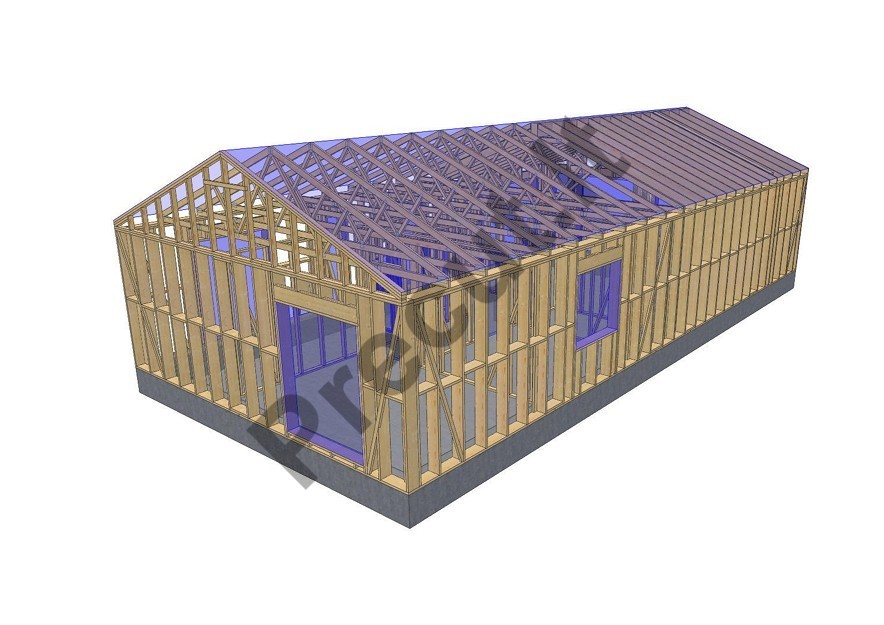
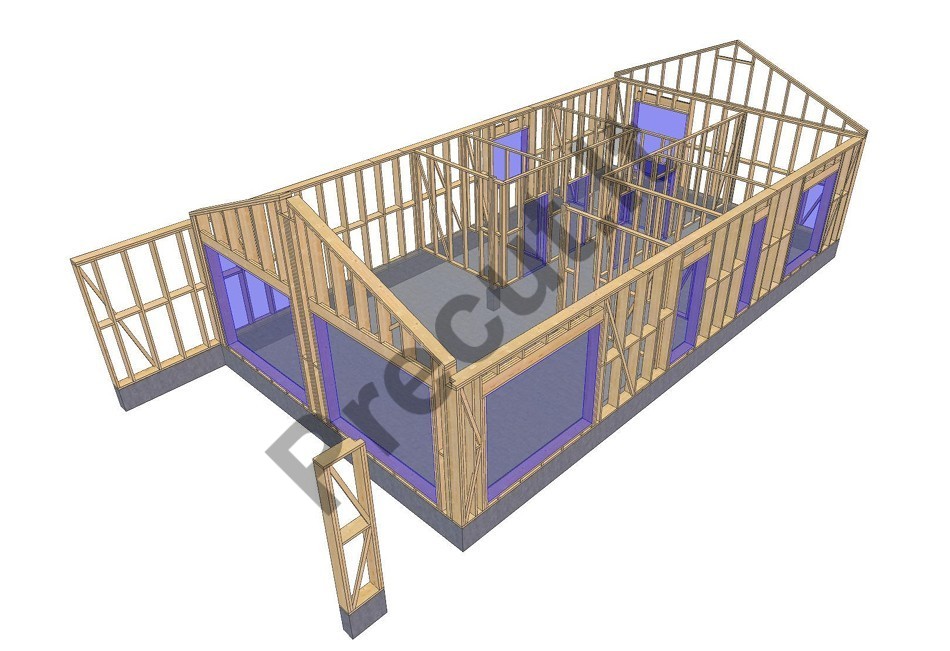
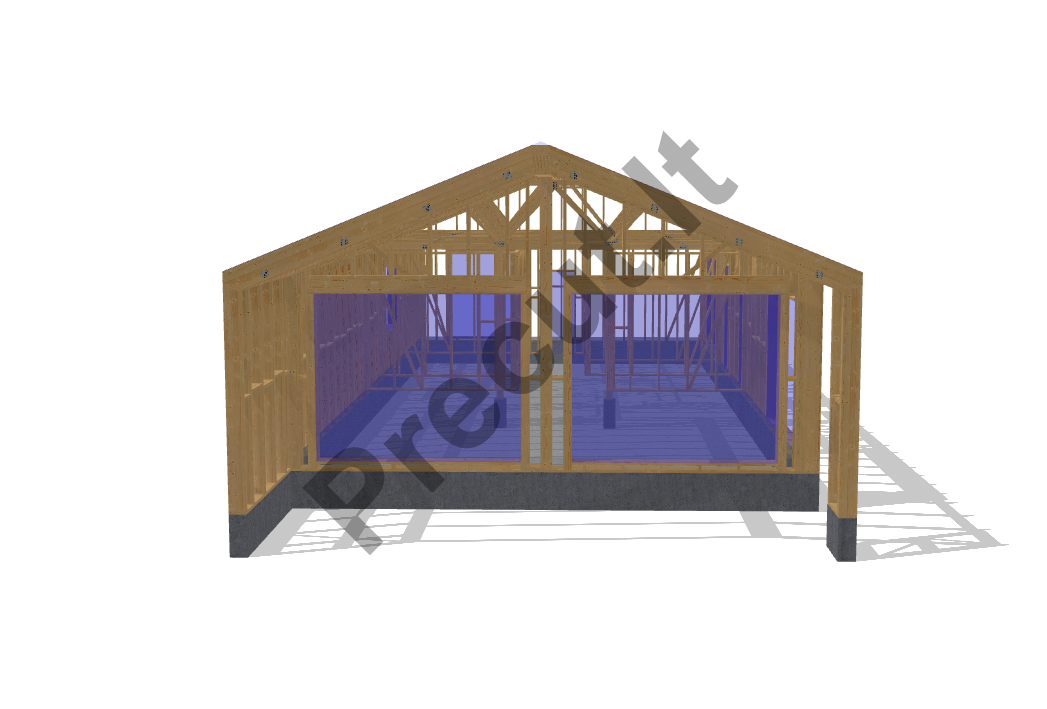
Single storey timber frame house project 131 m² with a 19.5 m² terrace.
A spacious and functional home designed for comfortable family living.
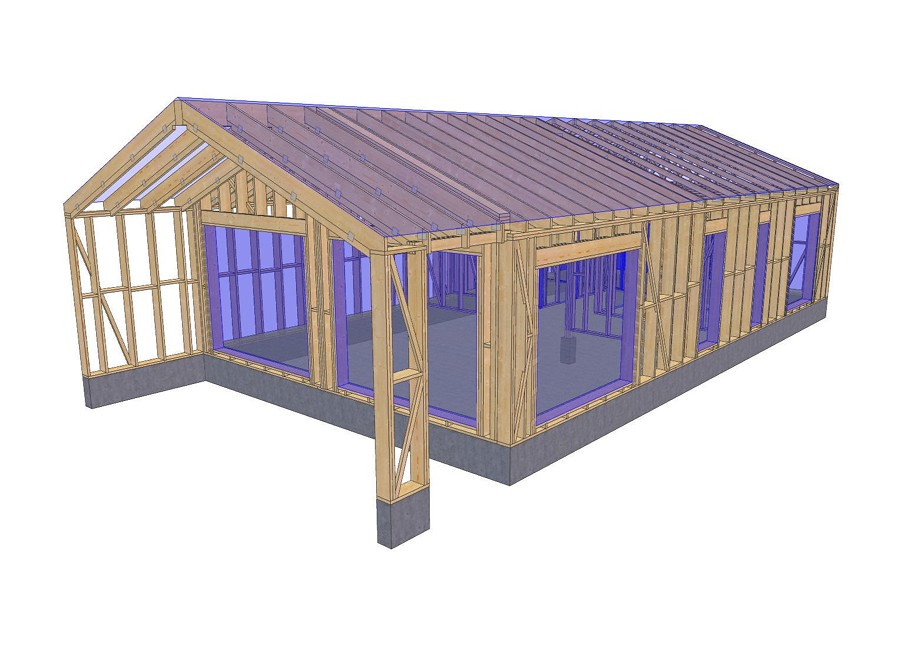
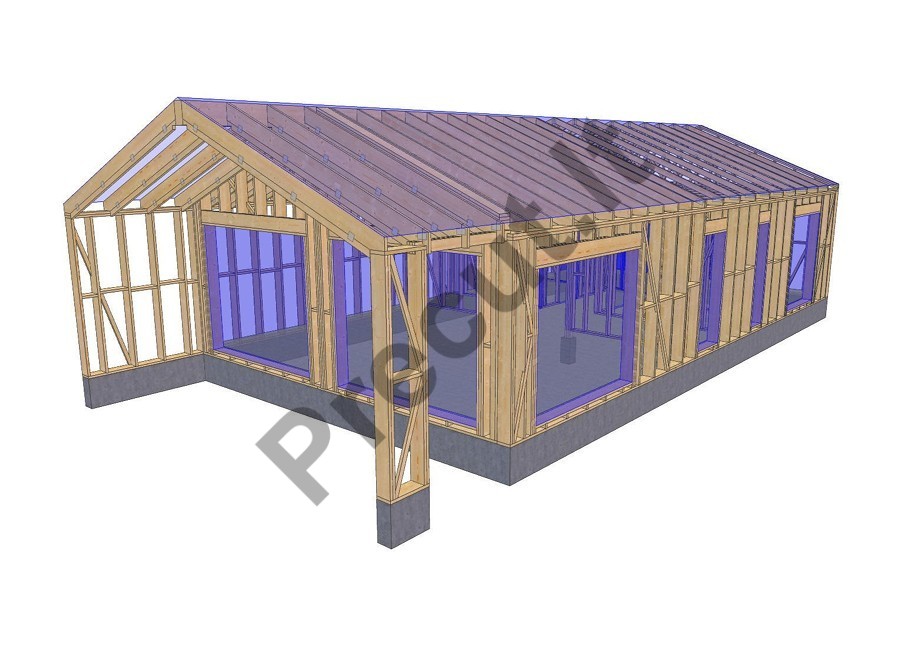
The project includes both roof structure and part of roof trusses, ensuring an optimal structural solution and efficient installation.
Constructed from C24 structural timber and adapted for precut technology.
The terrace provides additional outdoor space for relaxation and leisure.
Includes detailed structural drawings, wall frame construction, roof solutions and foundation plan with consultation.
A great choice for a modern and energy-efficient home.
A spacious and functional home designed for comfortable family living.
The project includes both roof structure and part of roof trusses, ensuring an optimal structural solution and efficient installation.
Constructed from C24 structural timber and adapted for precut technology.
The terrace provides additional outdoor space for relaxation and leisure.
Includes detailed structural drawings, wall frame construction, roof solutions and foundation plan with consultation.
A great choice for a modern and energy-efficient home.
11799,92 €
Delivery 5-8 weeks
Description
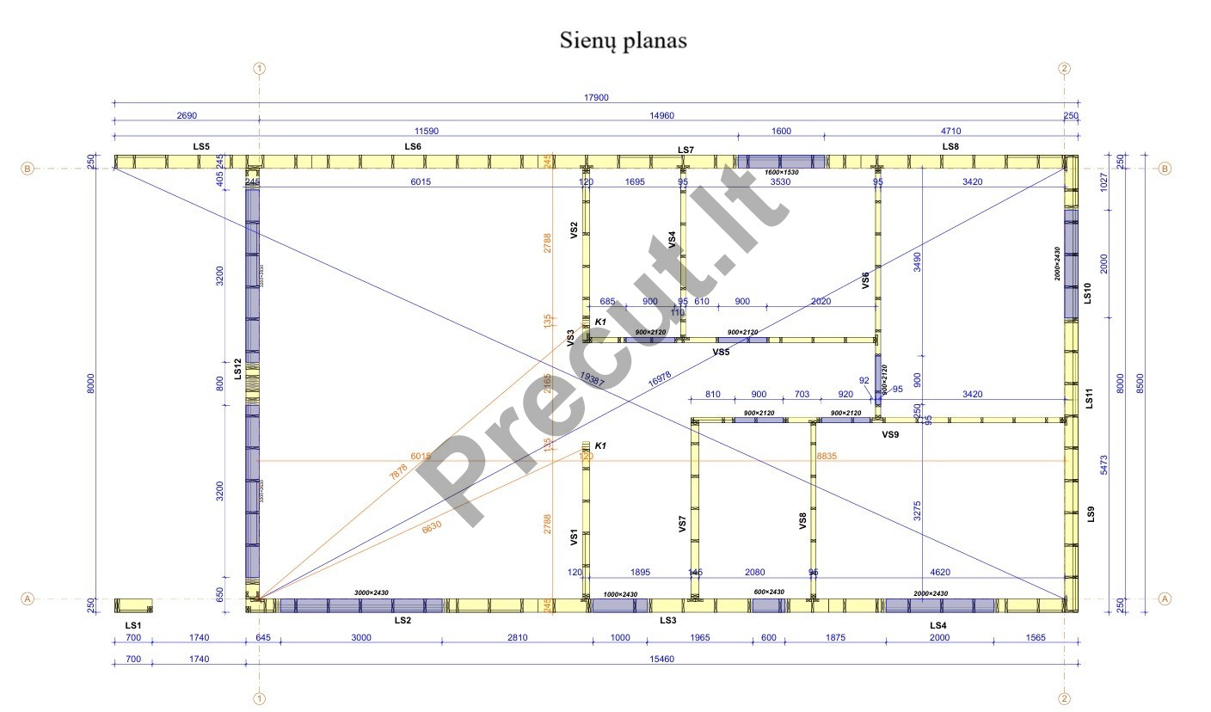
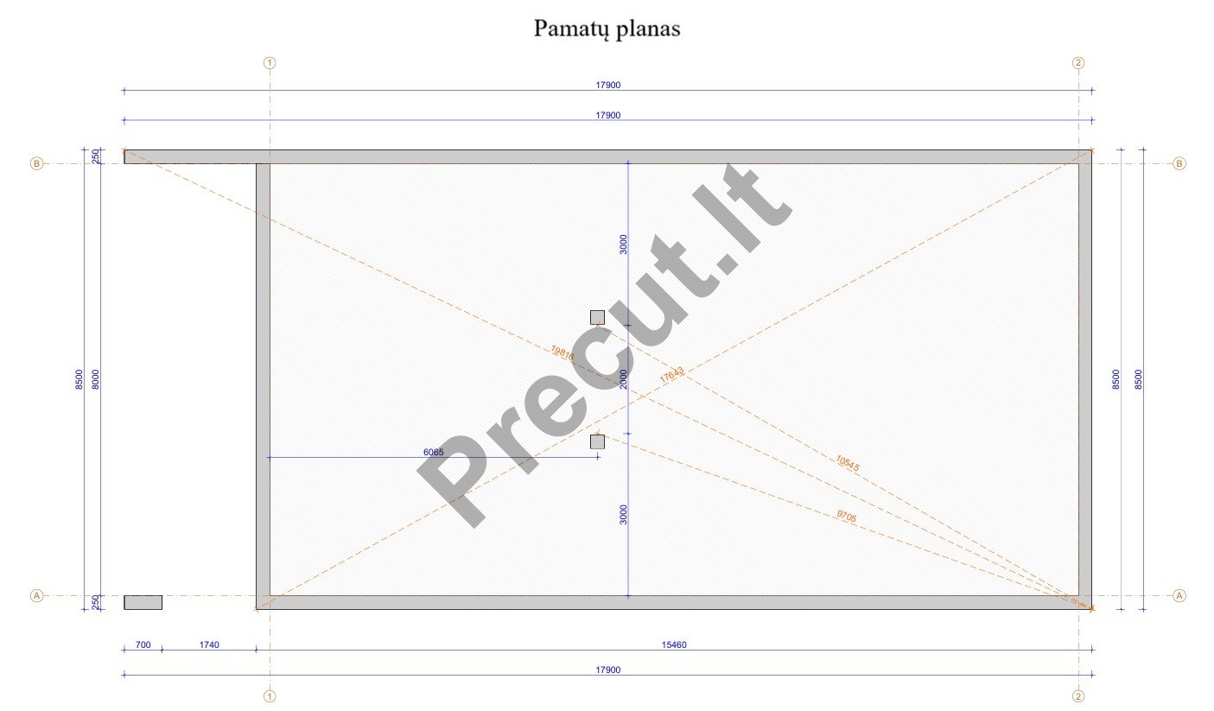
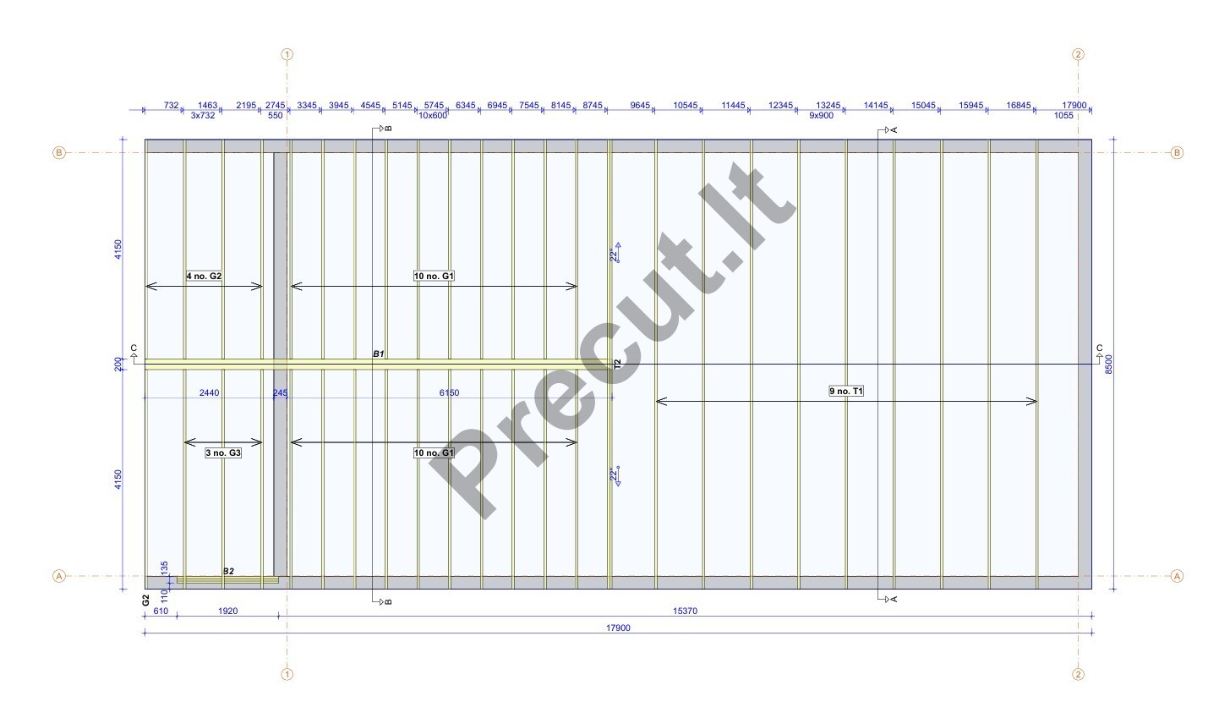
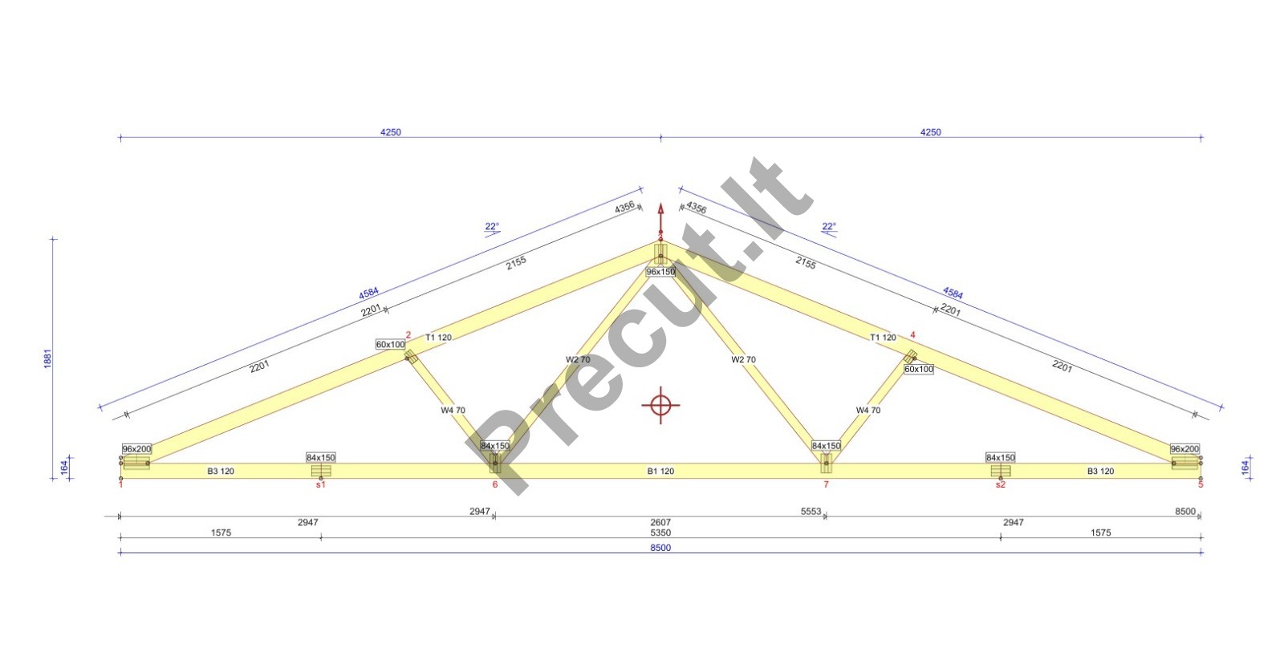
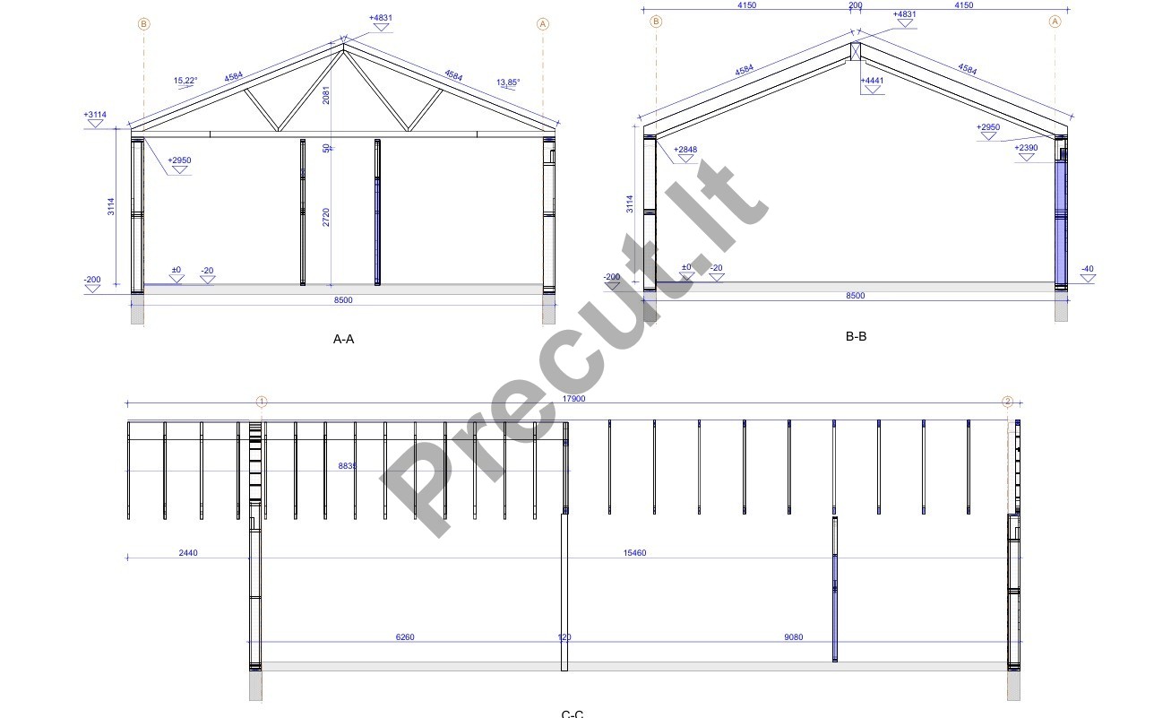
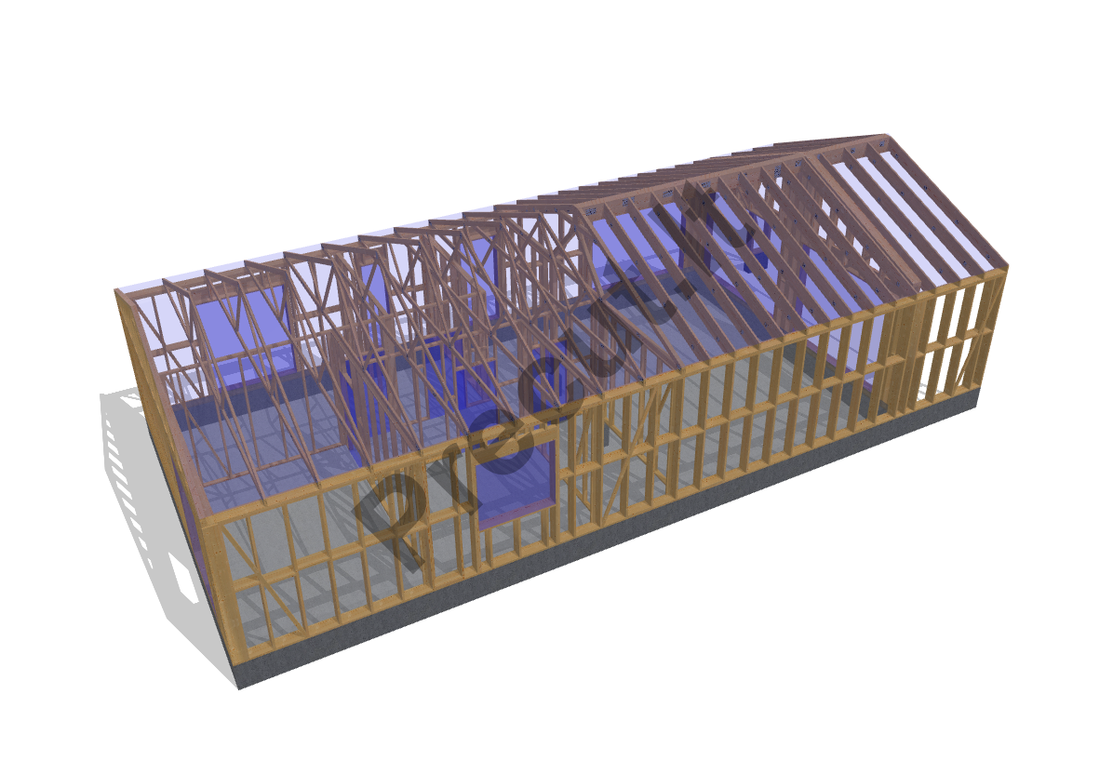

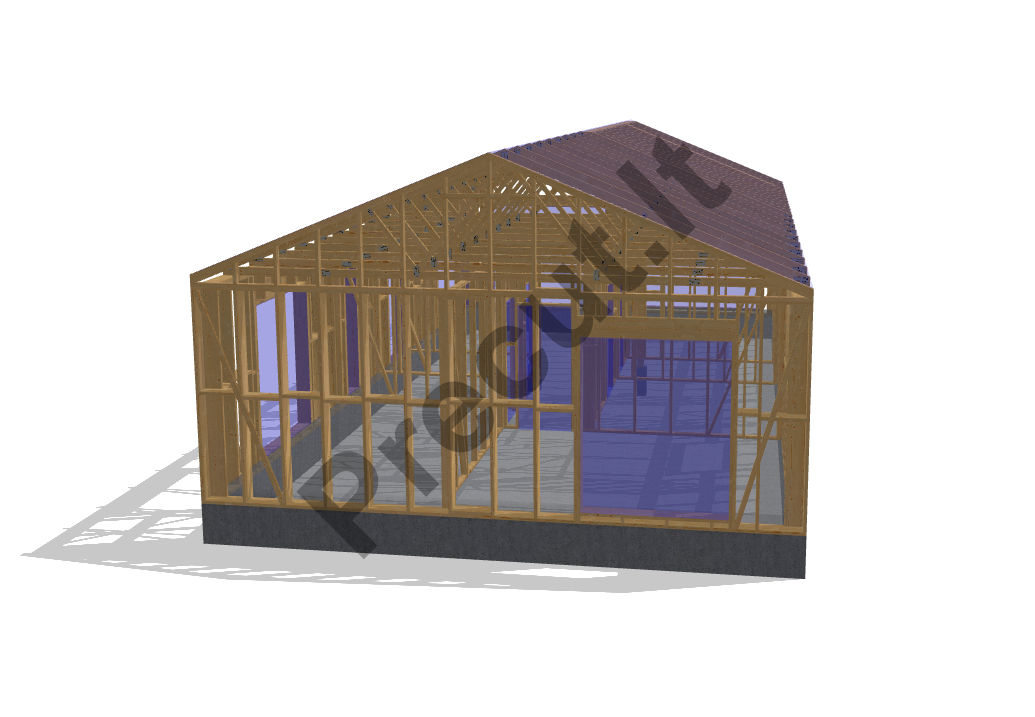
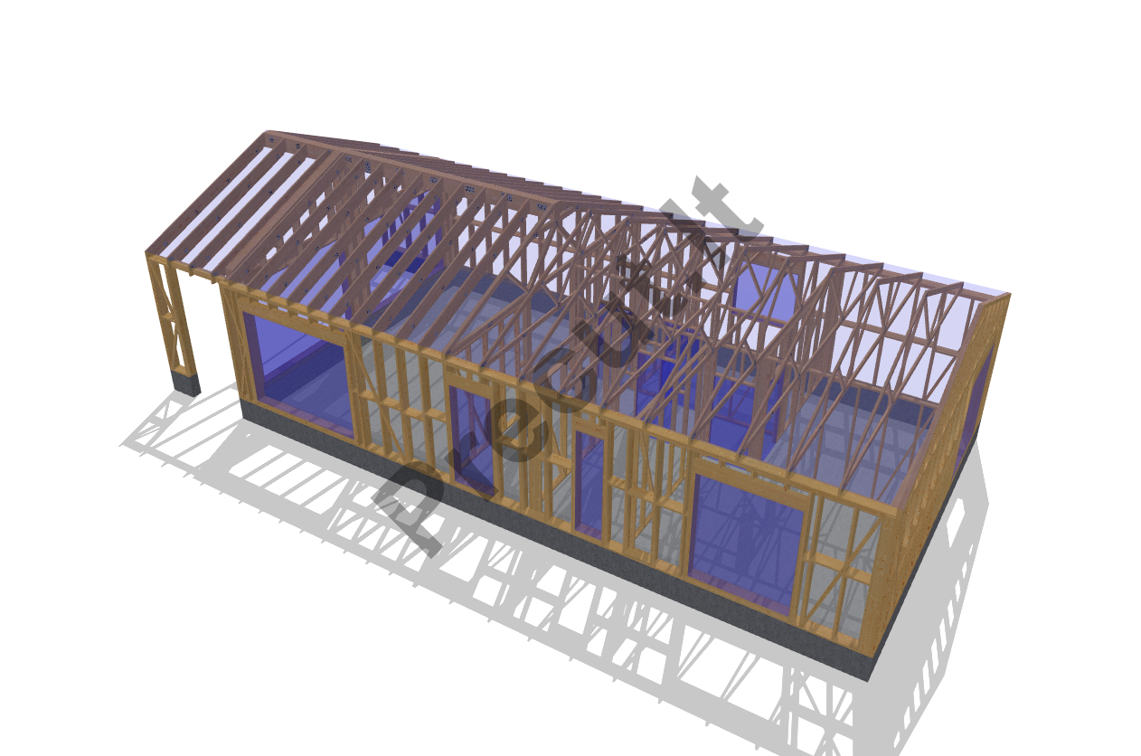
Example package OPTIONS!!!
The package price includes:
|
Project: 2025S066 |

Factory package |
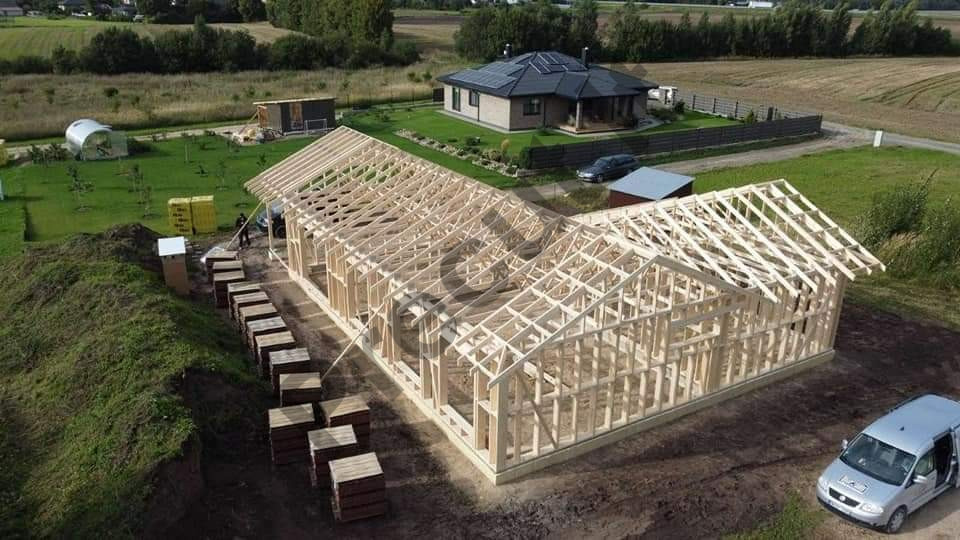
Frame assembled in factory |
Frame assembled on site |
| Energy class | A++ | A++ | A++ |
| External walls | 45x 245 | 45x 245 | 45x 245 |
| Internal walls | 45 x 95 | 45 x 95 | 45 x 95 |
| Roof structure / trusses | YES | YES | YES |
| Detailed assembly drawings | YES | YES | YES |
| Foundation plan, consultation | YES | YES | YES |
| Manufactured roof trusses | YES | YES | YES |
| Foundations | NO | NO | NO |
| Frame assembly | NO | YES | YES |
| Transportation | NO | NO | NO |