Timber frame shed 20 m2 with terrace 4 m2 | Project 2022K108
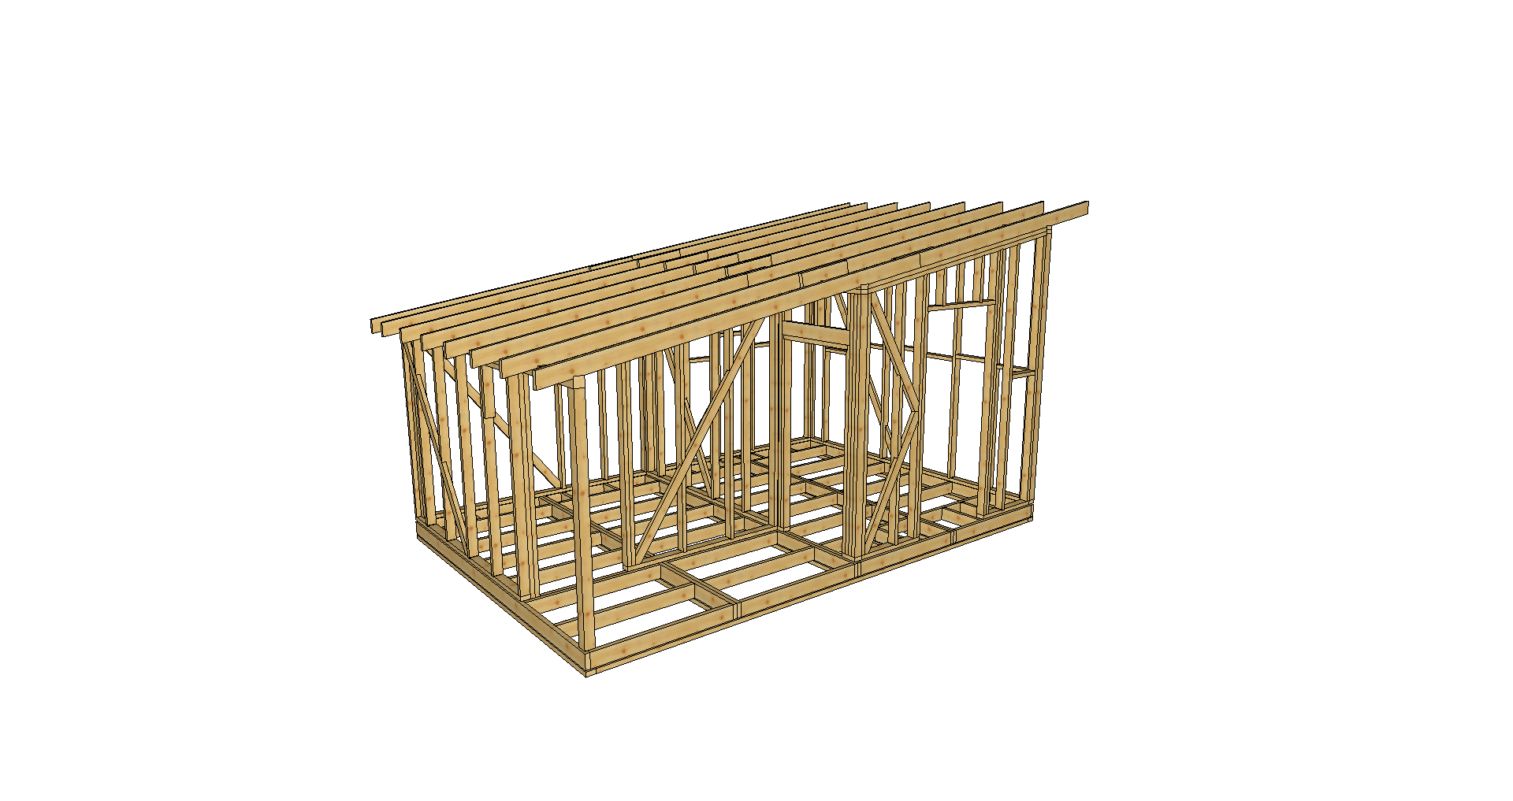
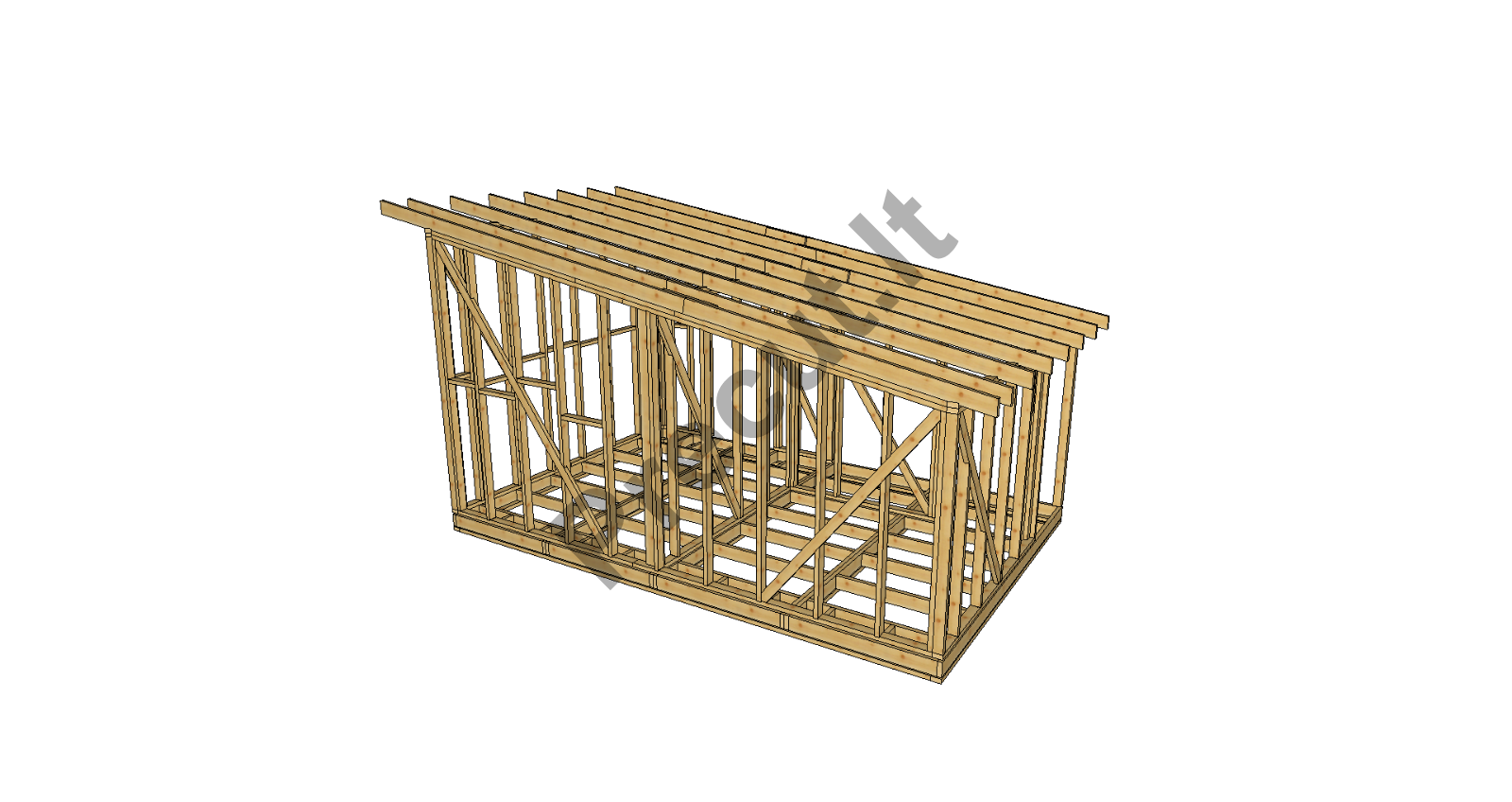
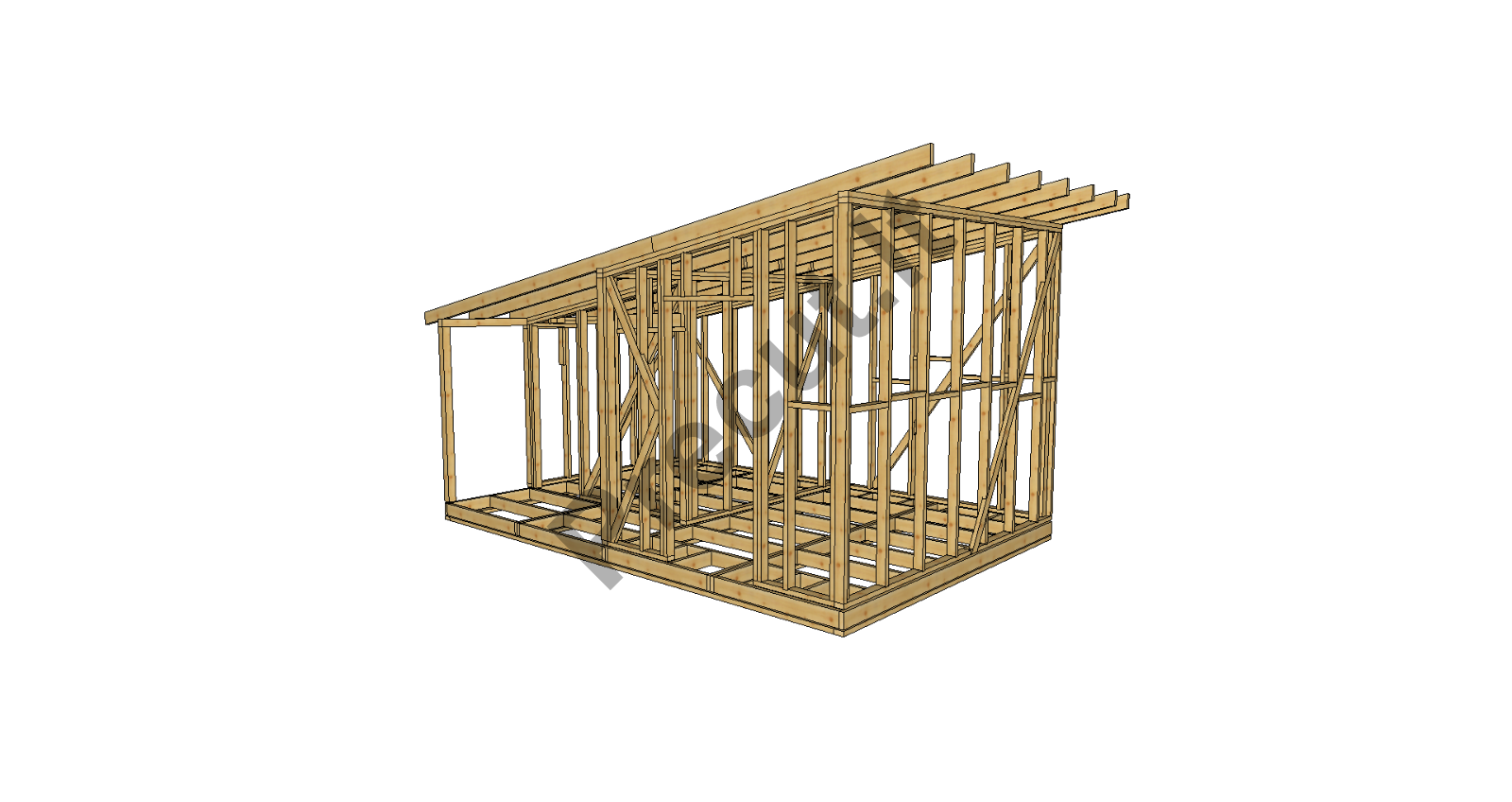
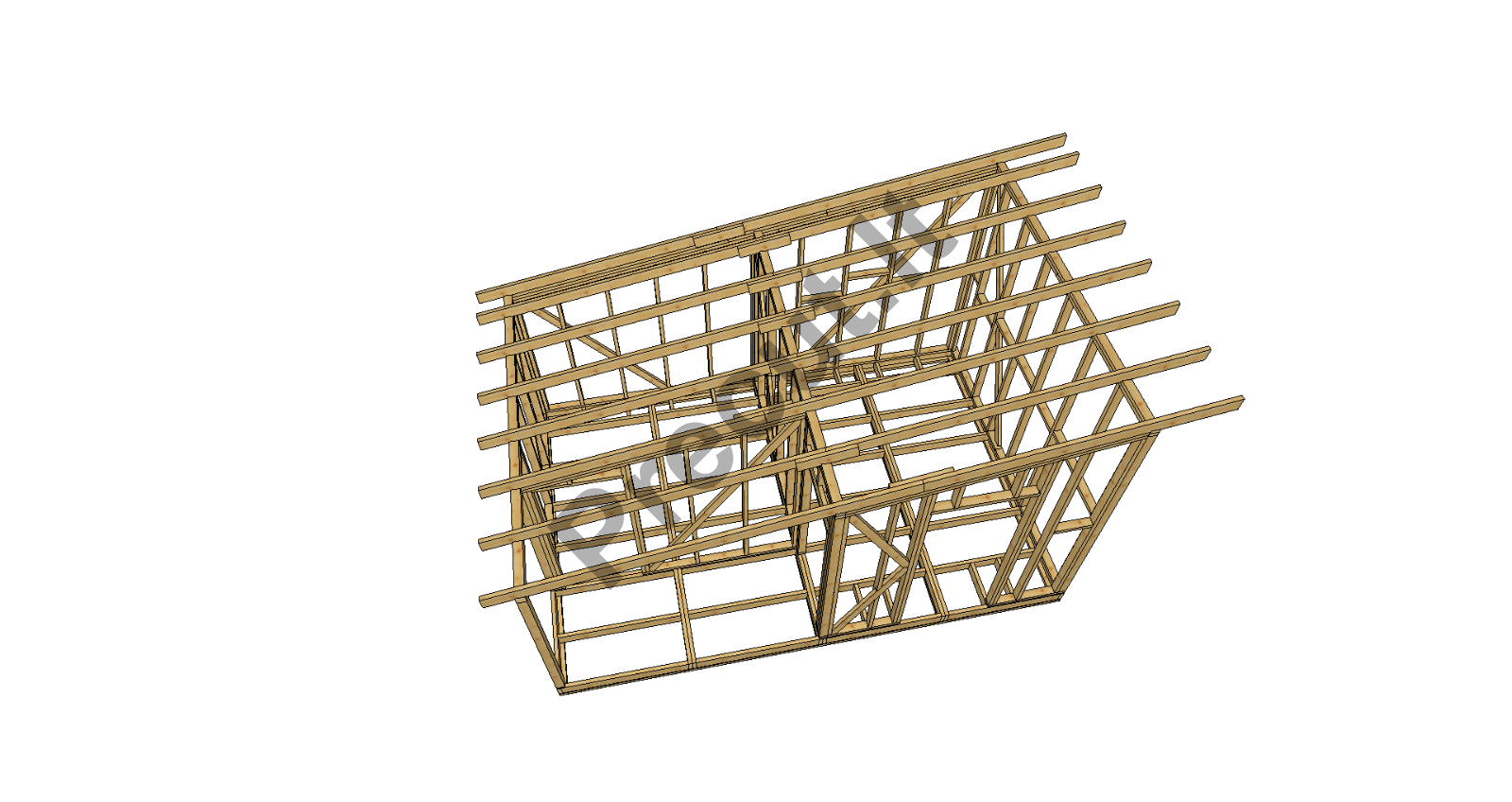
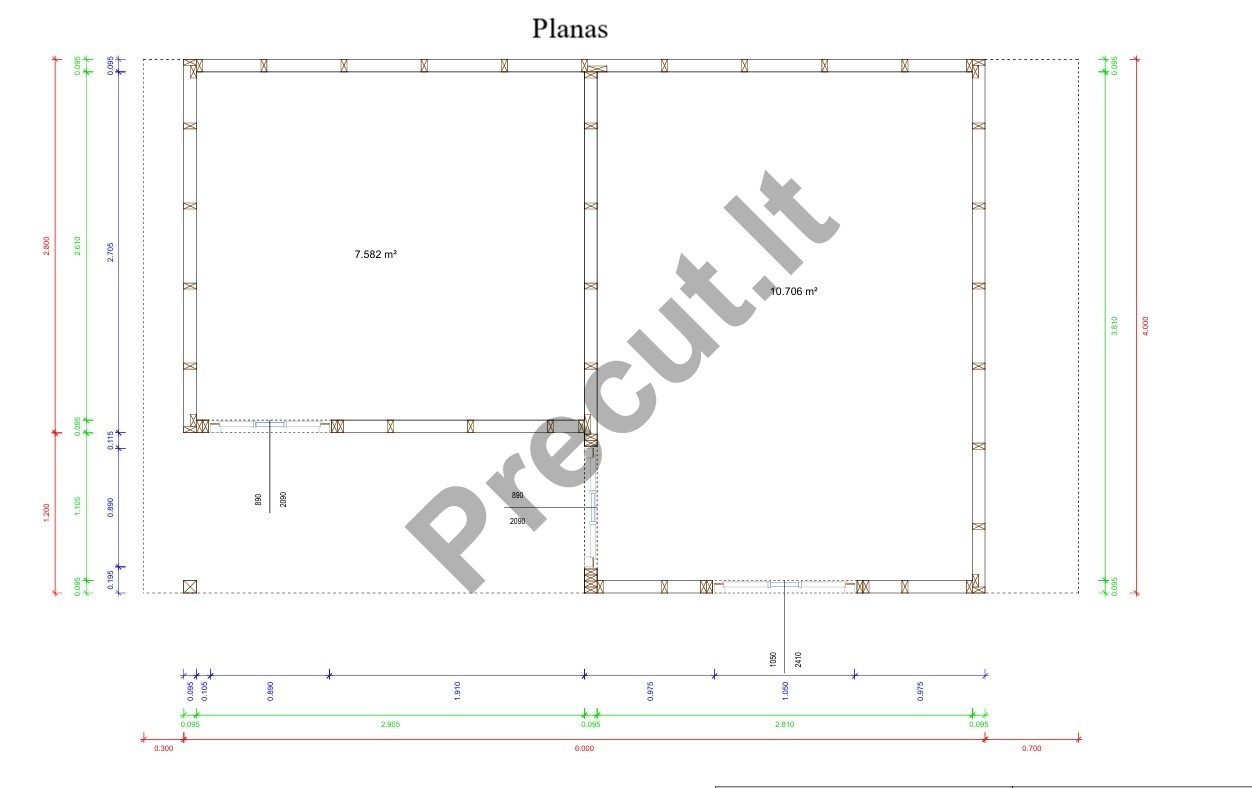
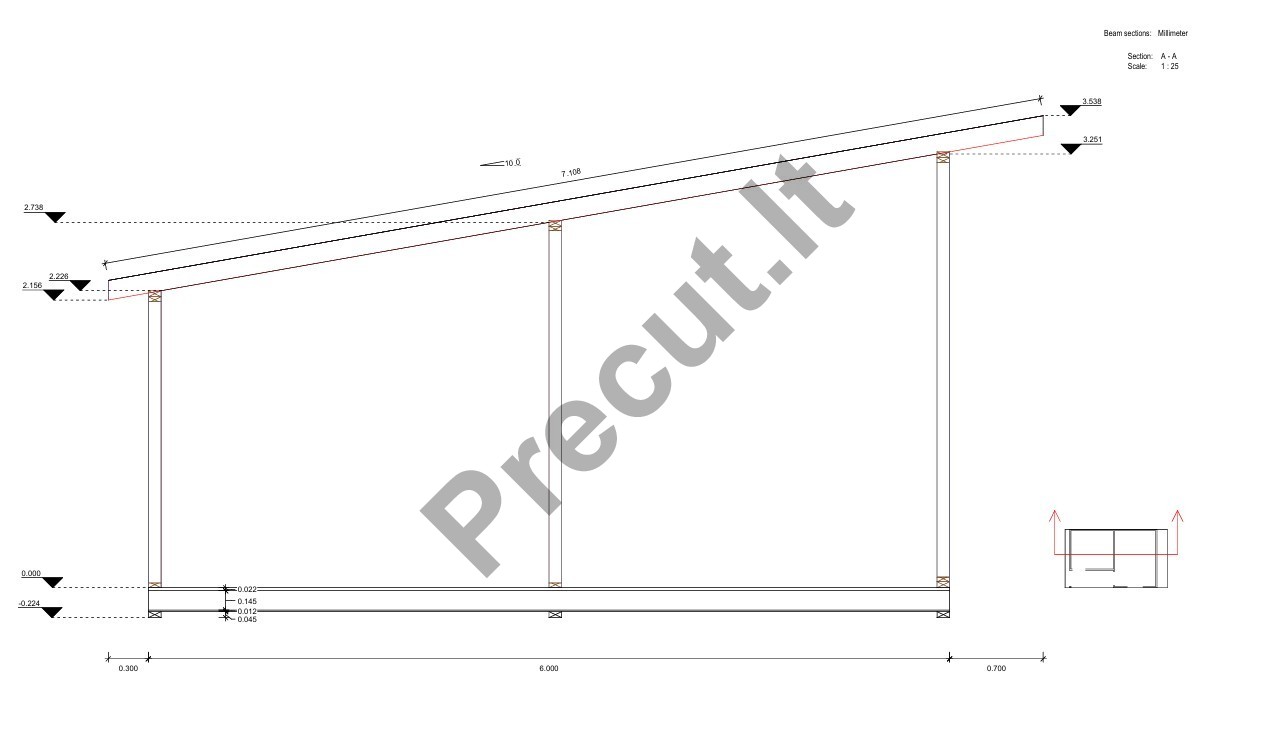
Timber frame shed project 20 m2 with 4 m2 terrace.
The project is designed using C24 structural timber and adapted for precise manufacturing using precut technology.
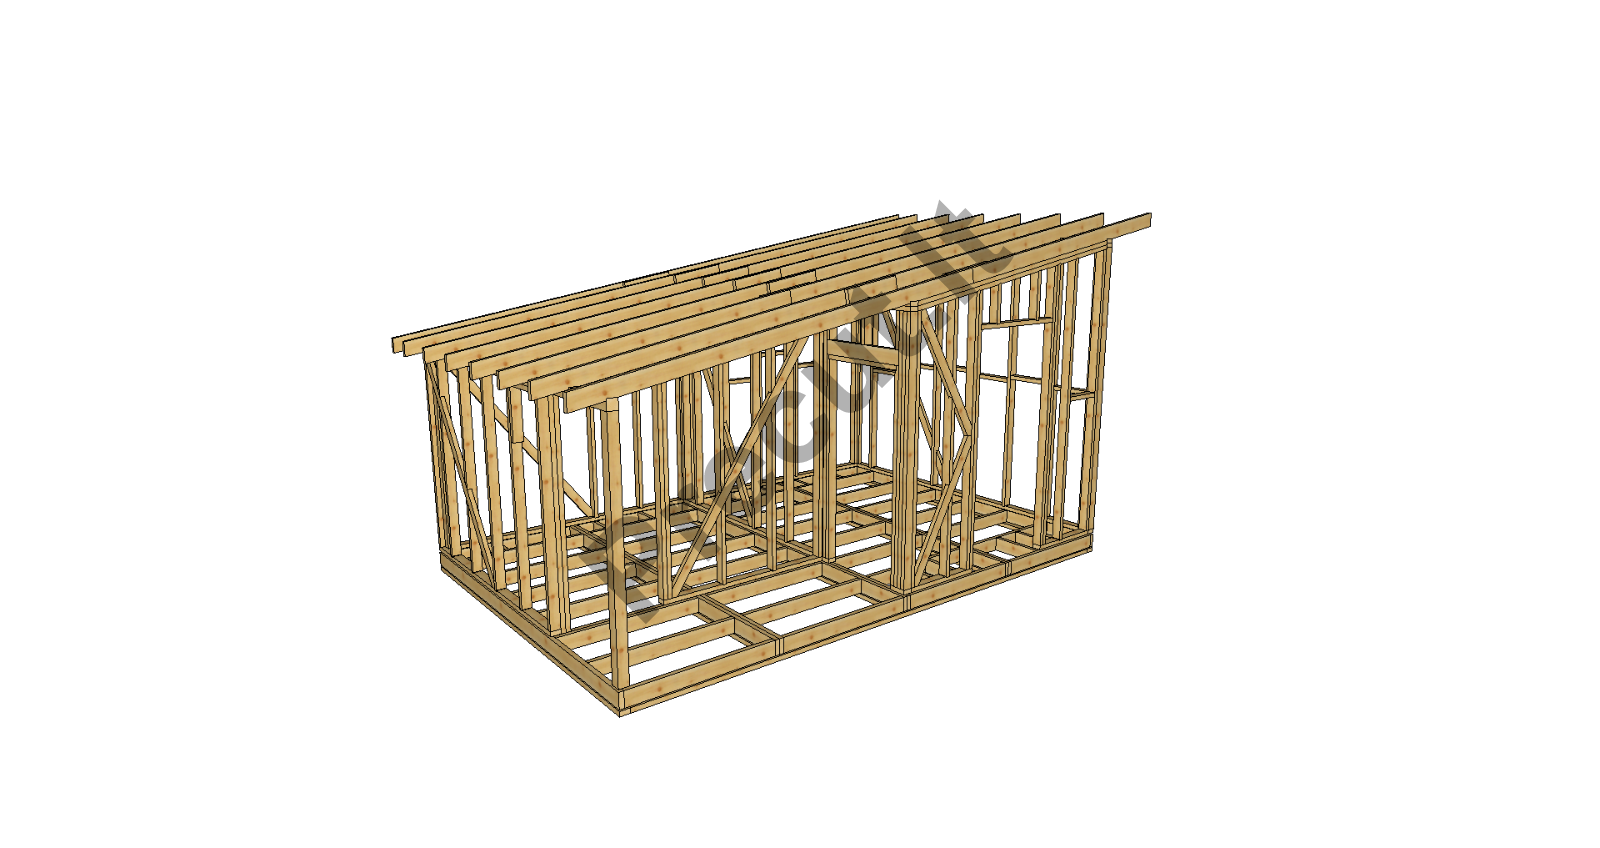
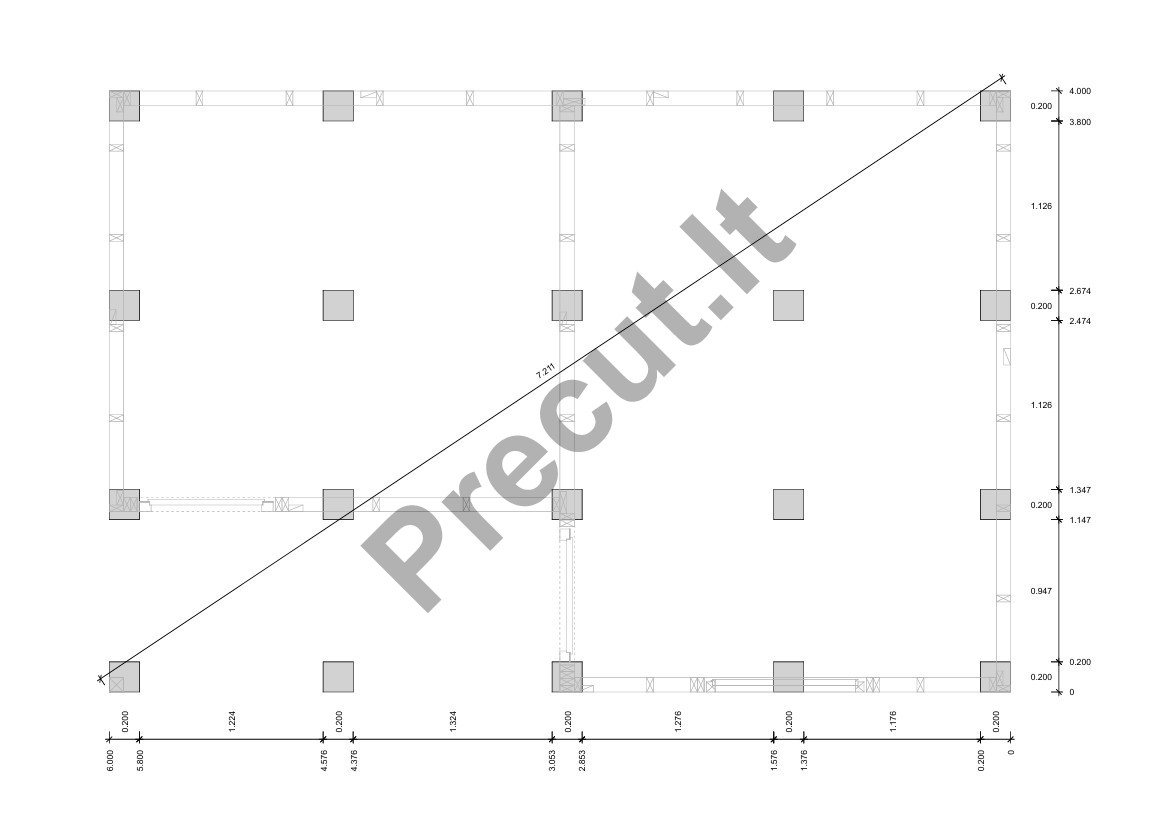
The structure includes a floor frame allowing installation on piles or other light foundations.
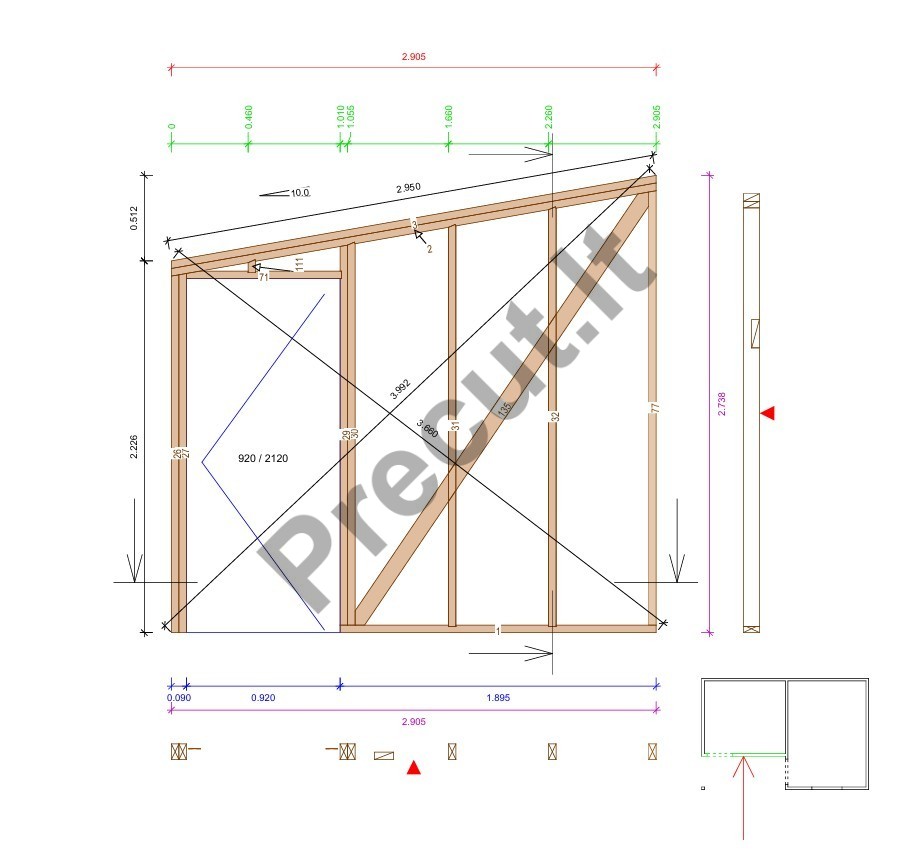
Includes detailed structural drawings, wall frame construction, roof structure and foundation plan with consultation.
A great solution for storage, garden use or utility space.
The project is designed using C24 structural timber and adapted for precise manufacturing using precut technology.
The structure includes a floor frame allowing installation on piles or other light foundations.
Includes detailed structural drawings, wall frame construction, roof structure and foundation plan with consultation.
A great solution for storage, garden use or utility space.
1734,08 €
Delivery 5-8 weeks
Description
Available kit OPTIONS!!!
Included in the kit price:
|
Project: 2022K108 |
Factory kit |
Frame assembled in factory |
Frame assembled on site |
|
Energy class |
B |
B |
M |
|
External walls |
45x95 |
45x95 |
45x195 |
|
Internal walls |
45 x 95 |
45 x 95 |
45 x 95 |
|
Roof structure |
45 x 145 |
45 x 145 |
45 x 145 |
|
Detailed assembly drawings |
YES |
YES |
YES |
|
Foundation plan, consultation |
YES |
YES |
YES |
|
Roof trusses included |
NO |
NO |
NO |
|
Foundations |
NO |
NO |
NO |
|
Frame assembly |
NO |
YES |
YES |
|
Transportation |
NO |
NO |
NO |
|
Floor frame |
45 x 145 |
45 x 145 |
45 x 145 |