Timber frame shed 17 m2 with canopy 2.5 m2 | Project 2024K059
Timber frame shed project 17 m2 with 2.5 m2 canopy.

Designed using C24 structural timber and adapted for precise manufacturing using precut technology.
The canopy provides additional covered space for storage or work.
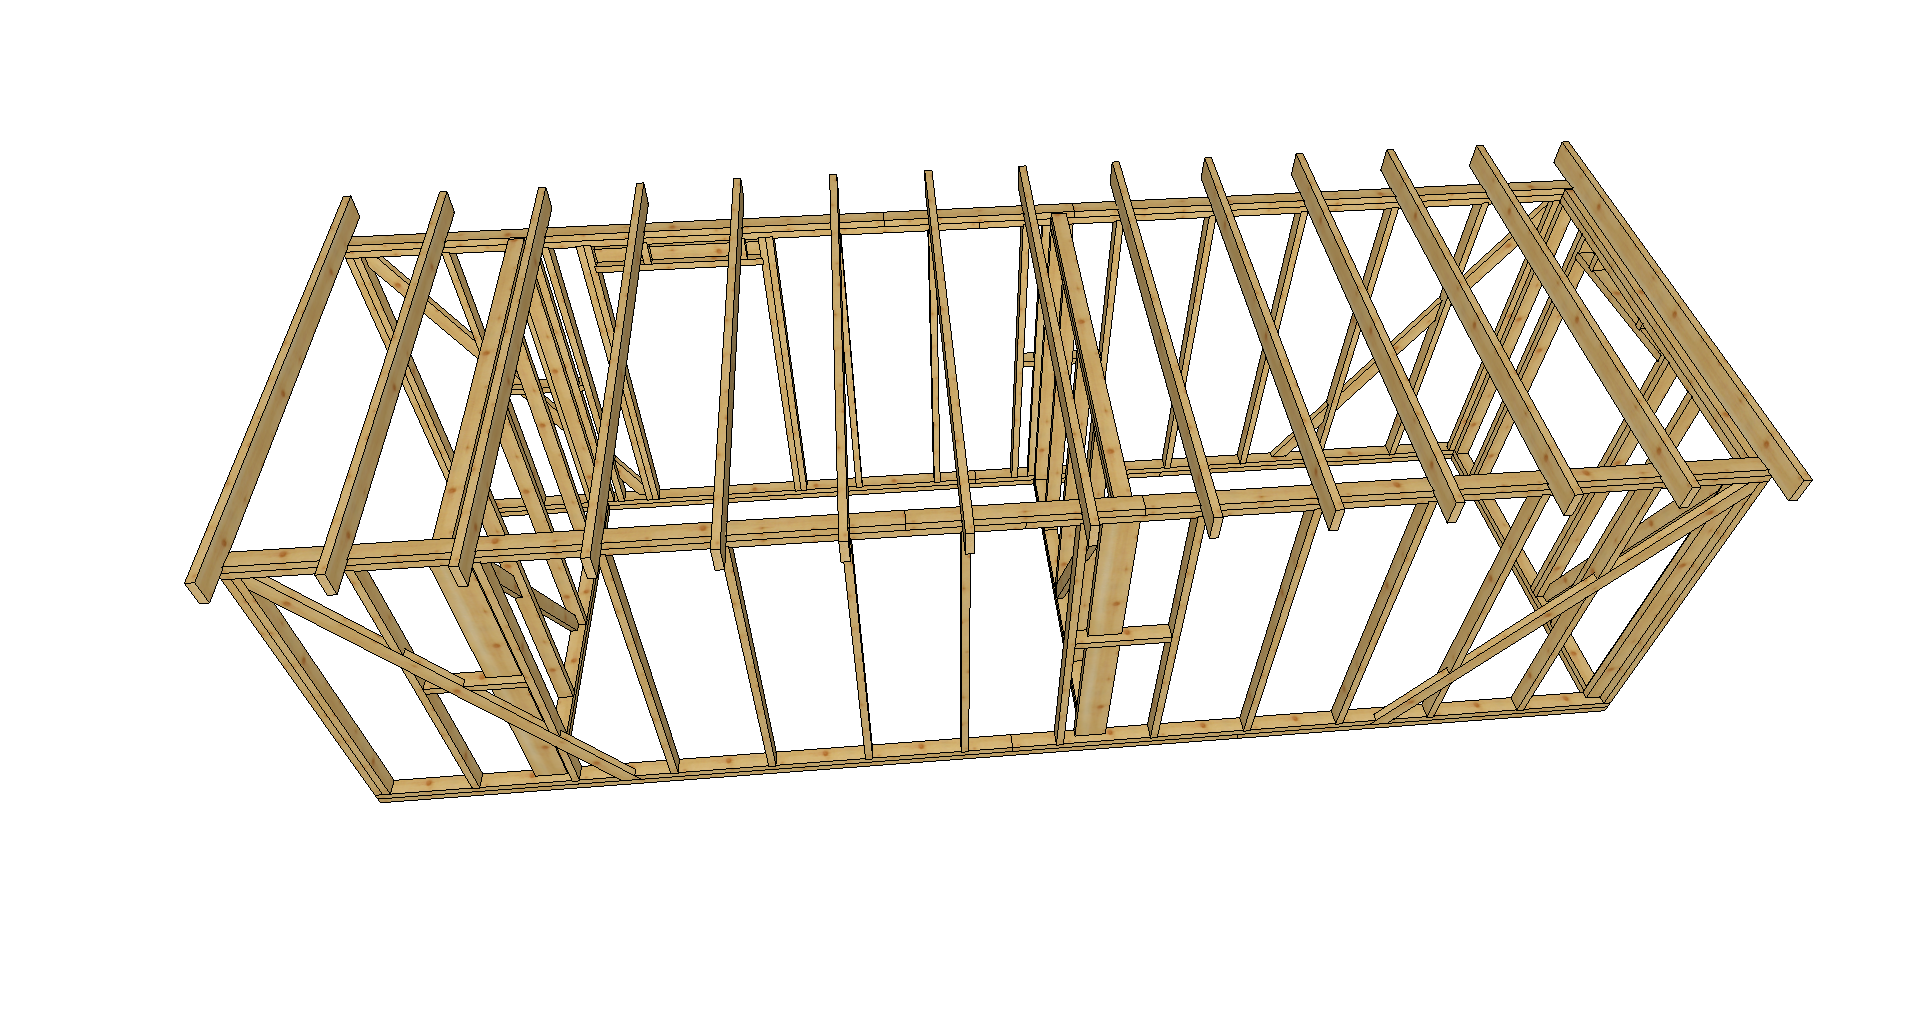
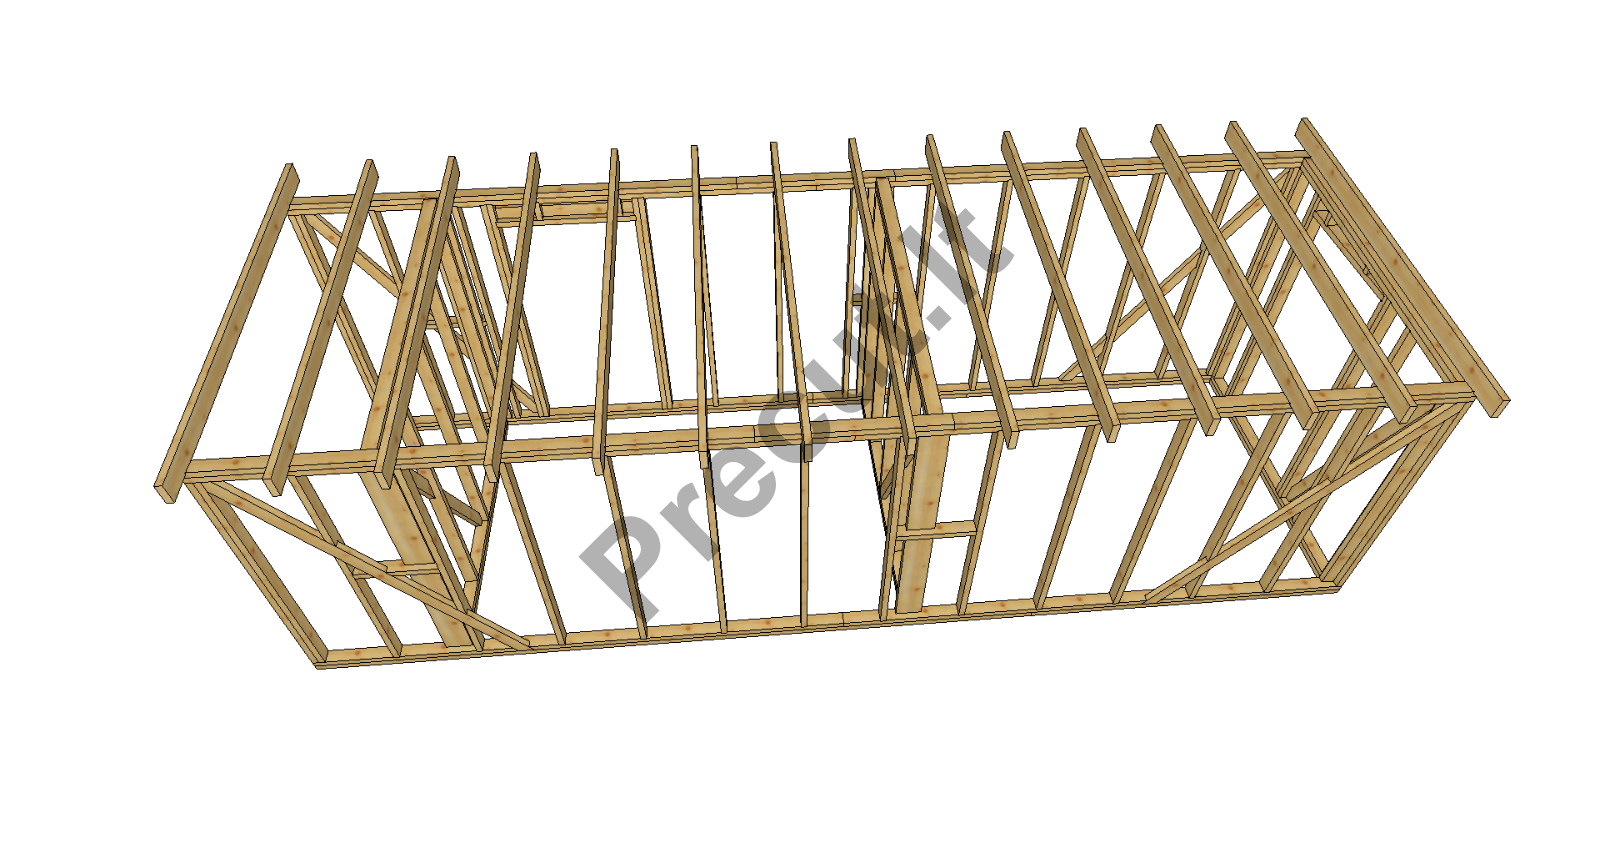
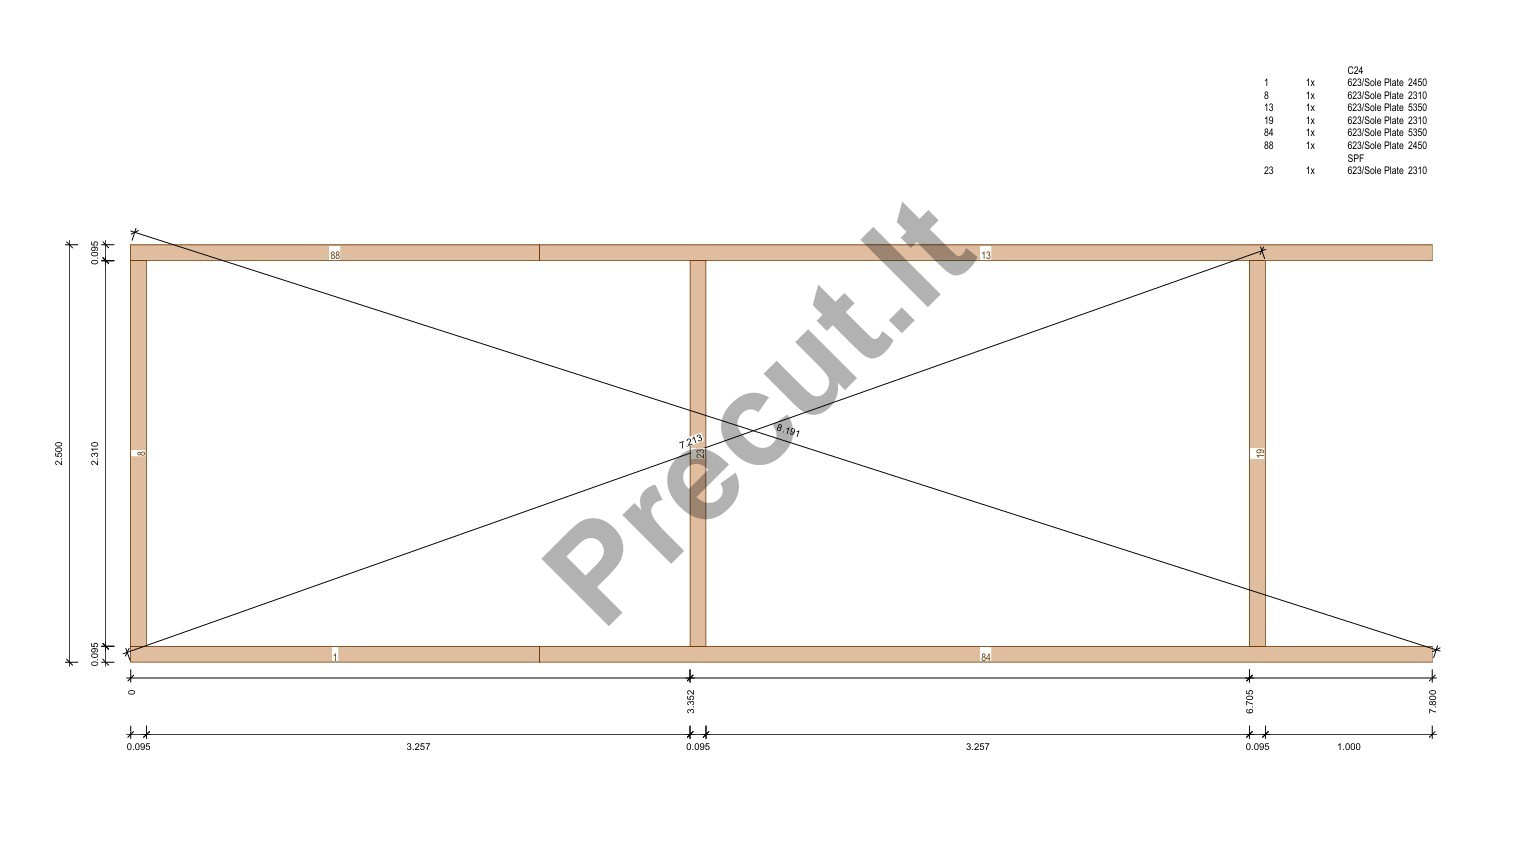
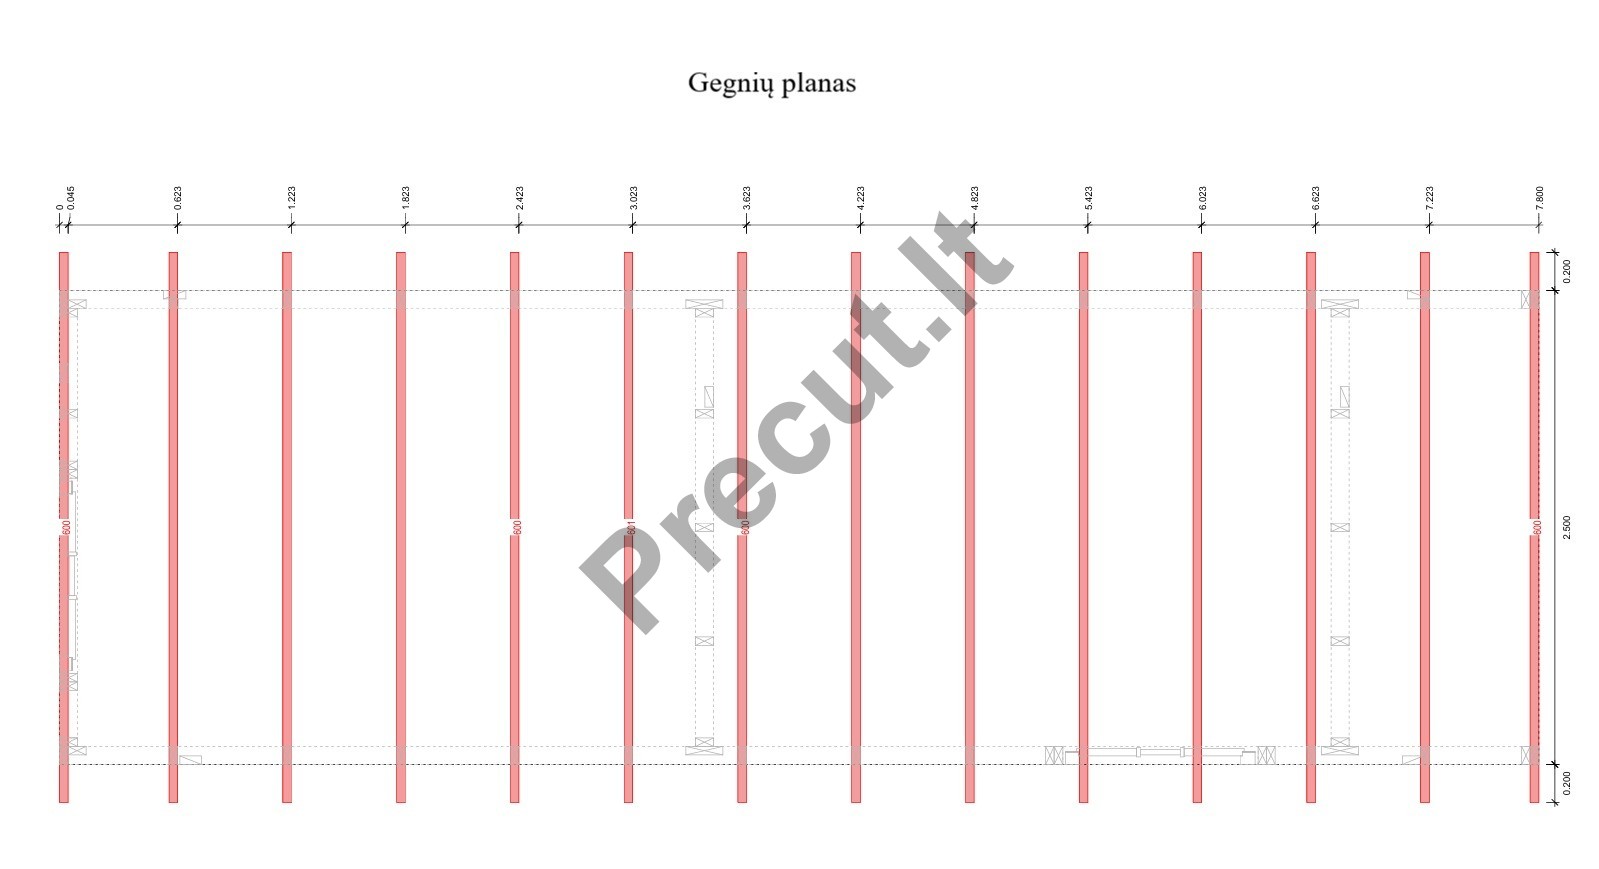
Includes detailed structural drawings, wall frame construction, roof structure and foundation plan with consultation.
A great solution for storage, garden use or utility space.
Designed using C24 structural timber and adapted for precise manufacturing using precut technology.
The canopy provides additional covered space for storage or work.
Includes detailed structural drawings, wall frame construction, roof structure and foundation plan with consultation.
A great solution for storage, garden use or utility space.
1228,73 €
Delivery 5-8 weeks
Description
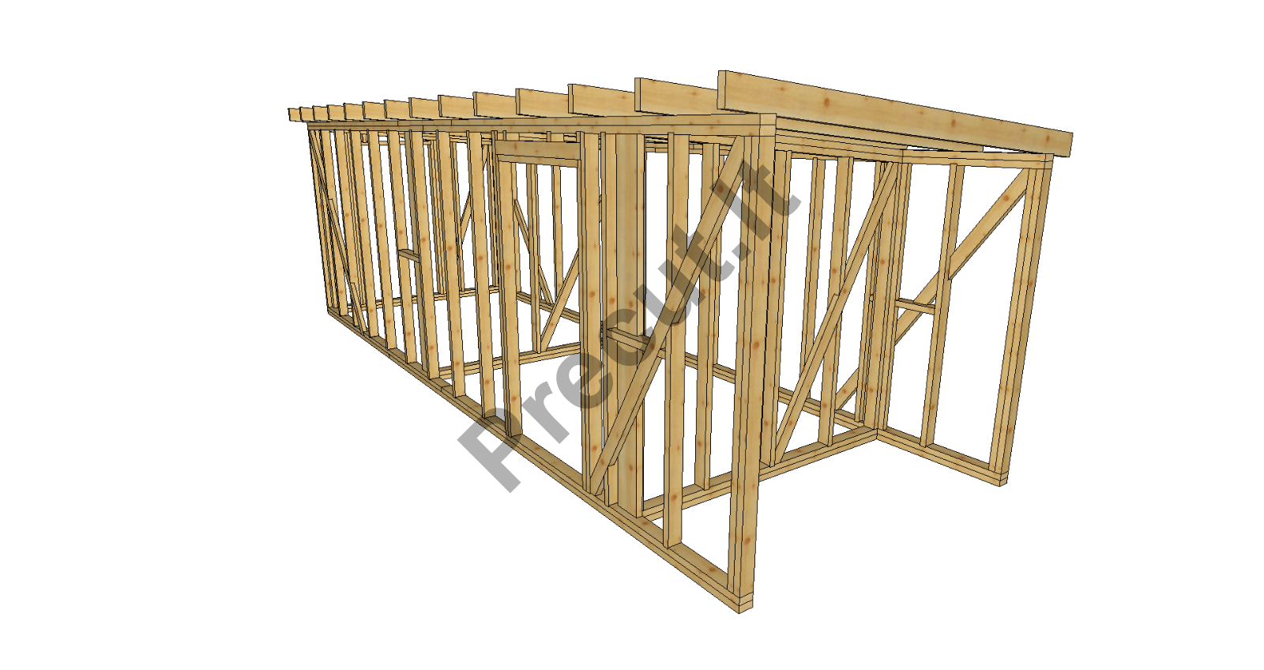
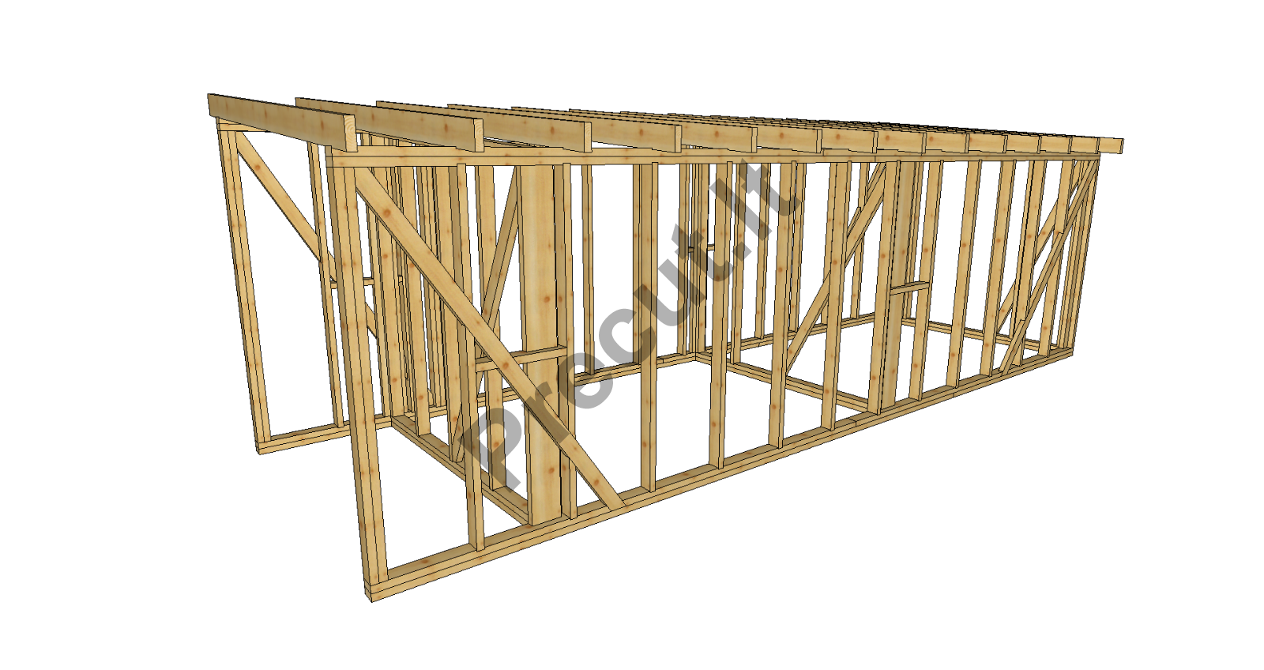
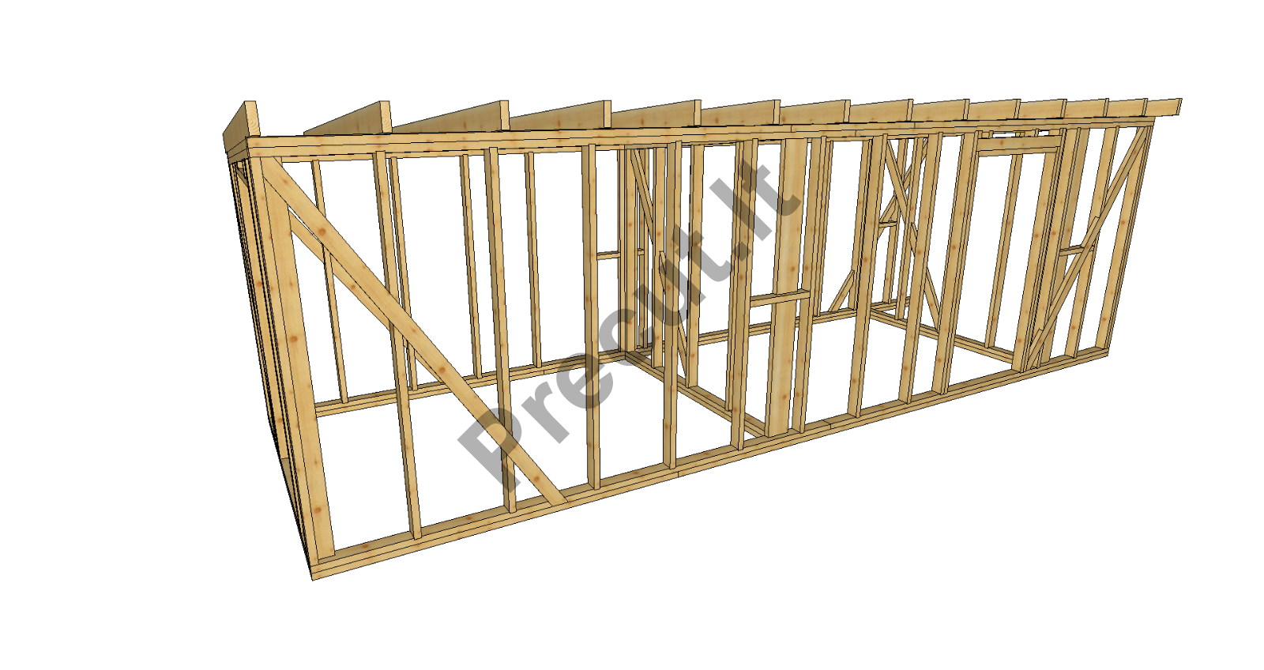
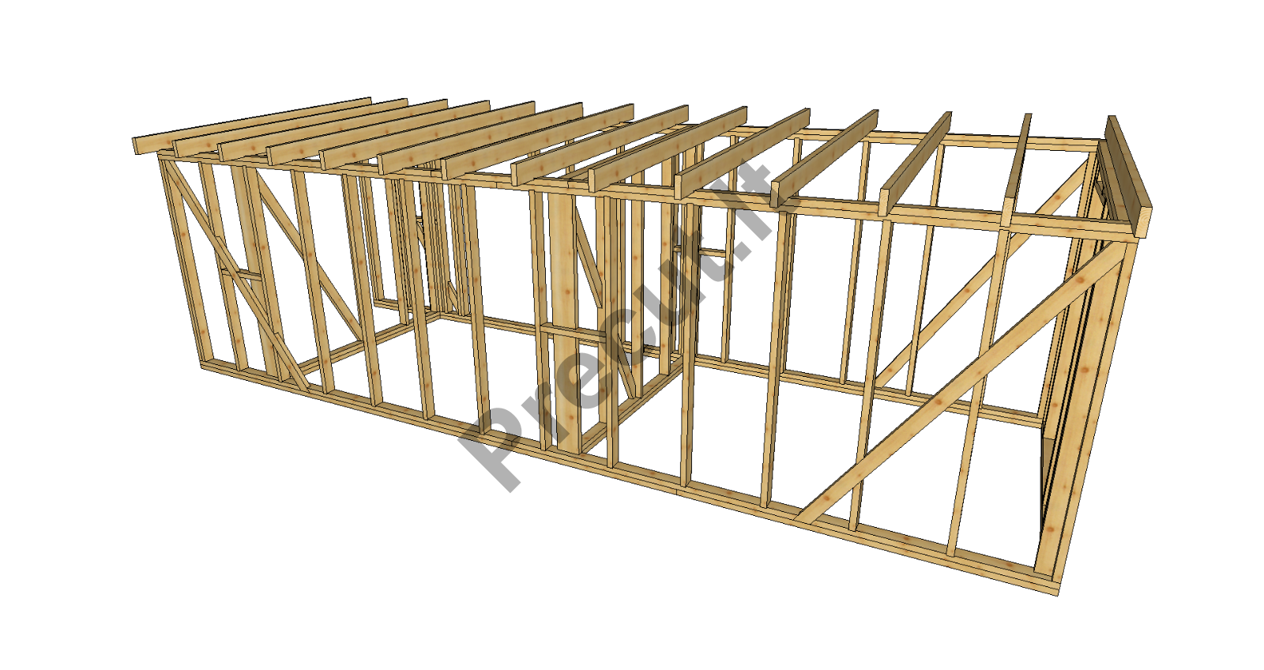
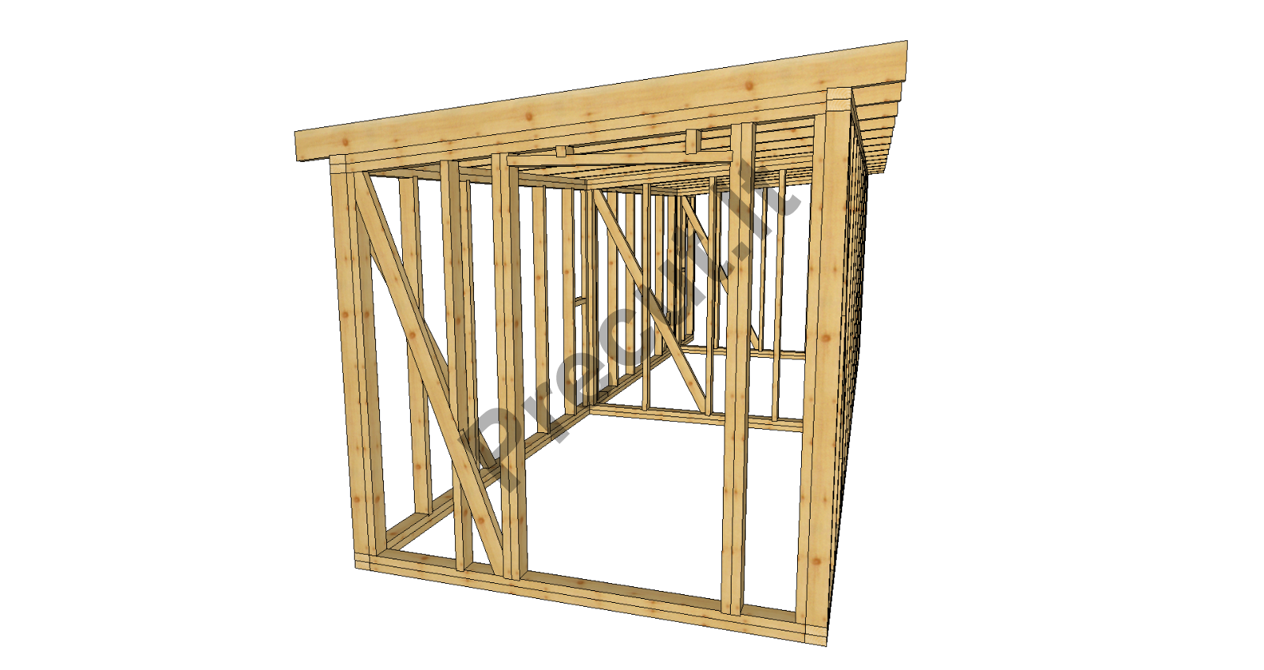
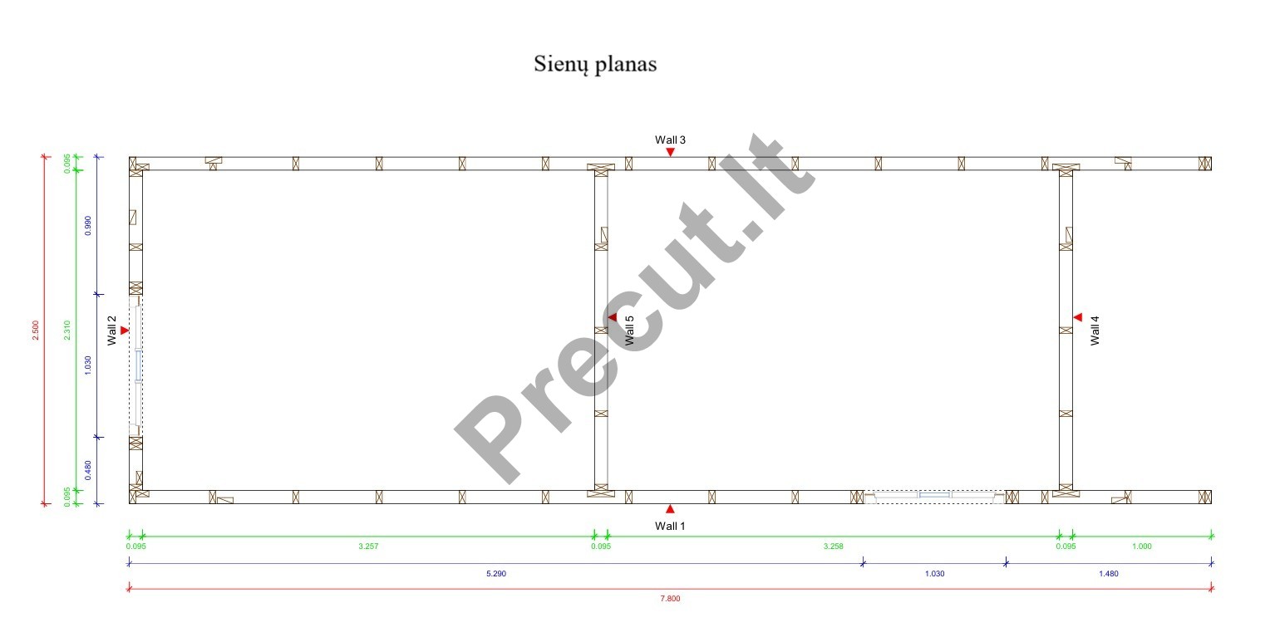
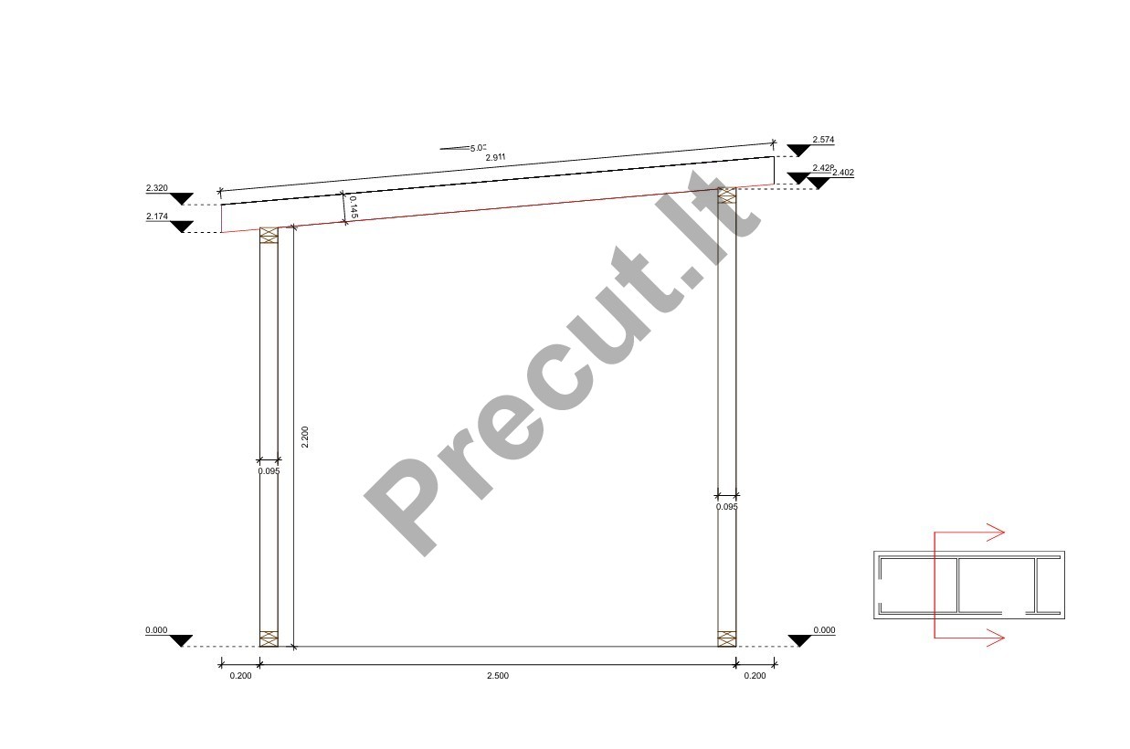
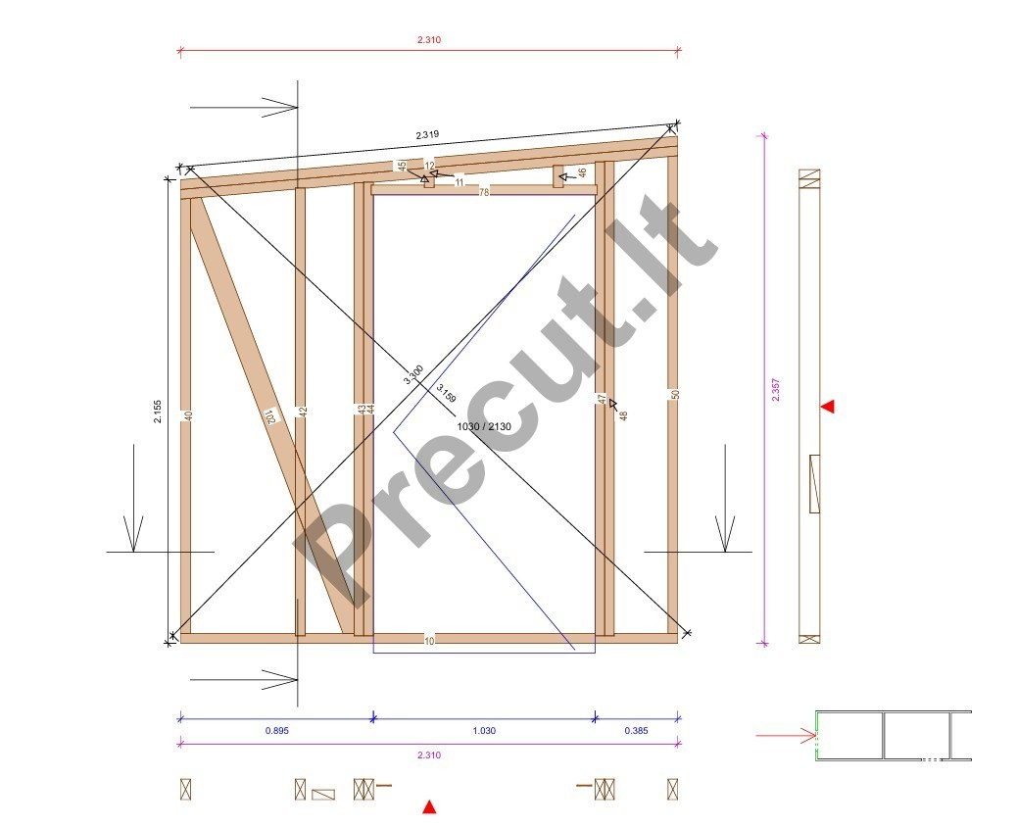
Example package OPTIONS!!!
The package price includes:
|
Project: 2024K059 |
Factory package |
Frame assembled in factory |
Frame assembled on site |
|
Energy class |
B |
B |
B |
|
External walls |
45x 95 |
45x 95 |
45x 95 |
|
Internal walls |
45 x 95 |
45 x 95 |
45 x 95 |
|
Roof structure |
45 x 145 |
45 x 145 |
45 x 145 |
|
Detailed assembly drawings |
YES |
YES |
YES |
|
Foundation plan, consultation |
YES |
YES |
YES |
|
Manufactured roof trusses |
NO |
NO |
NO |
|
Foundations |
NO |
NO |
NO |
|
Frame assembly |
NO |
YES |
YES |
|
Transportation |
NO |
NO |
NO |