Movable modular timber frame cabin 28.5 m2 with loft 6 m2 | Project 2020K092
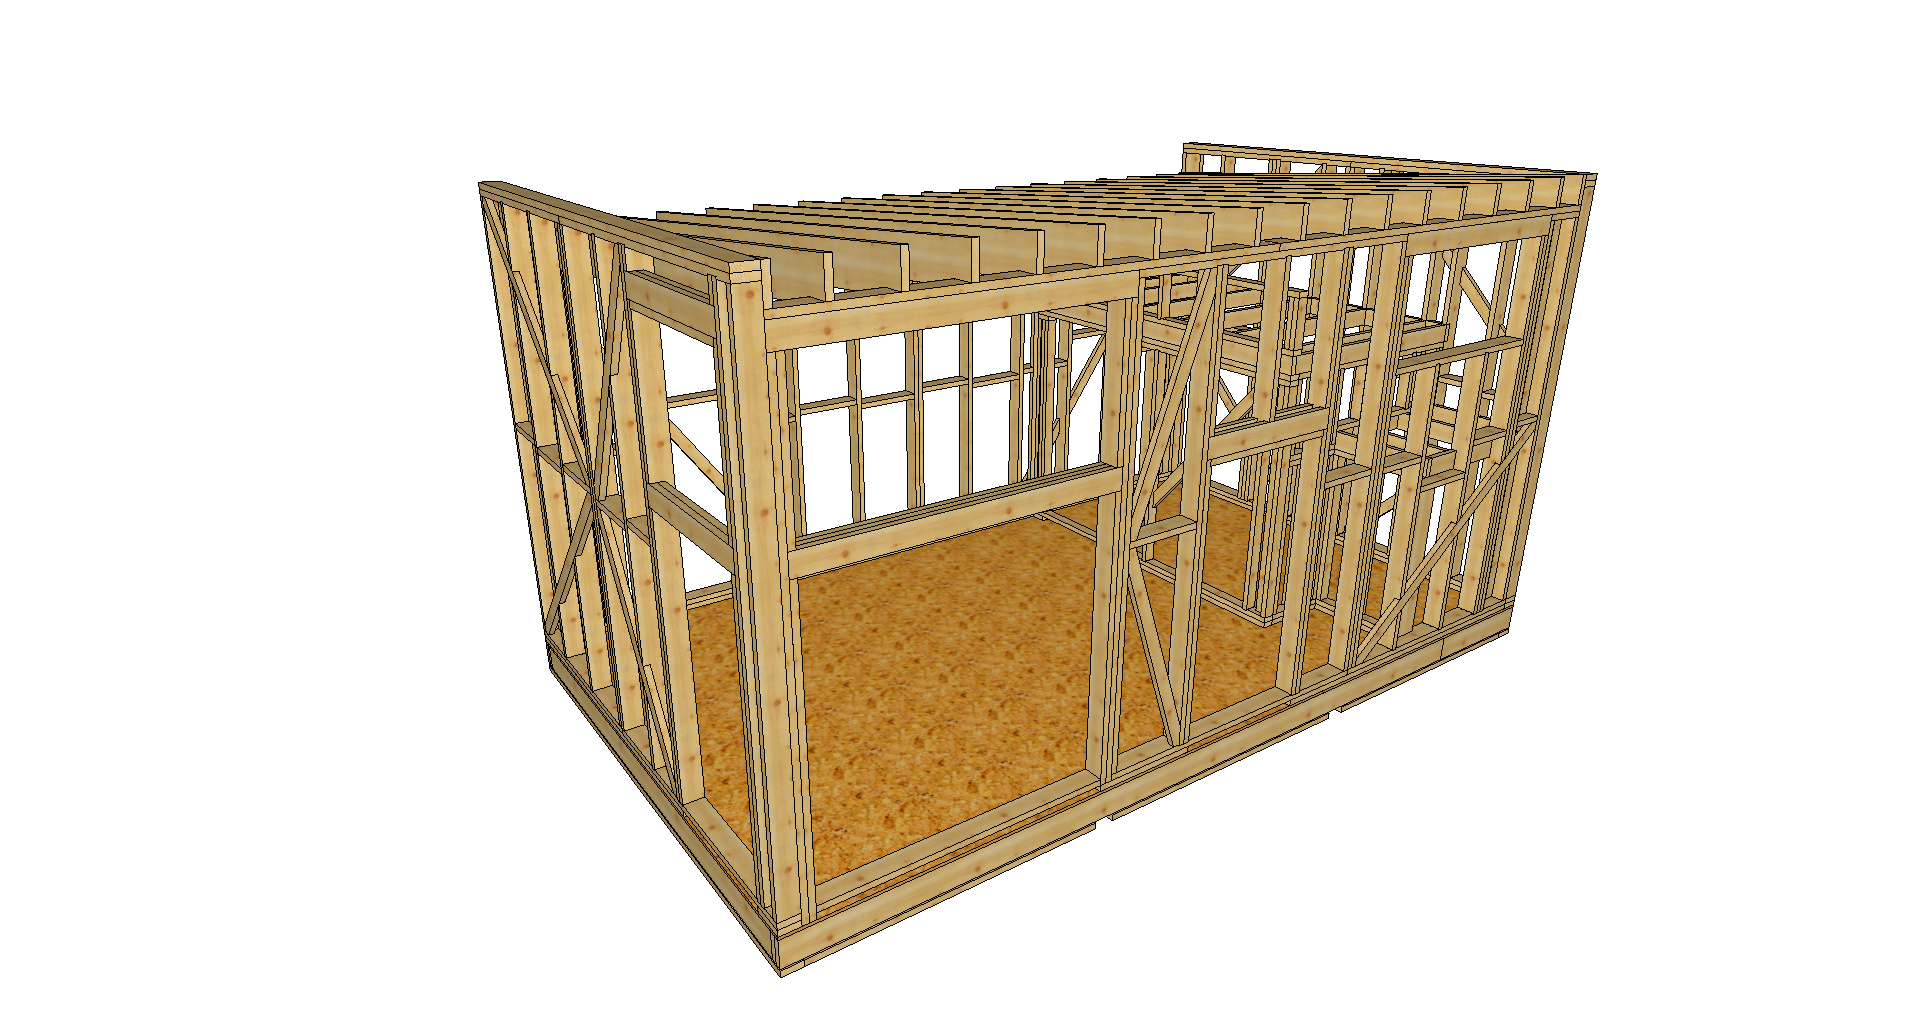
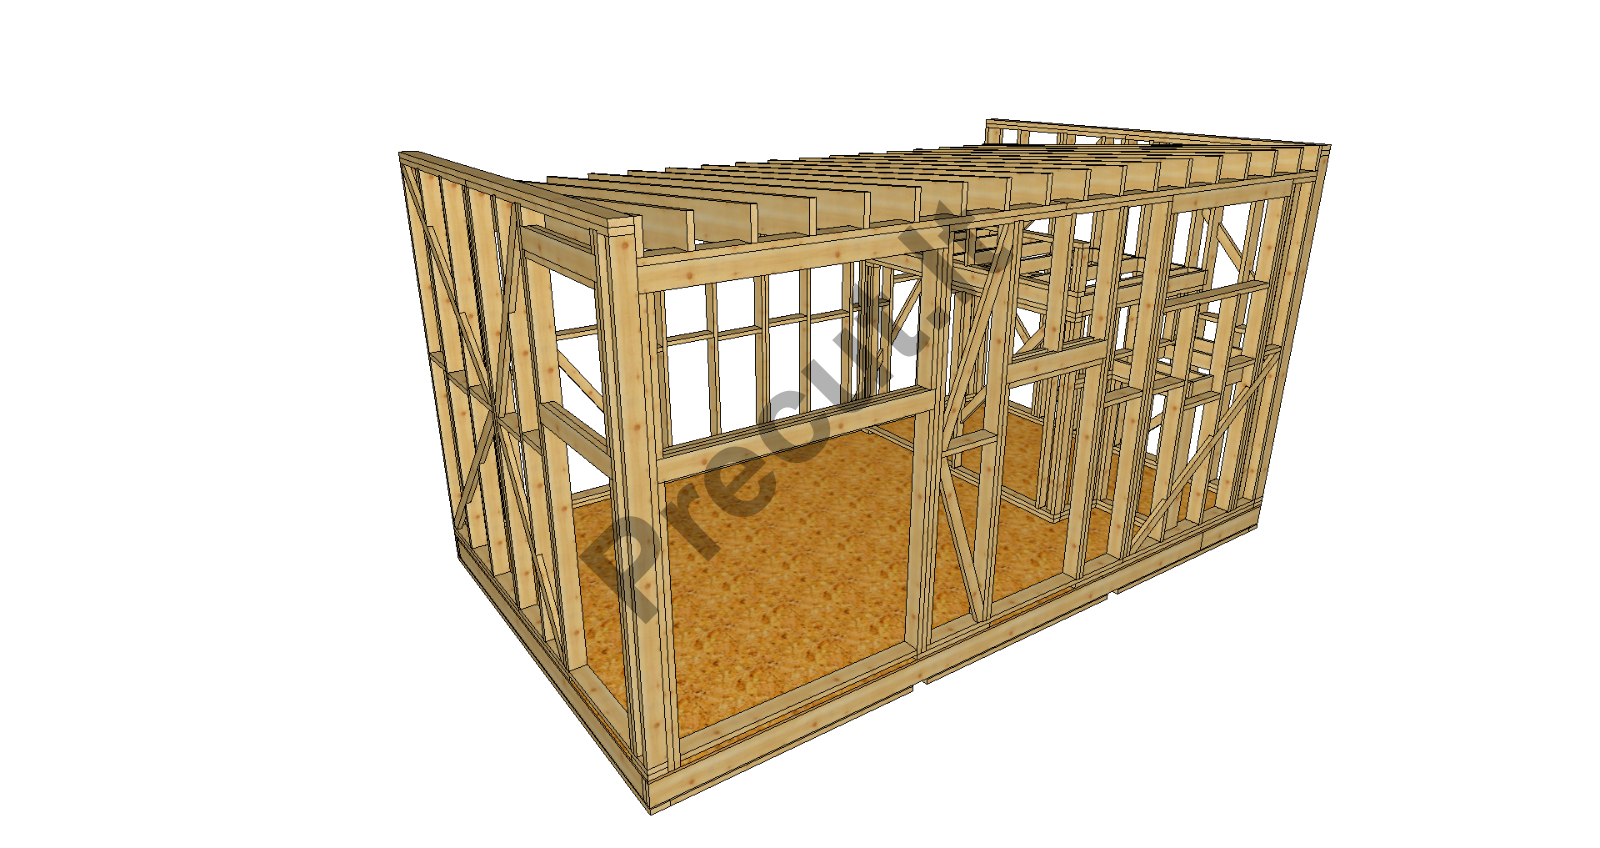
Movable modular timber frame cabin project 28.5 m2 with a 6 m2 loft.
The project is designed using C24 structural timber and adapted for precise manufacturing using precut technology.
The cabin can be easily transported and relocated to another location.
The structure includes a floor frame, allowing the cabin to be installed on piles or other light foundations.
Includes detailed structural drawings, wall frame construction, roof structure and foundation plan with consultation.
A great solution for a garden house, holiday cabin or a small residential house.
The project is designed using C24 structural timber and adapted for precise manufacturing using precut technology.
The cabin can be easily transported and relocated to another location.
The structure includes a floor frame, allowing the cabin to be installed on piles or other light foundations.
Includes detailed structural drawings, wall frame construction, roof structure and foundation plan with consultation.
A great solution for a garden house, holiday cabin or a small residential house.
4335,19 €
Delivery 5-8 weeks
Description
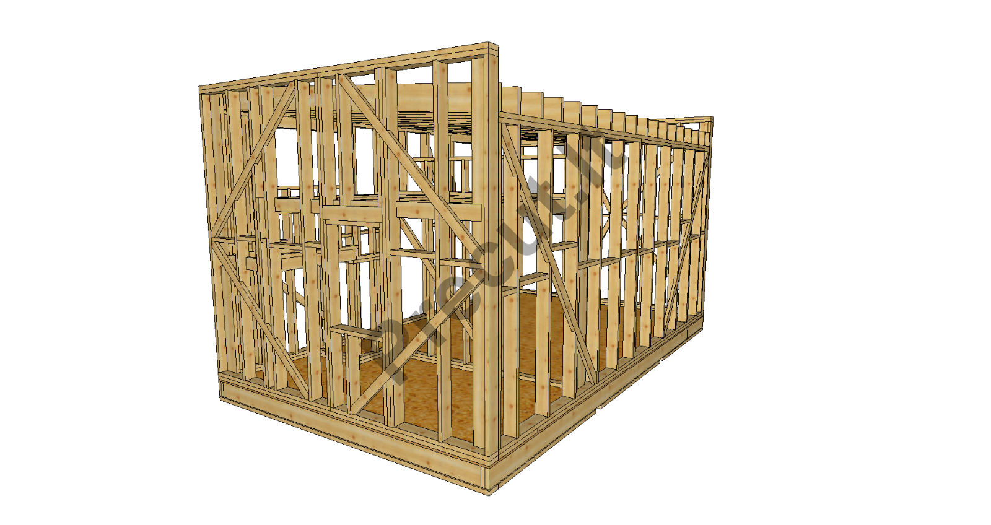
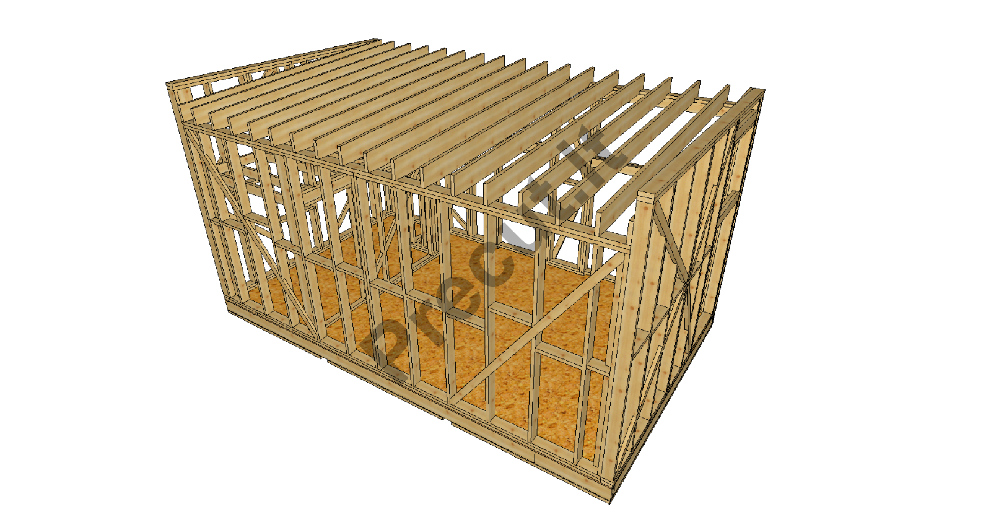
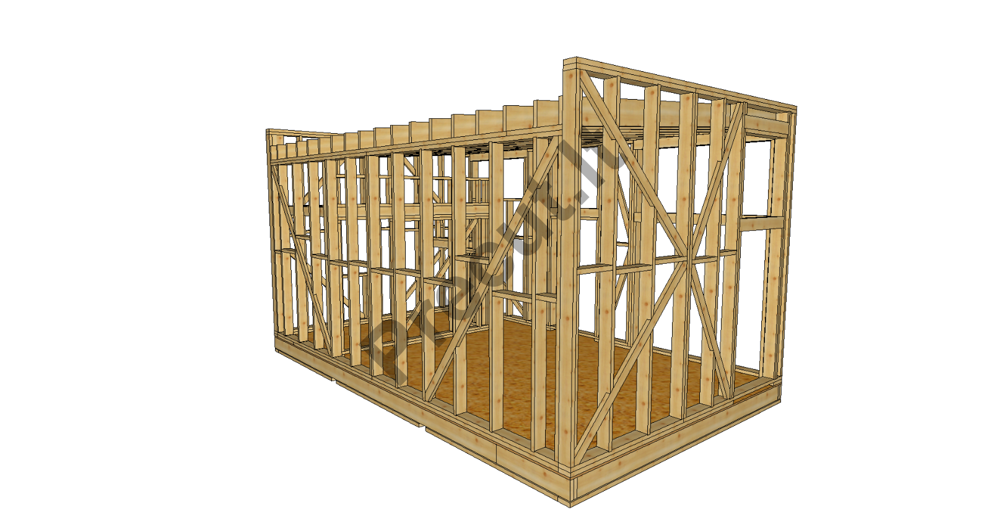
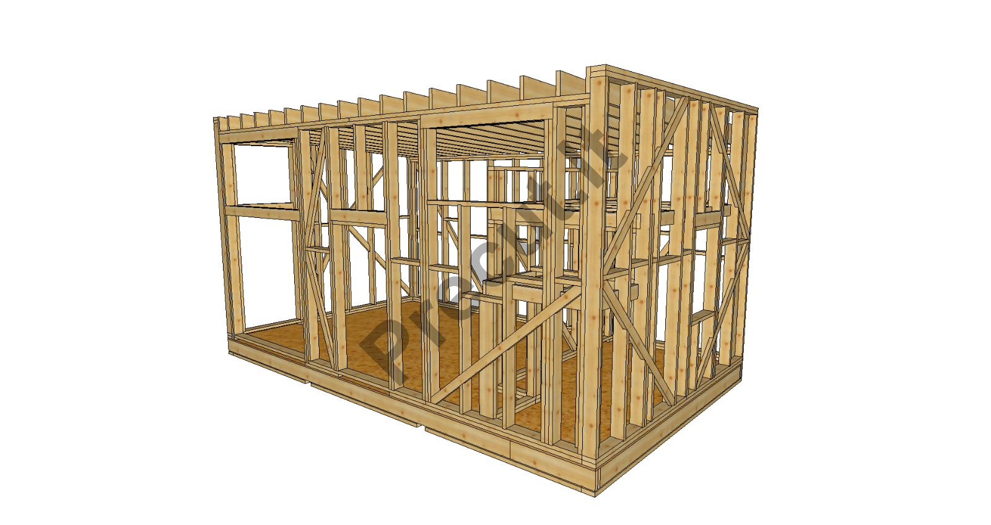
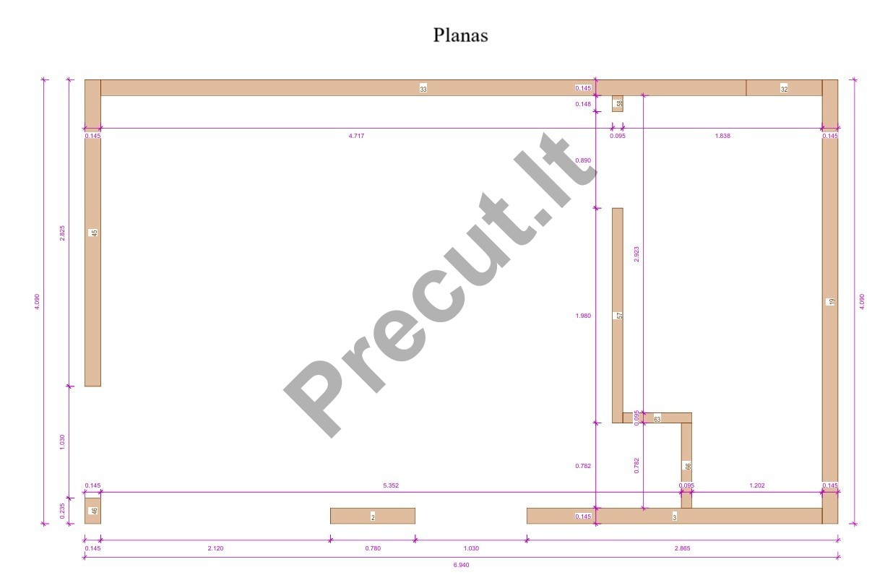
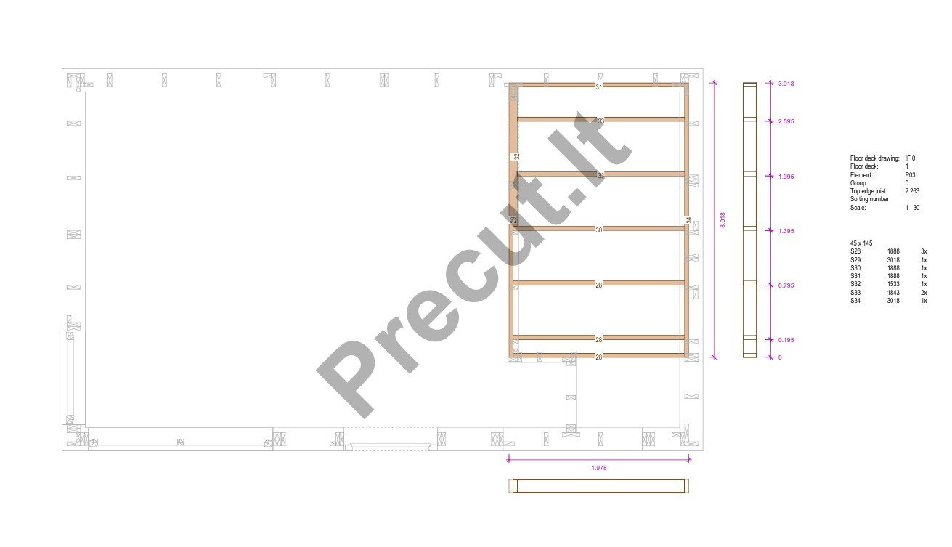
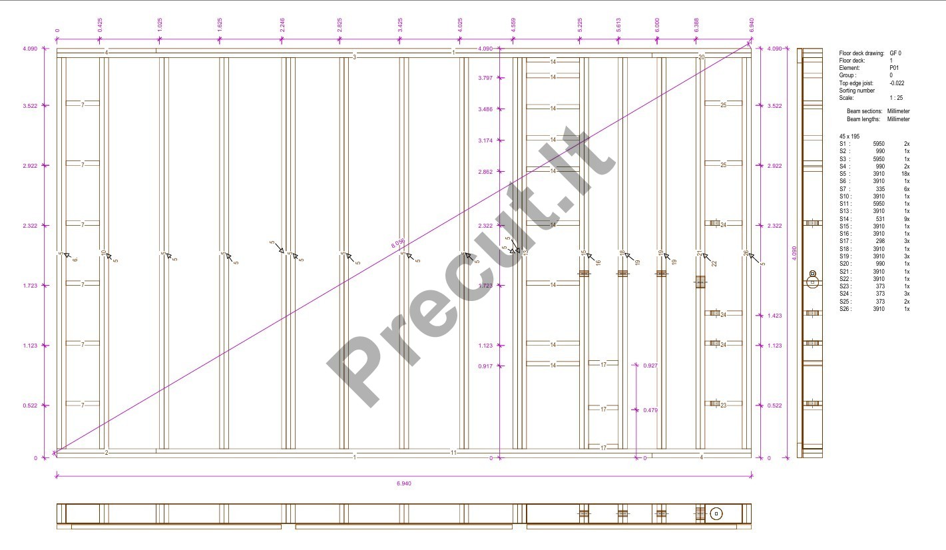
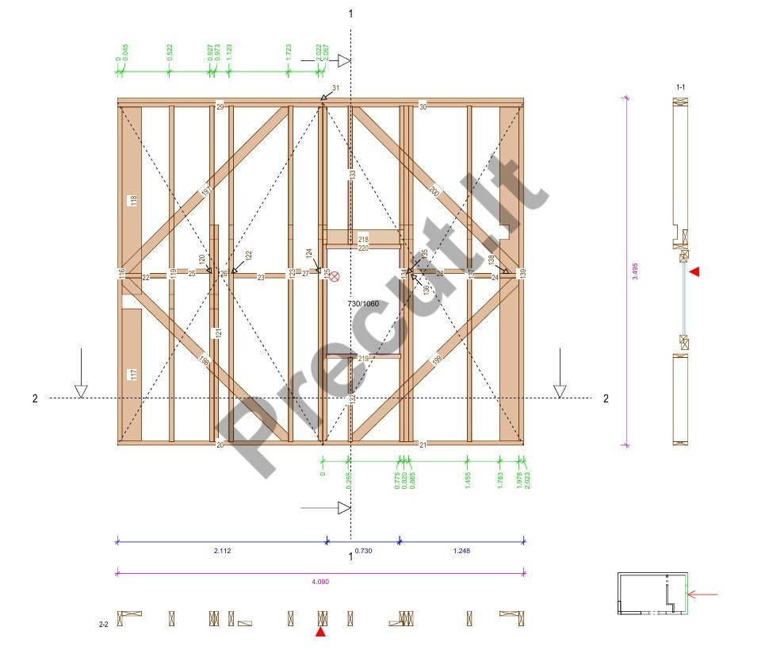
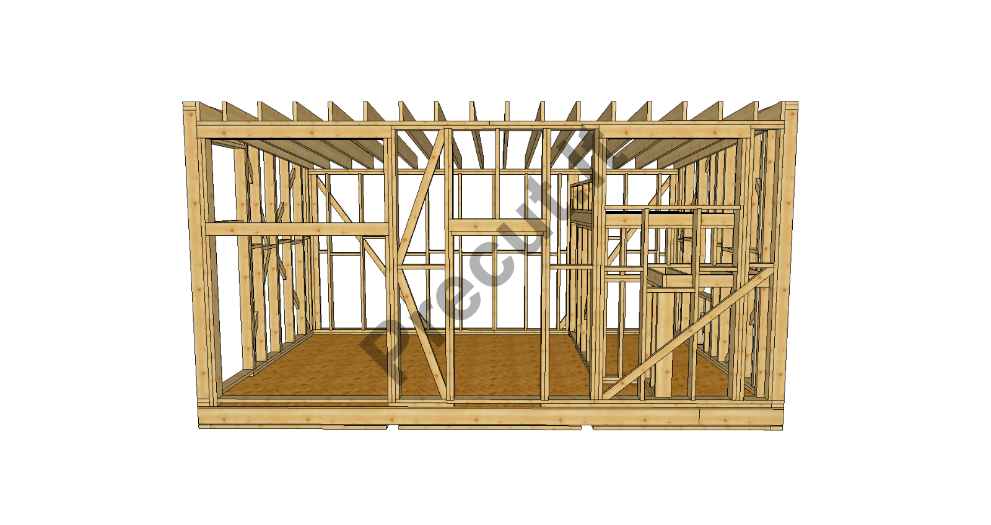
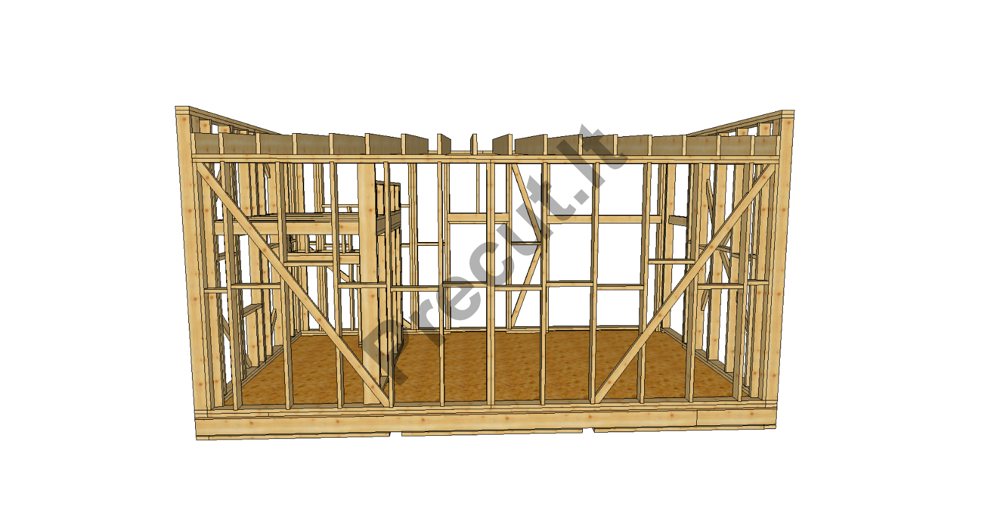
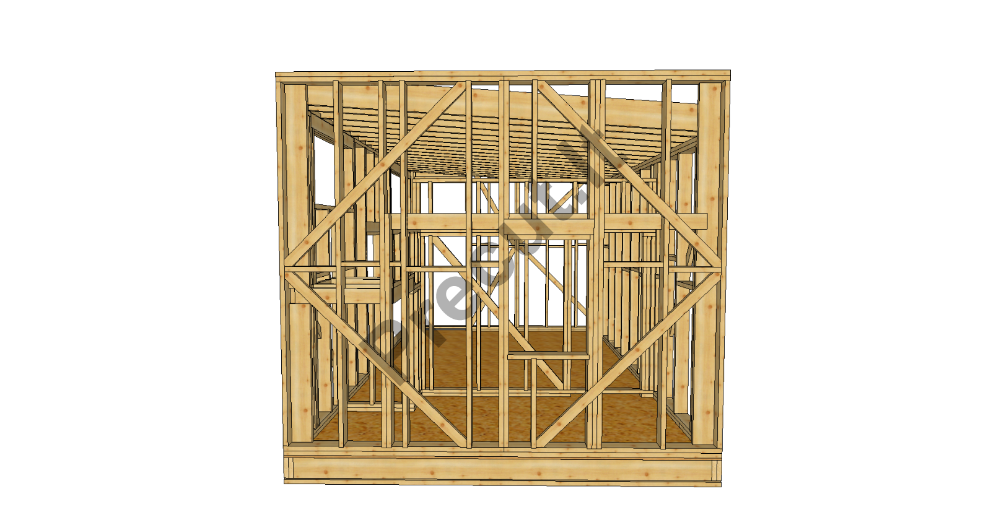
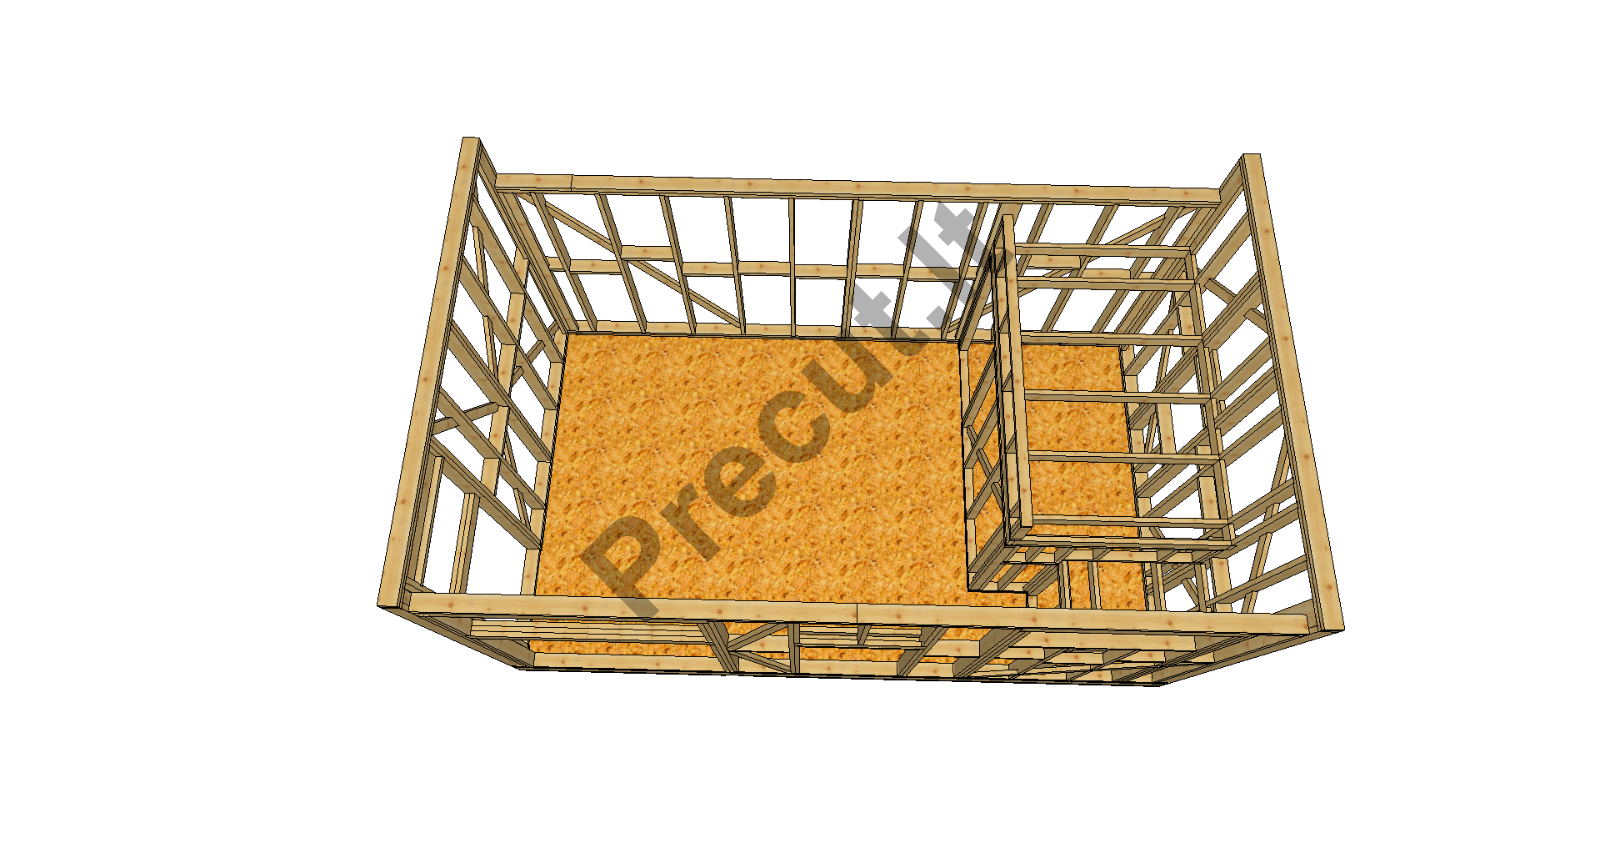
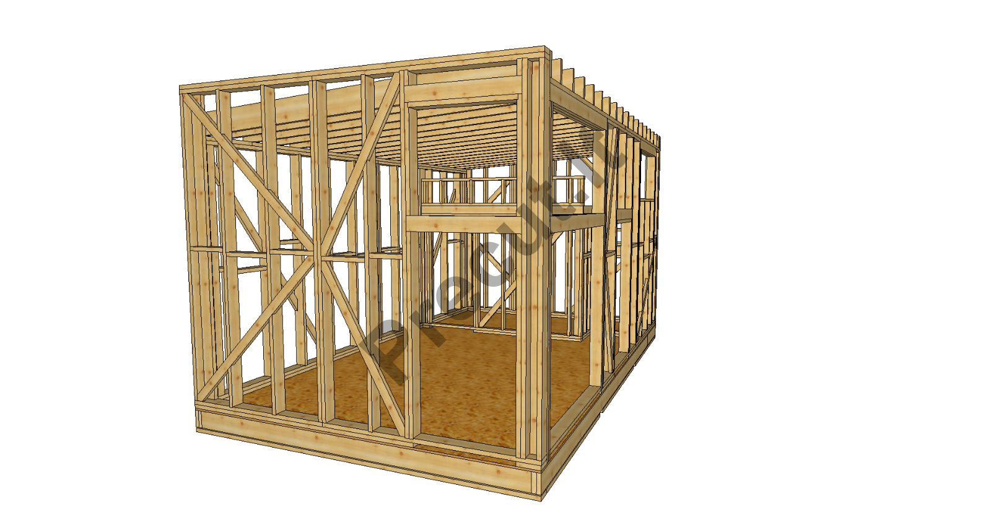
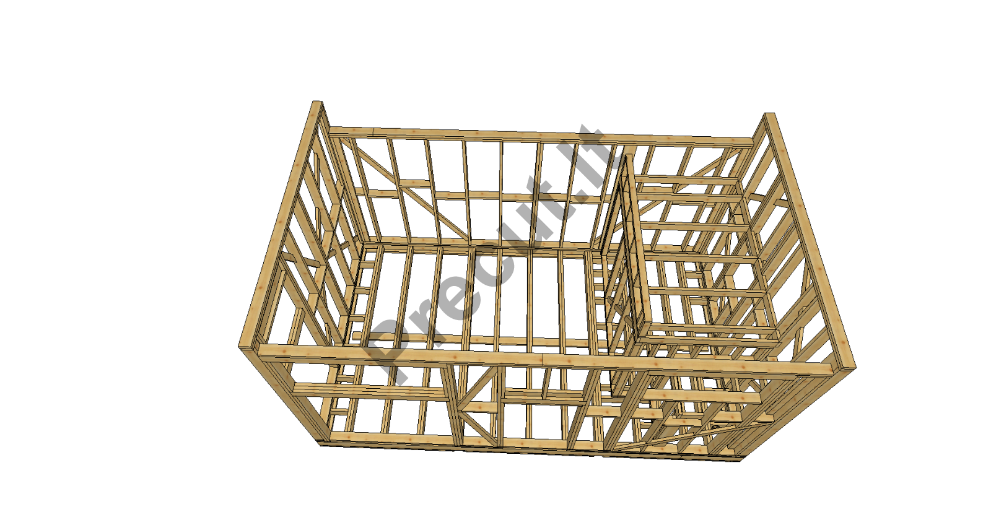
Example kit options!!!
The kit price includes:
|
Project: 2020K092 |

Factory kit |
Frame assembled in factory |
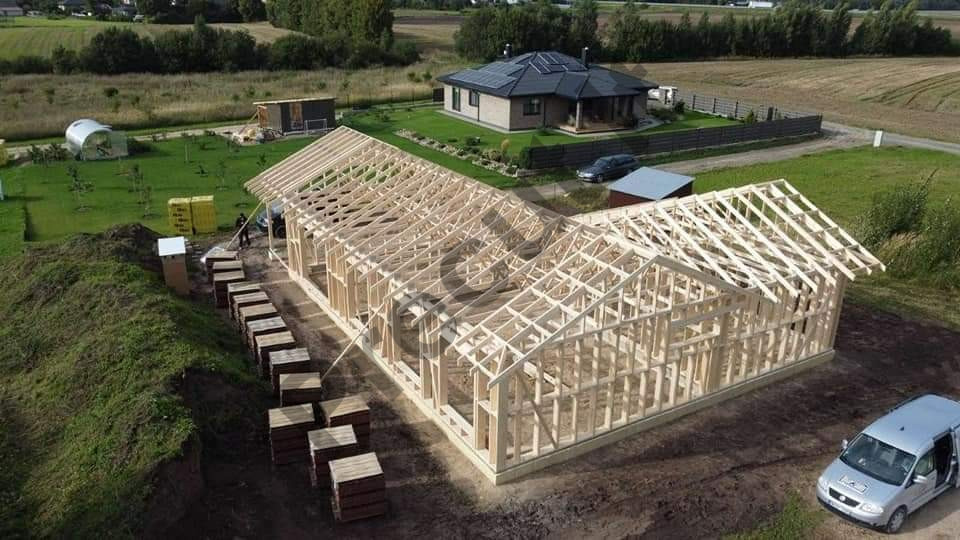
Frame assembled on construction site |
|
Energy class |
B |
B |
B |
|
Exterior walls |
45x145 |
45x145 |
45x145 |
|
Interior walls |
45 x 95 |
45 x 95 |
45 x 95 |
|
Roof structure |
45 x 245 |
45 x 195 |
45 x 195 |
|
Detailed assembly drawings |
YES |
YES |
YES |
|
Foundation plan, consultation |
YES |
YES |
YES |
|
Manufactured roof trusses |
NO |
NO |
NO |
|
Foundations |
NO |
NO |
NO |
|
Frame assembly |
NO |
YES |
YES |
|
Transport |
NO |
NO |
NO |
|
Floor frame |
45 x 195 |
45 x 245 |
45 x 245 |