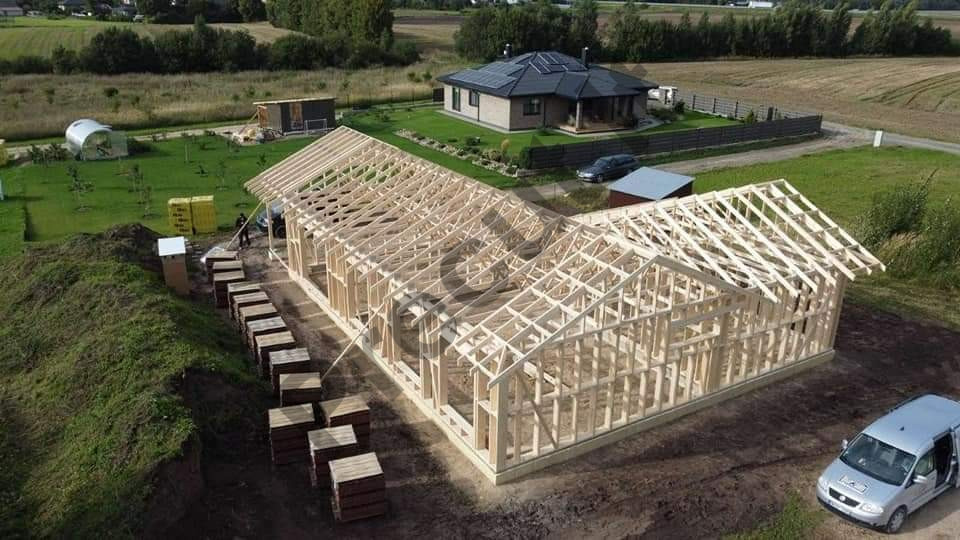

55 m² frame garage with 25 m² utility rooms. Project GAP 2025P021
80 m² frame structure combining a 55 m² garage zone and 25 m² utility space. Factory-prepared set made from C24 grade calibrated timber with roof trusses. A great solution for those looking for a spacious garage with extra storage. Project GAP 2025P021
5502,35 €
Delivery 5-8 weeks
Description
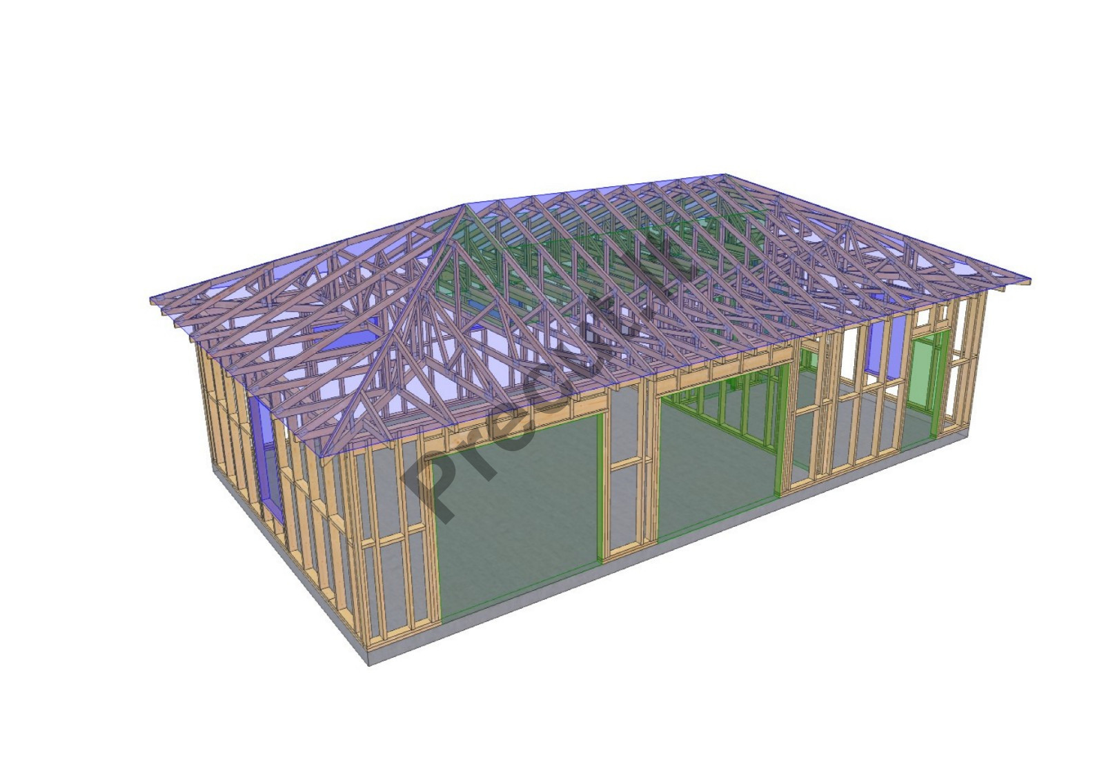
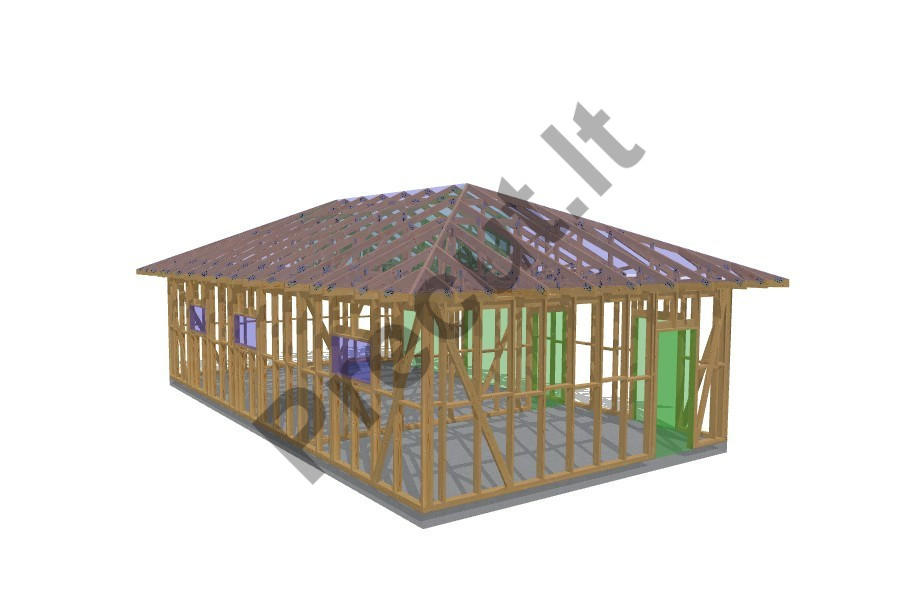
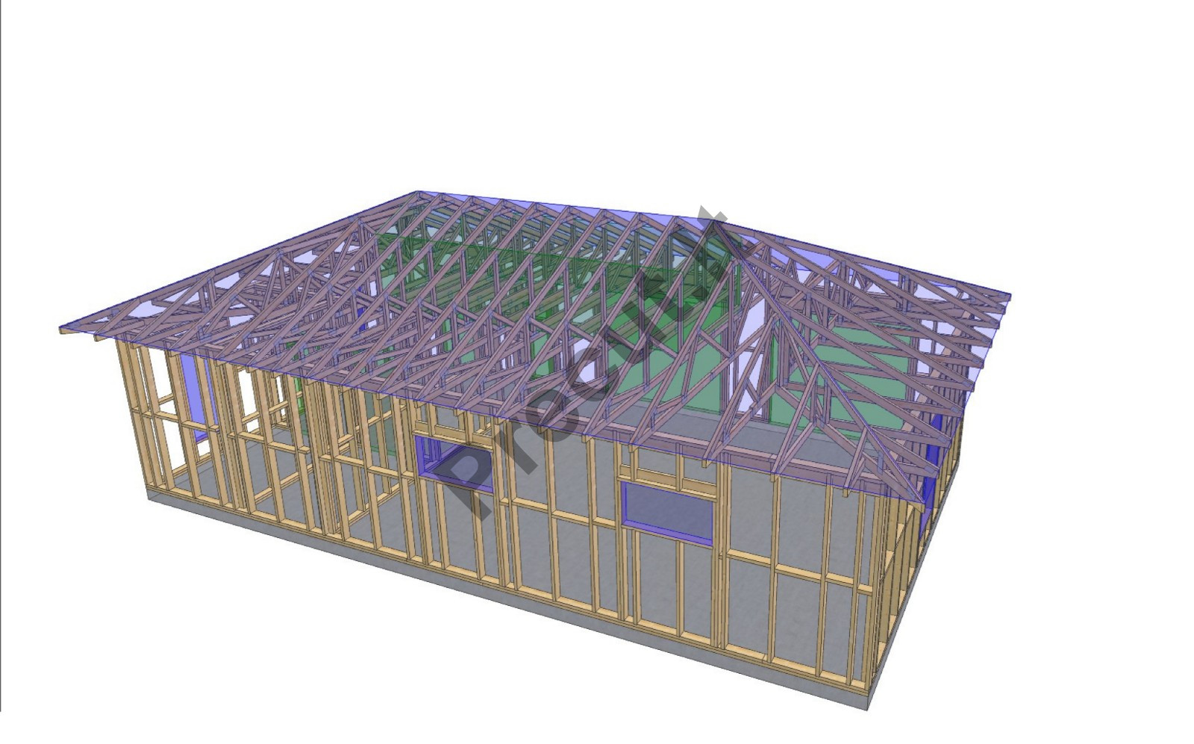
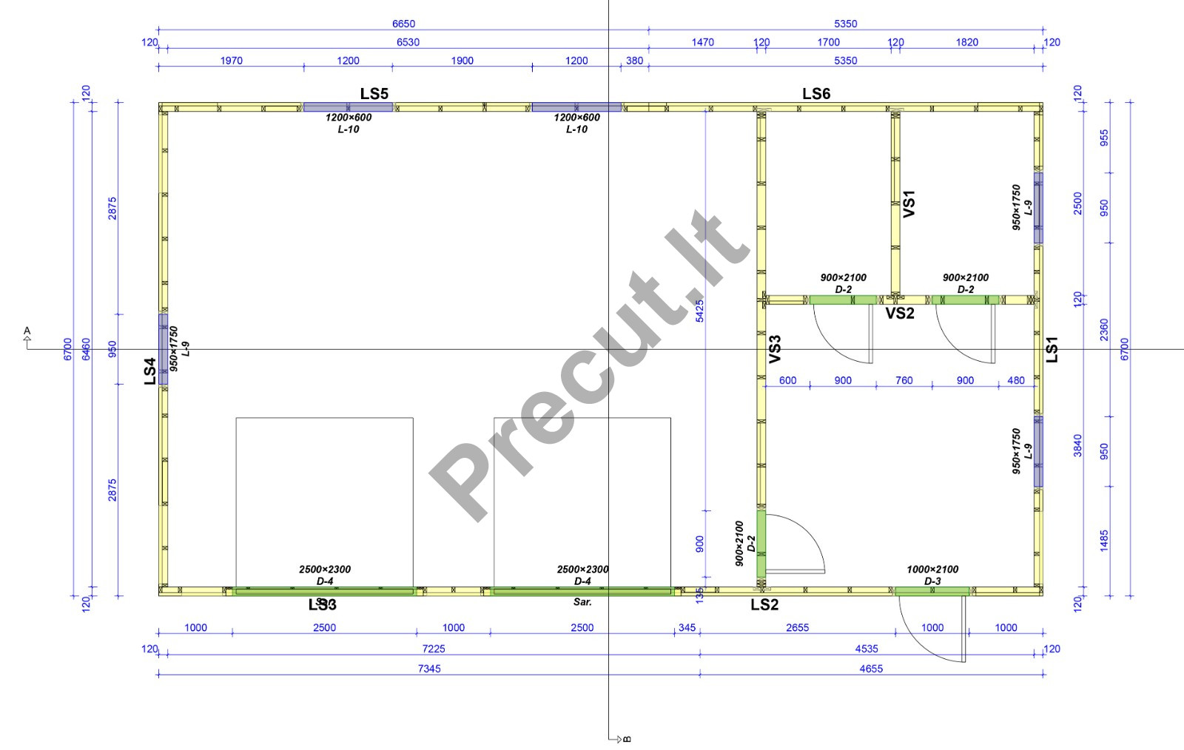
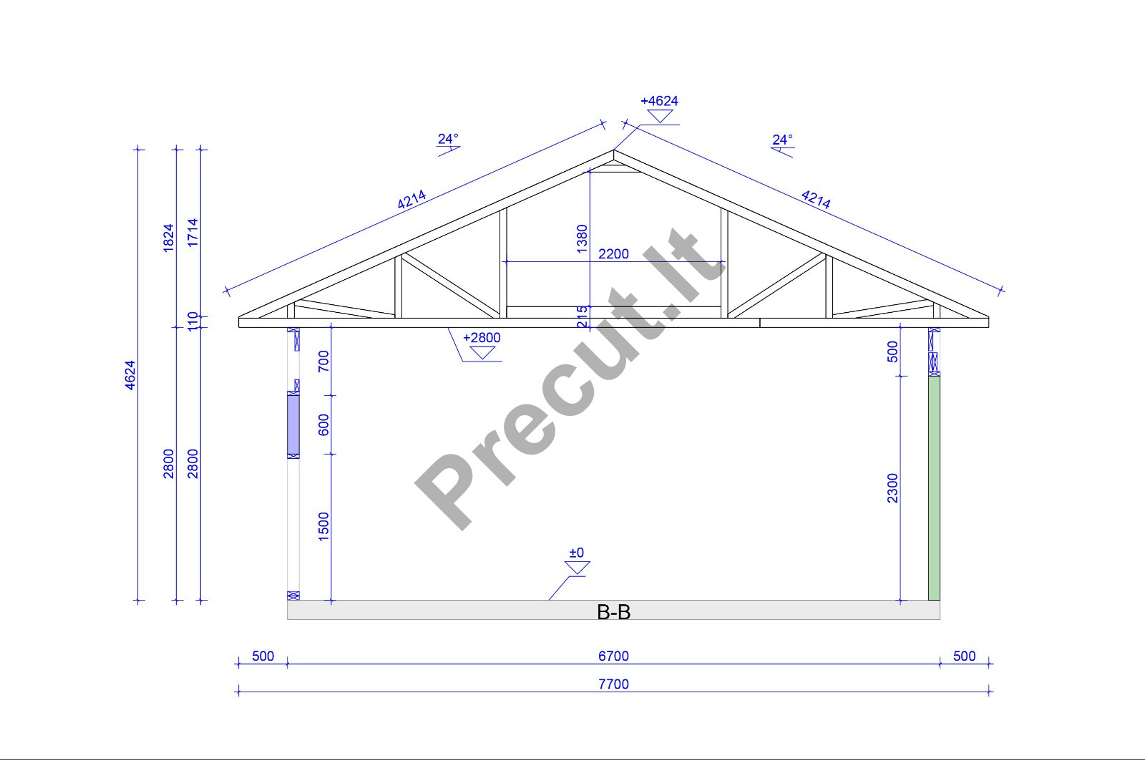

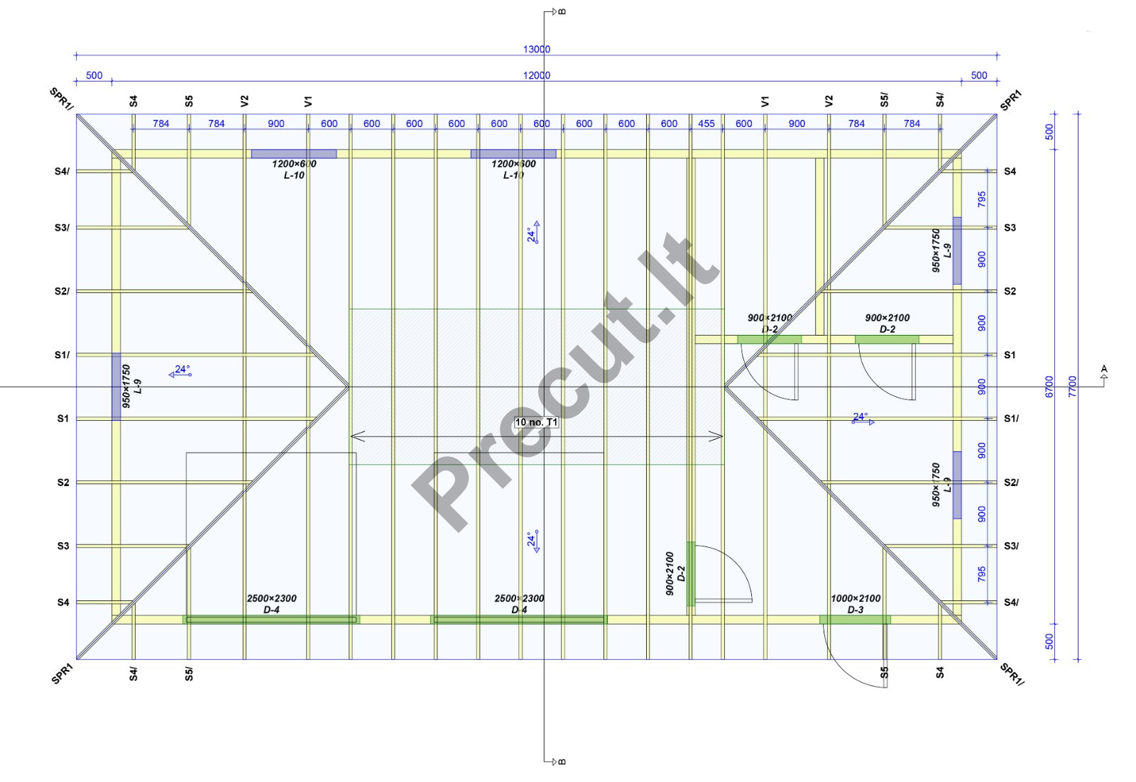
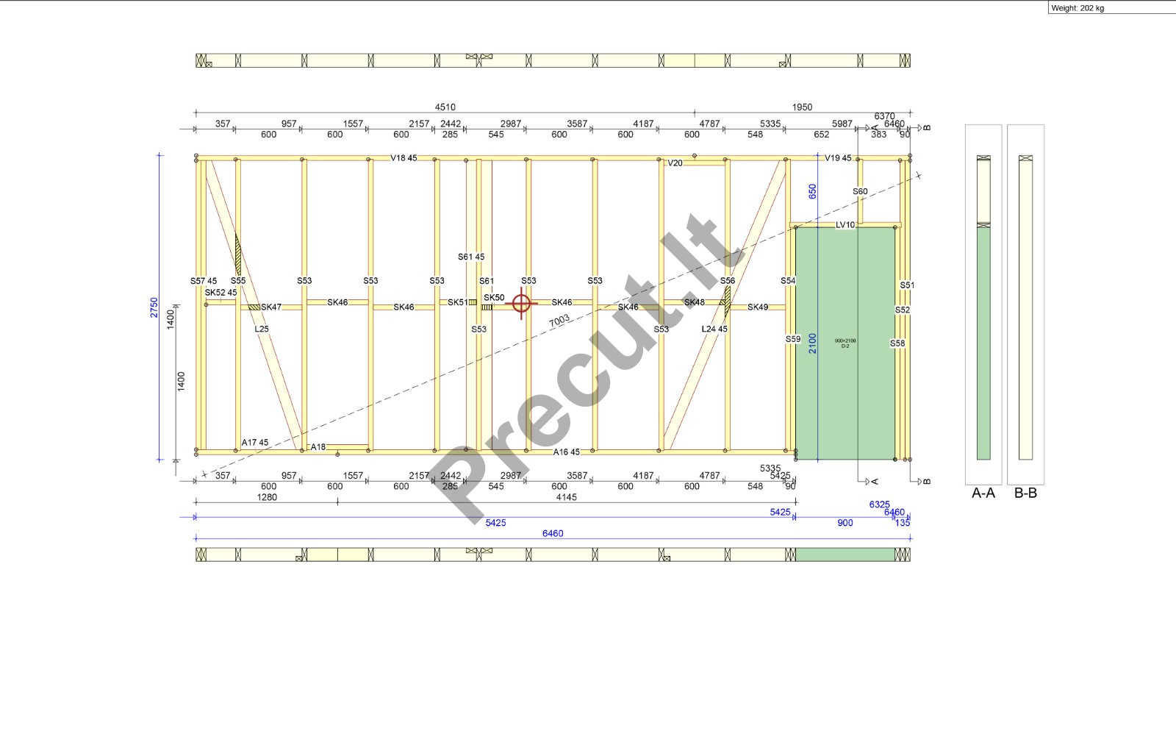
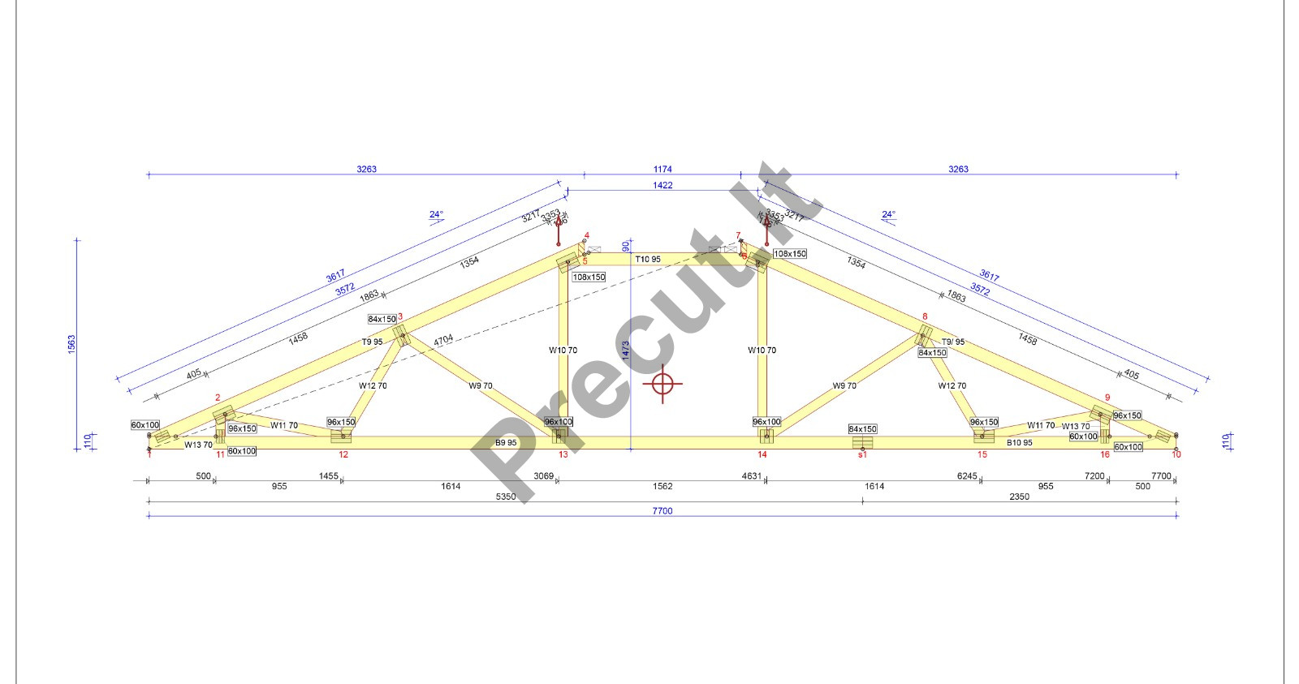
Possible Package Examples!!!
The package price includes:
|
Project No. GAP 2025P021 |
Factory Package |
Factory Assembled Frame |
Site Assembled Frame |
|
(INDICATED PRICE) |
(Optional) |
(Optional) |
|
|
Efficiency Class |
B, can also be A, A+ |
B, can also be A, A+ |
B, can also be A, A+ |
|
Exterior Walls |
45 x 120 |
45 x 120 |
45 x 120 |
|
Interior Walls |
YES |
YES |
YES |
|
Roof Truss Package |
YES |
YES |
YES |
|
Detailed Assembly Drawings |
YES |
YES |
YES |
|
Foundation Plan, Consultation |
YES |
YES |
YES |
|
Foundations |
NO |
NO |
NO |
|
Frame Assembly |
NO |
YES |
YES |
|
Transportation |
NO |
NO |
NO |